

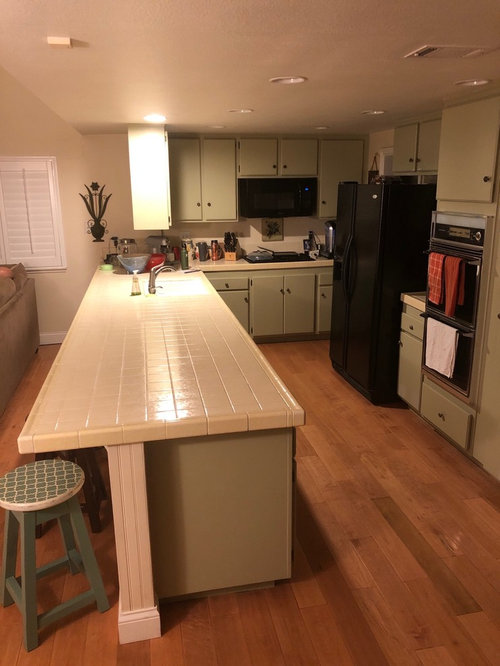
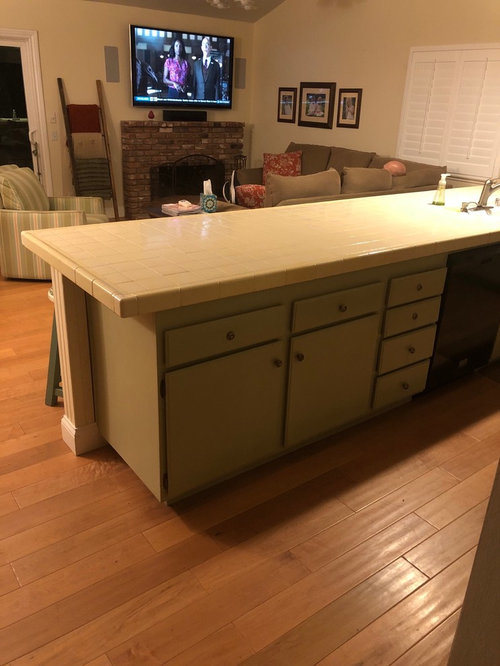
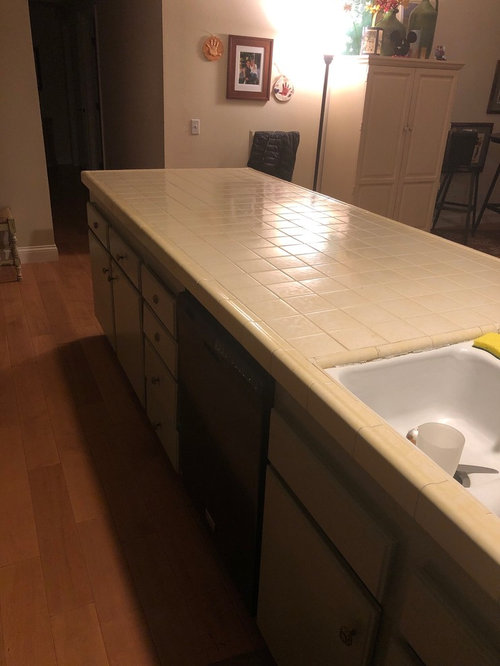
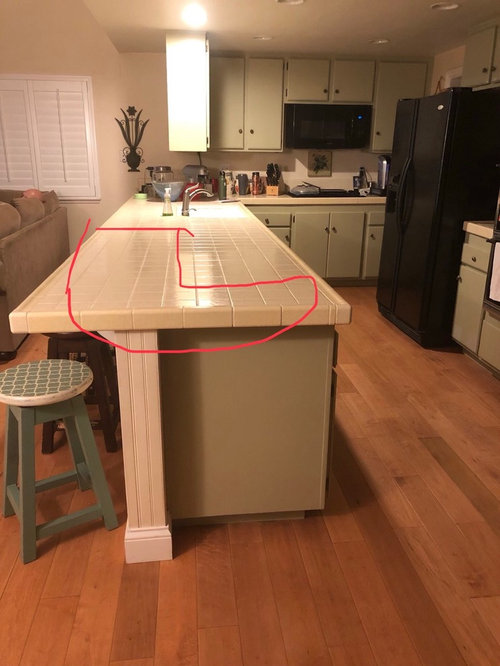
split height countertop
7 years ago
Featured Answer
Sort by:Oldest
Comments (12)
 7 years ago
Related Professionals
Cambridge Kitchen & Bathroom Designers · Kankakee Kitchen & Bathroom Designers · Missoula Kitchen & Bathroom Designers · La Grande Kitchen & Bathroom Designers · Spokane Kitchen & Bathroom Designers · Paducah Kitchen Remodelers · Atlanta Kitchen Remodelers · Mount Vernon Kitchen Remodelers · DeRidder Kitchen Remodelers · Columbia Kitchen Remodelers · Cape Coral Custom Countertops · York Custom Countertops · Lynchburg Custom Countertops · Albany Custom Countertops · Kenosha Custom Countertops 7 years ago
- 7 years agolast modified: 7 years ago
- 7 years agolast modified: 7 years ago
 7 years ago
 7 years ago
- 7 years agolast modified: 7 years ago
- 7 years ago
- 7 years ago
- 7 years ago
- 7 years ago
Related Stories
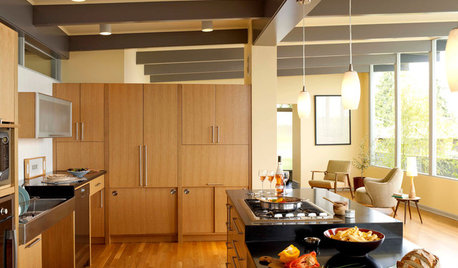
KITCHEN DESIGNThe Kitchen Counter Goes to New Heights
Varying counter heights can make cooking, cleaning and eating easier — and enhance your kitchen's design
Full Story
DECORATING GUIDESEasy Reference: Standard Heights for 10 Household Details
How high are typical counters, tables, shelves, lights and more? Find out at a glance here
Full Story
HOUZZ TOURSMy Houzz: Added Space and Style for a 1960s Split Level
With a new second story and downstairs suite, custom touches and midcentury pieces, this Portland family home suits 3 generations
Full Story
MORE ROOMSNarrow-Room Solution: Split It Up
Breakups can be therapeutic when they yield distinct living and dining areas and great style to boot
Full Story
KITCHEN COUNTERTOPSKitchen Countertop Materials: 5 More Great Alternatives to Granite
Get a delightfully different look for your kitchen counters with lesser-known materials for a wide range of budgets
Full Story
KITCHEN COUNTERTOPSWhat Kitchen Countertop Colors Should You Choose?
Consider these popular colors and styles to get the look you want — no matter what material you use
Full Story
BATHROOM DESIGNThe Right Height for Your Bathroom Sinks, Mirrors and More
Upgrading your bathroom? Here’s how to place all your main features for the most comfortable, personalized fit
Full Story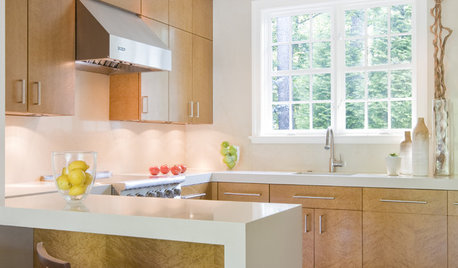
KITCHEN DESIGNSee How Peninsulas Can Get You More Storage and Countertop Space
Make the most of a compact kitchen with a mini peninsula
Full Story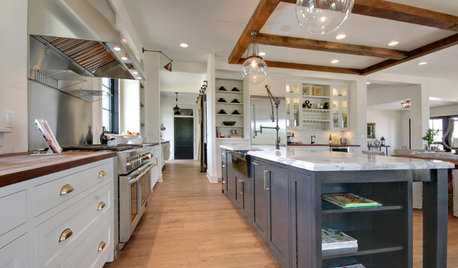
KITCHEN COUNTERTOPS10 Countertop Mashups for the Kitchen
Contrast or complement textures, tones and more by using a mix of materials for countertops and island tops
Full Story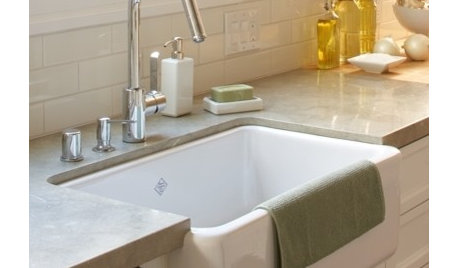
CONTRACTOR TIPSContractor Tips: Countertop Installation from Start to Finish
From counter templates to ongoing care, a professional contractor shares what you need to know
Full StorySponsored

Central Ohio's Trusted Home Remodeler Specializing in Kitchens & Baths

wilson853