Software
Houzz Logo Print
athomeeileen

Please Review New Kitchen Plan

7 years ago
last modified: 7 years ago
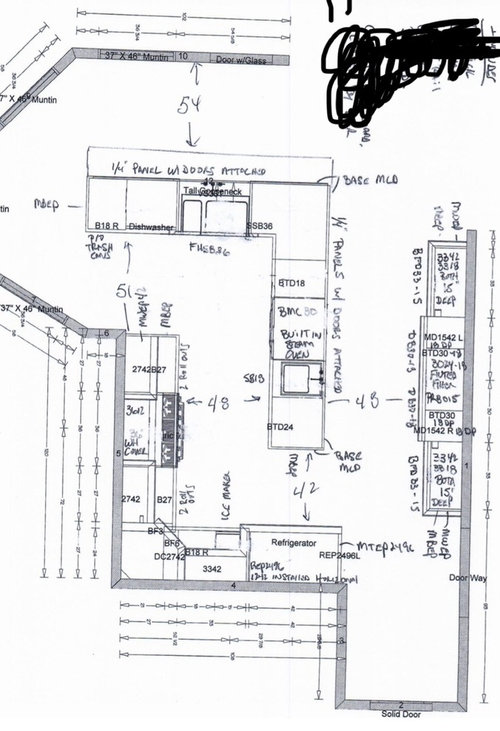
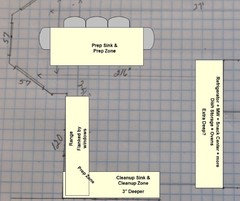
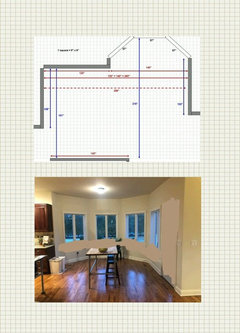
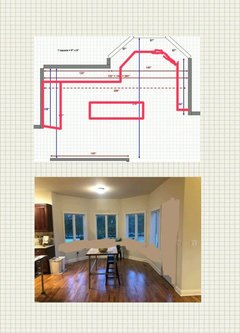
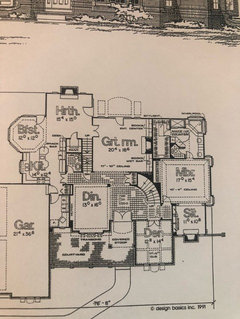
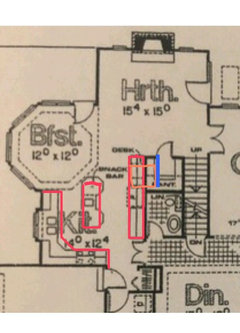
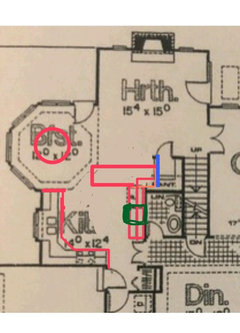
Hello all. The kitchen is awkward. There dining area is where the scribbled out area is. I want to change the 36 range to a 48 Aga Elise and remove the oven from the island. Looking for constructive criticism on new plan. Thanks!


Comments (126)

  • 7 years ago

    I'm very excited. I passed on it before and have regretted it.

  • 7 years ago

    I just wanted say that the proposed design, to my untrained eye, really doesn't give you a good prep space anywhere except next to the fridge (33"?). Each space seems a little stingy and awkward. Plus, you want to get your hubby out of your cooking zone, but I would bet he will tend to stand at the fridge end of the island (facing the prep sink) instead of the other side in front of the steam oven.

    athomeeileen thanked raee_gw zone 5b-6a Ohio
  • 7 years ago

    Have you considered moving the kitchen to the hearth room which would give you a more functional kitchen? It would mean removing the fireplace. Move the dining room to where the current kitchen is and then the dining room can become a library or tv room or office or??

    athomeeileen thanked cpartist
  • 7 years ago

    Karenseb's first option is interesting, especially if you were planning a counter depth fridge. No barriers, plenty of uninterrupted prep space, etc. I like it!

  • 7 years ago
    Thanks so much for the continued help! Moving the kitchen completely is cost prohibitive, but I can totally see how putting the kitchen in the hearth room is a good idea.
    I'm liking so many of the new layouts posted, I'm not sure which one to focus on!
    Should I ditch the prep sink? The whole square peg in a round hole.... I'm not sure what to do!
  • 7 years ago
    The u shaped plan Karen posted is great. But the 6' in the middle, I think we'd be bumping into each other!
    Definitely a counter depth fridge.
  • 7 years ago
    Would putting the big sink and dishwasher on the right 142' wall impede traffic? I could keep the design symmetrical with the sink in the center, if it's not awful to put there.
  • 7 years ago

    I wouldn't want the sink and dishwasher on the 142" wall - that's the busiest spot in the kitchen and it would be smack in the middle of foot traffic. As for a prep sink, if you go with any of the plans that involve a longer island or second island in the bay, you might want one. In karenseb's U shaped plan, you probably don't need one, but you could add one somewhere. When you say you'd be bumping into each other with 6' in the middle, what do you mean? 6' of uninterrupted counter is plenty of space for two to work independently. You would also be able to use the counter on the bay side of the U for prep.

    athomeeileen thanked biondanonima (Zone 7a Hudson Valley)
  • 7 years ago
    last modified: 7 years ago
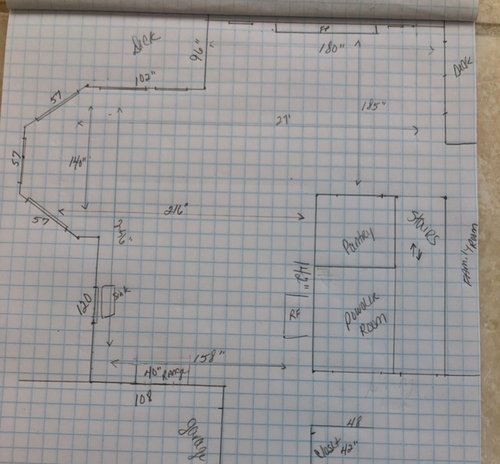
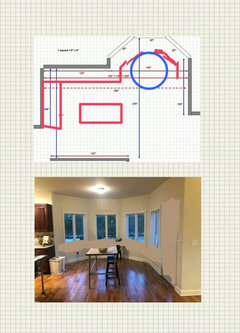
    Ok hubby and I have pushed tables all over the kitchen and agreed upon this option, (so much for him not caring). Would the big sink or clean up sink be better in the island?


  • 7 years ago

    Quick check-in.

    Regarding the Cleanup Sink location...how do you feel about dirty dishes on the island?

    (1) They'll be in front of (in the face of) anyone sitting at the counter, especially the three seats along the long side.

    (2) They'll be very visible from the Hearth Room. Some people would rather not see the dirty dishes while eating dinner. Are you one of those?

    During lunch, let me work up both locations for you.

    athomeeileen thanked Buehl
  • 7 years ago

    Buehl you are so awesome I can't thank you enough!!!

    I'm not a messy cook and I clean up as I go, but given the option it might be better to not see the dishes from the hearth room. But if it's a better layout on the island, I'm good with that.


  • 7 years ago

    Any chance you're doing two dishwashers? I'm a big fan of a dishwasher with both the prep (or as I think of it the cooking sink) and the cleanup sink, if it works for your space and budget. Then you can load the dishwasher in the prep zone with your prep and cooking dishes as you cook and start it right away; when you're done with dinner the eating and serving dishes go into the cleanup dishwasher. It also allows both cooking and serving dishes to be both stored and cleaned where they'll be used.

    If you did that I'd probably put the 36" cleanup sink on the island and a large-ish prep sink on the back wall.

    athomeeileen thanked Kristin S
  • 7 years ago
    I hadn’t considered 2 dishwashers but it sounds great if it fits.
  • 7 years ago
    Would 2 farm sinks be overkill? A smaller one for prep.
  • 7 years ago
    last modified: 7 years ago

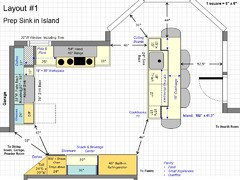
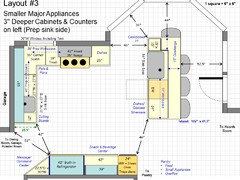
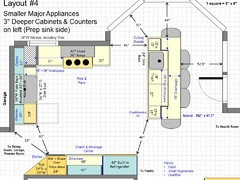
    OK, four options. The first two have your 48" range and 48" refrigerator. (You said 40" in your other thread, but the "48 Aga Elise" you mention in this thread is a 48" range.)

    The third and fourth reduce the range to 36" and the refrigerator to 42". Why? For a couple of reasons.

    (1) They're really too large for your space. Appliances, etc., should fit the scale of the room, not overwhelm them. In your case, a 48" range, especially, overwhelms the space.

    (2) They take up a lot of cabinet and counter space that you could really use.

    Then, factor in another oven (steam) that also takes up space. However, the steam oven isn't really an issue as it can be stacked with a MW and save you counter space by combining the two in one stack.

    Regarding the suggestion for two DWs. I would not do it. You're losing a lot of cabinet space as it is and you need all you can get. Also, it would be difficult to fit them in since they're most useful when flanking the cleanup sink (or at least very close to each other), not separated.

    Farm sinks...you could do two, but I would see what's out there in smaller sizes that either match or complement your cleanup sink. Farm/apron sinks are very visible, unlike undermounted sinks that are "hidden" by the counter over them.

    .

    Appliance sizes...

    <<Warning -- a bit of bluntness ahead!>>

    "We currently have 48” fridge and range. We haven’t moved into this house yet. Hubby is not amenable to downsizing appliances, he considers it down grading...."

    Reducing appliance size has nothing to with "downgrading". It's all about what fits the scale of the space (and function).

    Cramming large appliances into a space just b/c someone thinks it means the appliances are better/higher-end/more prestigious is like the cliched "nouveau rich" family that buys nothing but expensive items (clothing, furniture, vehicles, house, etc.), no matter how the items look or fit, just as long as the items are the most expensive available so they can prove to everyone that they're rich. Instead, be more like the cliched "old money" family and stick with what enhances and works with the space, even if it's not the latest fad or most expensive item.

    I'm not saying either of them are you, I'm just trying to point out that a space looks higher-end when it's done in such a way that it fits and enhances the space and home.

    .

    A couple of things first...

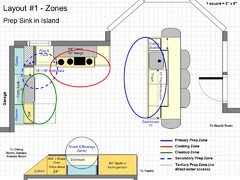
    Normal Kitchen workflow is:

    Refrigerator --> Sink --> Prep Counterspace --> Range

    Or,

    Ice.Water.Stone.Fire (from Marcolo's thread)

    To put it in work zone terminology:

    Cold Storage --> Prep Zone --> Cooking Zone (then to either the Cleanup Zone with dirty dishes or the Serving Zone to eat)

    This workflow should be kept in mind when designing a Kitchen.

    Things to avoid:

    • Barrier islands
    • Significant zone-crossing (crossing through a work zone when going to/from two other work zones)
    • Primary work zones (Prep, Cooking, Cleanup) in major traffic paths. Note: If one must be in the major traffic path, pick the Cleanup Zone.
    • Narrow aisles
    • Inadequate work space where it's needed most
    • Inadequate seating space (linear and leg/knee space)

    Things to try for:

    • Follow the workflow as closely as possible
    • Protect the Cooking Zone from as much traffic as possible. This zone should be the most protected from traffic. (Next is the Prep Zone.)
    • Trash pullout in the Prep Zone and near the Cooking Zone. If it's too far away from the Cleanup Zone, consider a small trash can under the cleanup sink. Far more trash & recyclables are generated while prepping and cooking than cleaning up.

    .

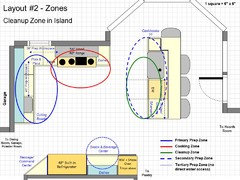
    OK, now for the layouts:

    [Select/click on an image to see a larger version]


  • 7 years ago
    last modified: 7 years ago

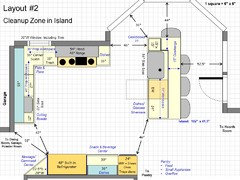
    Layout #2 (the previous post was getting too long!)


  • 7 years ago
    last modified: 7 years ago

    These are the different layouts with the smaller appliances. Note that the cabinets & counters along the left wall are 3" deeper than standard. This gives you more space to work in and more storage.

    I showed standard depth uppers (12"s), but you could easily get 15" deep cabinets. I did that b/c some people prefer more space b/w them and the upper cabinets when working there.


    .


  • PRO
    7 years ago

    This floorplan is definately one of the most challenging I have seen. A lot of good brainstorming going on.

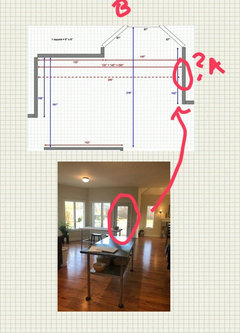
    Is there any structural wall changes or window or doors that can be re-positioned or altered?

    That may be the answer to this equation.


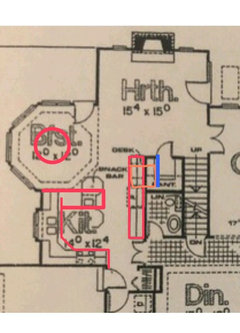
    For example. Where does that door go outside? (A?)What's outside behind bay window?(B?)


  • 7 years ago
    Wow! Amazing!! I just skimmed the layouts they’re great, I’m out with my son. So for the appliance sizes....
    How would a 36” cook top be? Now there’s room to stack ovens. Could it be regular oven, smaller steam oven, microwave all in a stack? The 48 range was just a means to an end, I want 2 ovens. In particular a small oven. I used the small oven on my 48 all the time, hardly ever the big oven.
    Hubby is happy with a 36 top and bottom fridge. We went to the showroom and we agreed.
  • PRO
    7 years ago

    For example, if door moved & windows lifted pass countertop height then more possibilities.


    red= areas then available

    example

    baywindow seating with island


    or sink under bay window


    It will cost more,but once the main structure is more layout friendly it will be fixed for any future layouts & or remodels.

    Hope that helps

    athomeeileen thanked Business_Name_Placeholder
  • 7 years ago

    Cooktop + Ovens -- yes, you could do it. But, the oven stack will need to be widened to at least 31.5" to fit a full-size oven. In this case, I would definitely go with the 42" refrigerator to gain enough space for everything. 36" is even better! Will it be built-in or counter-depth? It makes a difference in overall depth (built-ins are ~24"D and counter-depths are ~31"D)


    For the MW -- if you go this route, I would put in a MW drawer -- but it will take up cabinet space. Another option would be hanging a MW under the upper cabinets in the "Snack & Beverage Center". I would probably prefer the MW drawer even if it costs cabinet space -- I have one now and really like the functionality of it. (It also looks nicer, IMHO.) A MW would be too high if it were mounted above a full-size oven & steam oven...assuming you install the ovens at a usable height (i.e., not at the floor).


    athomeeileen thanked Buehl
  • 7 years ago
    last modified: 7 years ago

    Artistsharonva -- The bay shape itself cannot be changed as it is continued below the Kitchen. The windows could be raised, but the bay is too deep to use for cabinets/counters. It's discussed above as is the expense for raising the windows ($12K - $15K).

    But you're right, if the bay could be modified to be straightened out or made shallower, it could be used in some form or another. Benjesbride also suggested it in an earlier thread.

    athomeeileen thanked Buehl
  • 7 years ago

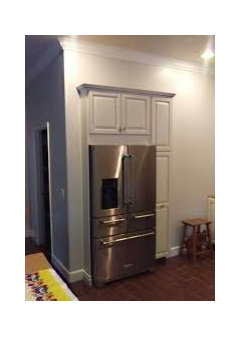
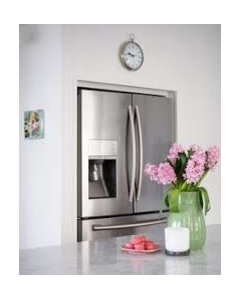
    So we'll get the 36" built in fridge, most likely stainless.

    I really really love the plate rack over the farm sink. I have no problem taking out the window by the range, it looks out to the garage wall, AC units and a generator is getting installed there. If we get rid of the window I can center the range and put symmetrical cabinets next to the hood.

  • 7 years ago

    I just measured, there's only 38 inches to the right of the window. I might have to take it out to put the range on that wall.

  • 7 years ago
    last modified: 7 years ago

    Take out the window! :-)

    (I actually thought you were going to remove it or that you were going to move it.)

    athomeeileen thanked Buehl
  • 7 years ago

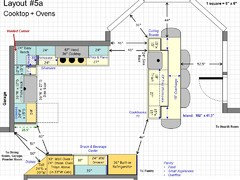
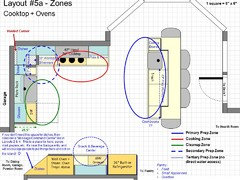
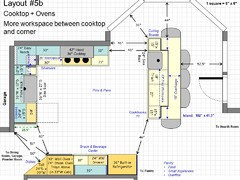
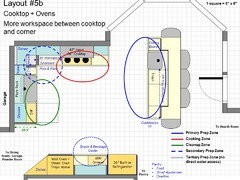
    OK -- two options. Both remove the wall altogether.

    The only difference is the cooktop wall.

    In Layout 5a, the cooktop, while not centered, is flanked by equal-sized upper cabinets. However, the concern I have with this arrangement is that you don't have much room b/w the cleanup sink and the range to work. I'd rather have a bit more room.

    That's also one of the reasons I didn't center the cooktop. If the cooktop is centered on the wall, you will have even less and, in fact, I don't think you could have someone working at the cooktop and the cleanup sink at the same time. The other reason is that if it's centered, the uppers won't be the same size -- and that seems important to you.

    In Layout 5b, I moved the cooktop over 6". While the uppers are no longer the same size, you have more workspace. It's up to you which you prefer, I'm just showing you possibilities.


    .


    athomeeileen thanked Buehl
  • athomeeileen thanked Buehl
  • 7 years ago

    I think 5A is my favorite! It's a good point to think about having more counter on the left. I'm gonna think about that. Those message centers are so nice! The mail on the counter struggle is real around here.

  • PRO
    7 years ago

    Is that door used often? If so, you'll have to walk around the island constantly. If it's used once in awhile, it should be OK.

  • PRO
    7 years ago

    I have read the great comments & suggestions on this thread, even the ones on the bay window.


    My post is suggesting to invest in the structural Floorplan before redoing a kitchen.

    Once that it fixed to accommodate a better flow in the home, it's fixed. Then future remodels will fit the space appropriately.


    The current Floorplan was designed to have the kitchen where it is. It is a common older floor plan where kitchens were not as big & set off to the side with a dining table in the bay window area.


    It can be very frustrating to fit a square peg into a triangle hole.

  • 7 years ago

    This layout is very similar to my kitchen minus the island, and it works efficiently for it’s size.

  • 7 years ago

    I agree with artistsharanva.

  • 7 years ago

    It seems like the things I liked most about this house are causing the trouble. The windows and the desire to put the dining table in the hearth room. The back door gets used mostly by me, a few times a day. Mostly we go in and out the garage door but casual guests will use this door and the fedex man drops packages here and it's how I access the back yard. And the bbq.

    There's still so much we hope to do to this property, I don't want to spend on big structural changes. I think we can work with what we have! I know it's extremely awkward on paper, and it's awful looking right now, but it really is a nice space. The windows bring a ton of natural light and the view of the yard is pretty. I really like it the way it is, but it just needs a better kitchen.


  • 7 years ago

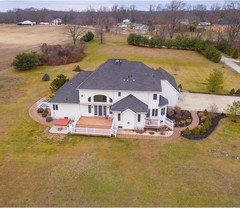
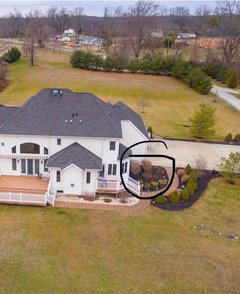
    Out of curiosity, what is currently outside of the bay? Does your deck wrap around that far or do you have yard out there? It's hard to tell from your photos but it looks like you have yard with some shrubs. Can you draw the layout of the existing deck as it pertains to the rest of the first floor on this photo?


  • 7 years ago
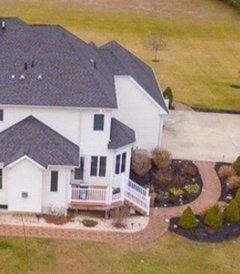
    So the area in question is the right side of photo. The deck from the kitchen is a little grilling deck and entrance.
  • 7 years ago
    Zoomed in
  • 7 years ago
    last modified: 7 years ago

    Generac will go here. It was previously wired for it. AC units are behind those big bushes. We'll landscape around it all.


  • 7 years ago

    Hm, interesting. I was just wondering if there might be a way to extend the deck around the bay to turn the bay into a sort of covered sun porch/solarium kind of thing, but given the location of the AC and future generator, it's probably not really a nice place to sit.

  • PRO
    7 years ago

    How about taking some room from the pantry.


    To either recess the fridge into wall to make more walk through space

    example

    option 1

    fridge recess

    prep island (no seating)

    table in bay area


    option 2

    recess fridge peninsula u shape

    option 3

    wall pushed back to pantry door to create a wrap around wall cabinets with peninsula

    L shape

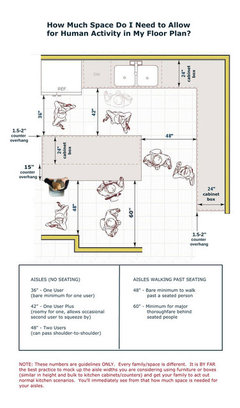
    Suggested walkway dimensions
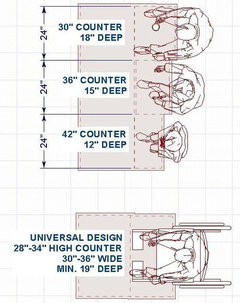
    seating dimensions if applicable


    athomeeileen thanked Business_Name_Placeholder
  • 7 years ago

    Artistsharonva - Thank you so much for your help. If we recessed the fridge we would lose the entire pantry, I'd rather keep the pantry. I am hoping to take advantage of that big space with the bay window for more storage and prep space. We don't use it for a dining area, the table is in the gathering room in front of the fireplace. I really love the table there. Are we hopeless?!!

  • PRO
    7 years ago

    Hopeless. No, there's still hope & there's a lot of great ideas coming in. Glad you posted your dillema & didn't go with the L continent in the middle of everything that was posted in the beginning.

    I would ponder all the ideas people are sharing & you'll find the solution best for you & your home.

    It's normal for homeowners to go through this uncertainty. Also, invisioning the future outcome.

    If you are now considering changing the bay windows,great. As far as my pantry suggestion, only part of the pantry would be taken. not all.

    Whatever you decide,please share. Im curious to see what ends up being your favorite solution.

    Hang in there, there's always a solution ;)

    athomeeileen thanked Business_Name_Placeholder
  • 7 years ago

    Thanks artistsharonva. I'm gonna let this all marinate, I'll come back and give an update! If anyone has any more brilliant ideas for my goofy kitchen please post!

  • 7 years ago

    Have you considered moving the kitchen to the hearth room? I think I asked on another thread?

    athomeeileen thanked cpartist
  • 7 years ago
    I think you should seriously consider eliminating the curved bay window area and just making it a straight wall of windows or a shallow bay window area that can be used for counter space a sink etc. That would make so much more sense and allow you to actually extend your kitchen into that part of the room. I’m sure there are solutions for what to do with the slab outside that would remain... oversized planters with trees, potted plants... extension of the deck etc. I think you’ll find your kitchen design will all come together once you do that! It’s currently meant to be an eating nook and is preventing you from having the kitchen you want. Just my two cents!
    athomeeileen thanked kim k
  • 7 years ago
    last modified: 7 years ago

    Cpartist - You have a such a beautiful new home, I'm sure you must be enjoying it! I really like the hearth room with it's stone fireplace, I wouldn't want to give it up.

    kim k - We're not on a slab, there's a fully finished basement underneath shaped exactly the same. GC said no way when I asked if it was possible lol.

    I'm ok working with what we have. Big structural changes will cost a fortune that doesn't seem necessary. It might not come out perfect when we're finished but I'm confident it will be very good!

  • 7 years ago

    Kim K's suggestion of eliminating the bay and making a straight wall there is why I asked about whether there was a deck/seating area that wrapped around the bay. Theoretically, you could build a straight wall across the bay and block it off completely from the inside, then replace the windows with screens and a door from the outside to make the bay a covered OUTDOOR seating area, all without disturbing the basement underneath. However, that would only really make sense if that were an area you wanted to sit in anyway, which it sounds like it's not given the proximity of the AC and generator.

  • 7 years ago
    Ah ok I see what you’re saying. There’s lots of mechanical stuff in that area, the propane tank, electric stuff, the septic access.
  • 7 years ago

    Yeah, definitely not the makings of a nice seating nook! I still wonder if there is a way to make that area more useful to you outdoors rather than indoors, though. A straight wall in the kitchen would solve a LOT of problems! :)

    athomeeileen thanked biondanonima (Zone 7a Hudson Valley)
  • 7 years ago
    Right even if you don’t use the space because of the view it would solve so many issues inside in the kitchen!! Which is where you probably spend most of your time if you’re like me.
    athomeeileen thanked kim k