

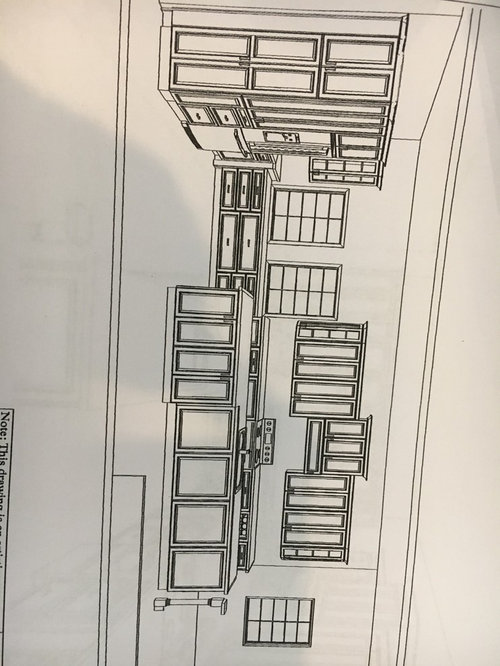
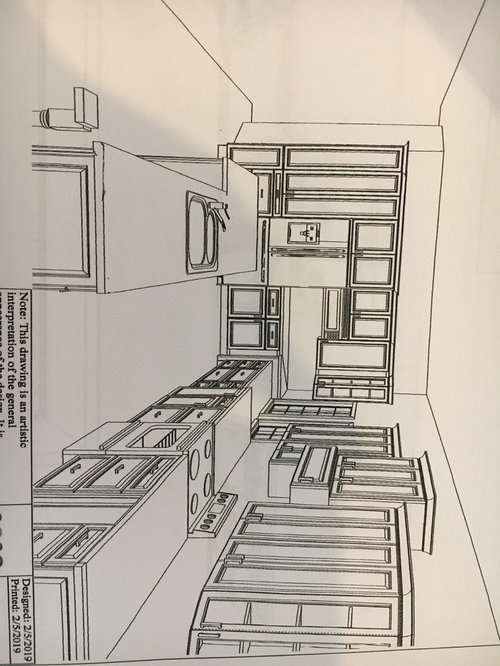
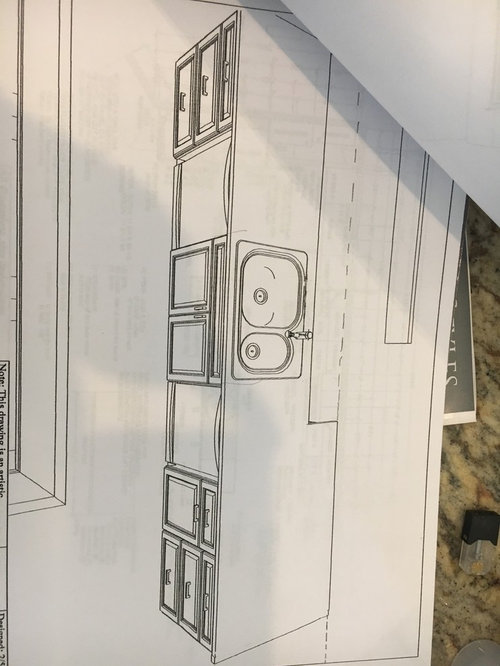
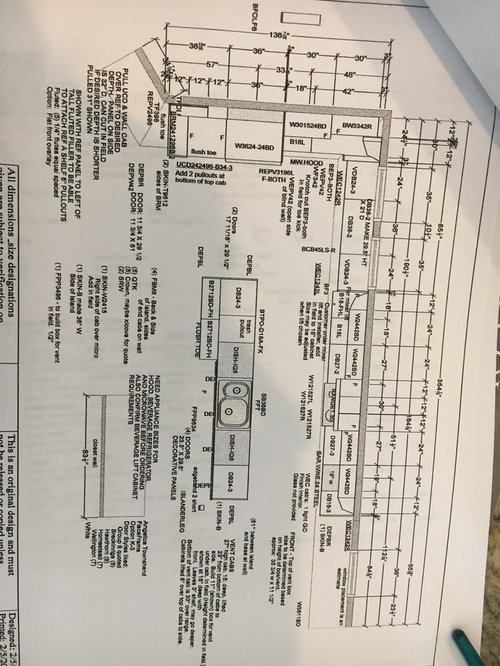
Appliances in kitchen design.
7 years ago
Featured Answer
Sort by:Oldest
Comments (13)
 PRO7 years agolast modified: 7 years ago
 7 years ago
Related Professionals
Greenfield Bathroom Remodelers · Buffalo Kitchen Remodelers · Cherry Hill Interior Designers & Decorators · Waco Interior Designers & Decorators · Niles Interior Designers & Decorators · Lubbock Interior Designers & Decorators · Southaven Architects & Building Designers · Ardmore Architects & Building Designers · Niles Architects & Building Designers · Provo Architects & Building Designers · Grand Rapids Kitchen & Bathroom Designers · Bronx Kitchen & Bathroom Designers · Akron Kitchen & Bathroom Designers · Magog Kitchen & Bathroom Designers · Sheboygan Custom Countertops 7 years ago
- 7 years ago
 PRO7 years agolast modified: 7 years ago
- 7 years ago
- 7 years ago
- 7 years ago
 PRO7 years ago
- 7 years ago
- PRO7 years ago
- 7 years ago
Related Stories

KITCHEN DESIGNKitchen of the Week: A Designer’s Dream Kitchen Becomes Reality
See what 10 years of professional design planning creates. Hint: smart storage, lots of light and beautiful materials
Full StoryHOUZZ TV LIVETour a Kitchen Designer’s Dream Kitchen 10 Years in the Making
In this video, Sarah Robertson shares how years of planning led to a lovely, light-filled space with smart storage ideas
Full Story
KITCHEN DESIGNHow to Choose Kitchen Appliances for Universal Design
Accessibility and safety features for kitchen appliances let everyone in on the cooking fun
Full Story
KITCHEN DESIGNA Designer’s Picks for Kitchen Trends Worth Considering
Fewer upper cabs, cozy seating, ‘smart’ appliances and more — are some of these ideas already on your wish list?
Full Story
HOUZZ TV LIVETour a Designer’s Stylish and Dramatic Kitchen and Laundry Area
In this video, Joni Spear highlights the colors, tile and other elements that make these two remodeled spaces shine
Full Story
KITCHEN CABINETSA Kitchen Designer’s Top 10 Cabinet Solutions
An expert reveals how her favorite kitchen cabinets on Houzz tackle common storage problems
Full Story
KITCHEN DESIGN11 Must-Haves in a Designer’s Dream Kitchen
Custom cabinets, a slab backsplash, drawer dishwashers — what’s on your wish list?
Full Story
BEFORE AND AFTERSFresh Makeover for a Designer’s Own Kitchen and Master Bath
Donna McMahon creates inviting spaces with contemporary style and smart storage
Full Story
KITCHEN DESIGNKitchen Design Fix: How to Fit an Island Into a Small Kitchen
Maximize your cooking prep area and storage even if your kitchen isn't huge with an island sized and styled to fit
Full Story
KITCHEN OF THE WEEKKitchen of the Week: A Designer Navigates Her Own Kitchen Remodel
Plans quickly changed during demolition, but the Florida designer loves the result. Here's what she did
Full StorySponsored

Leading Interior Designers in Columbus, Ohio & Ponte Vedra, Florida

User