Software
Houzz Logo Print
zzmac

Small Bathroom Tiling Questions

7 years ago
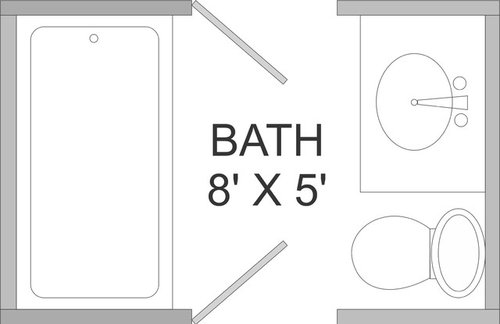
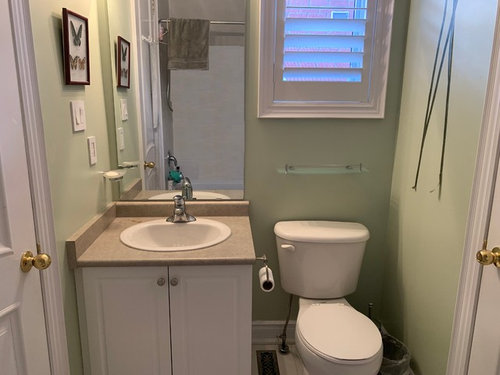
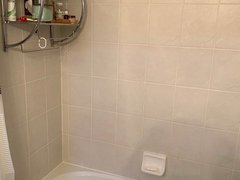
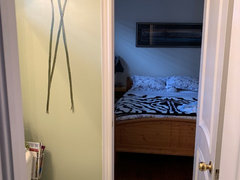
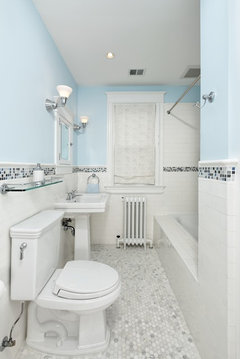

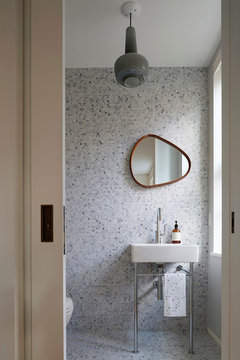
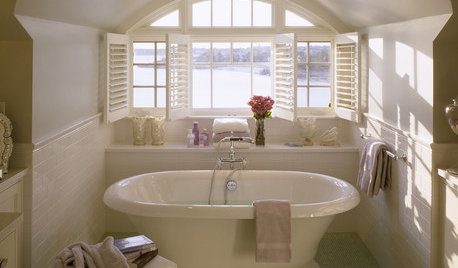
We're going to renovate our small 5'X8' bathroom (see layout and pic). The bathroom has a 9' ceiling and there is a tall window above the toilet.


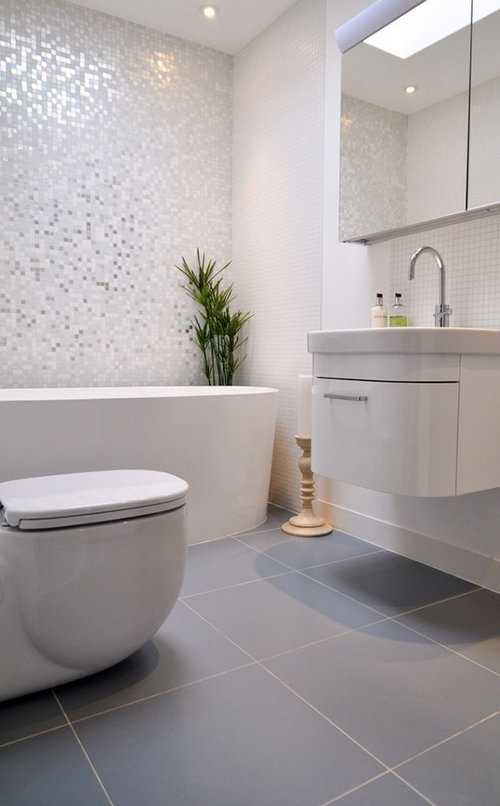
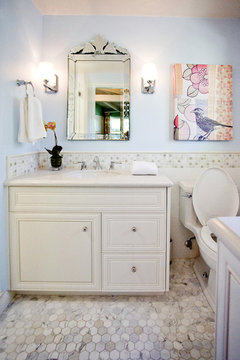
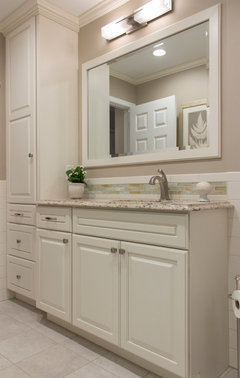

Here's the plan: We want to get a similar look to the last attached picture. We're leaving the vanity but will replace the countertop with a nice white stone one. New toilet and new tub. Planning on a new tall mirrored medicine cabinet over vanity and a slim built in cabinet to the right of the toilet for more storage. 24"x24" white porcelain floor tile and white paint wherever there is no tile. 3 walls surrounding tub to be tiled to the ceiling with the back wall tiled in something sparkly and plain glossy white tiles on the side walls.


Questions:

1. Do 1" X 1" mosaic tiles or 2"x2" mosaic tiles make a small room look bigger?

2. I have also found a very nice 10"x20" sparkly tile for the accent wall, If put horizontally would that make the space look bigger than the mosaic tiles?

3. For the vanity side of the room what would look better and/or make the room look bigger? a) Tile from floor to the window with the plain glossy tile. b) Tile from floor to the window with the plain glossy tile but finish it with maybe 10" of the sparkly tile c) Tile everything to the ceiling and add a foot high stripe of the sparkly from the top of counter d) something else


Thanks in advance for any help or suggestions!!!!!!


Comments (29)

  • 7 years ago

    Thanks for your reply. The storage cabinet will be recessed in the wall. Floating vanity won't work due to location of pipes. Lighting, venting and waterproofing is taken care of.


    Any other comments/suggestions regarding my tiling questions?

  • PRO
    7 years ago

    This will be a tub/shower combo I assume. Small tile is harder to keep clean. Think of all of the grout lines! In a small bathroom too I'd recommend doing all the same tile on the 3 walls. Those small tiles come in sheets too usually, and it take more time to cut and layer so the grid pattern isn't obvious. This will increase the labor costs. Mosaic tiles aren't very "updated" IMO either, but if we saw pictures of the space that would help.

    zzmac thanked Sina Sadeddin Architectural Design
  • 7 years ago

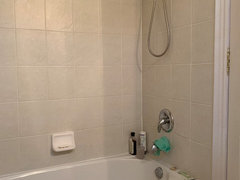
    Here are some more pics of this small bathroom (if that helps).

    1. Floor tile - Everything I've read suggests bigger floor tiles will make the room look bigger (one of my goals). Does anyone else think that 24"x24" tiles would be too big for the floor??

    2. Is mosaic tile on the walls not trendy? (My inspiration pic sure looks nice) :-)

    3. Going with all the same wall tile sounds boring. Wouldn't having an accent wall at least on the back wall of the bath look a lot nicer (no matter what type of wall tile I end up choosing)? The room is going to be all white except for the countertop and all the same tile in white would look hospitalish I would think.

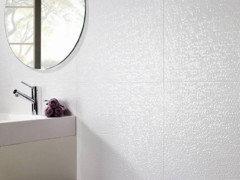
    4. Here's another tile (textured & glossy) I was thinking of for the back wall. They are 20" wide and would fit 3 across, I think, making the room look bigger. Then I'd use a plain white tile on the other walls.


    Thoughts, suggestions, opinions?? Thx!!!!


  • 7 years ago
    last modified: 7 years ago

    I agree with The Cook's Kitchen that you should replace the vanity. Since you're adding a tall mirrored medicine cabinet and a recessed cabinet, consider using a pedestal sink. You probably only have cleaning supplies and a few rolls of TP in your current cabinet, which you could store in your recessed cabinet. A pedestal sink would open up some floor space and eliminate the chunky side splash, which never looks good on a small vanity. It would save you money too--no sink and countertop to buy. You can get pedestal sinks with wide ledges so you really aren't losing any counter space. If you need to move the plumbing a little, it's not that big of an expense.

    I don't think you need to go so large with your floor tile. Just match the grout to the tile color and lay it in a grid pattern and the lines will mostly disappear. A full tile is centered on the doorway so figure from there what size tile to use. I wouldn't use anything larger than 18".

    You'll be making your tub/shower your feature with an accent wall and that pulls the eye away from the toilet, so that makes sense to me. Keep two things in mind--cleanability (grout/texture will make more work) and cost. Mosaics come on 12x12 sheets and that's your square foot cost too. Some are only sold by the box. A very pricey, high-end accent wall and an old sad vanity don't make a good combination.

    zzmac thanked User
  • PRO
    7 years ago

    Pick a smaller tile for the floor; you only have space for two and a half tiles. The space in the inspiration photo is larger, so scale for your space. Either size mosaics is fine; what are your actual selections?


    zzmac thanked Skippack Tile & Stone
  • 7 years ago

    Haven’t picked out any tiles yet. I’d love to change the vanity but it is on the outside wall of the house and the two water lines come up from the floor and the p-trap goes to the left through the side wall.

    Looking for tiling suggestions for the walls.

  • 7 years ago

    2. I have also found a very nice 10"x20" (see pic) sparkly tile for the accent wall, If put horizontally would that make the space look bigger than the mosaic tiles?

    3. For the vanity side of the room what would look better and/or make the room look bigger? a) Tile from floor to the window with the plain glossy tile. b) Tile from floor to the window with the plain glossy tile but finish it with maybe 10" of the sparkly tile c) Tile everything to the ceiling and add a foot high stripe of the sparkly from the top of counter d) something else

  • 7 years ago

    You can run a chair rail of the shower mosaic from door to door on the vanity wall with subways to the floor. I'd definitely use tile as the backsplash--1/4" thick tile vs. 1" counter material. You'll want a top molding tile to finish it off.


    Or you can start the subways at the counter and run the mosaic above them. This will allow you to bring the accent tile above the toilet by several inches. You might want a 6" backsplash. I'd draw all this out on graph paper since you'll need to position the medicine cabinet, the window, and any light switches and outlets.


    zzmac thanked User
  • 7 years ago
    Do you need to keep the tub? Personally, I'd prefer a simple shower in there.
  • PRO
    7 years ago
    last modified: 7 years ago

    I would suggest finding a different inspiration image if you are going to have so many deviations away from the original image. What you are planning will not resemble that image at all. Find images that contain the things that you want to substitute first. See if they work to give you the same feeling of modern and spacious glamor as the first.

    [https://www.houzz.com/discussions/getting-there-from-here-or-how-did-it-go-so-wrong-dsvw-vd~2699586?n=74[(https://www.houzz.com/discussions/getting-there-from-here-or-how-did-it-go-so-wrong-dsvw-vd~2699586?n=74)

  • 7 years ago
    last modified: 7 years ago

    That's the perfect thread to resurrect. It's 100% applicable to this situation. You aren't understanding what makes the original design work. Nothing in your materials choices relate to that design.

    Find a good designer to work with. You need clarification on multiple fronts.

  • 7 years ago

    About the cabinet recessed into the wall next to the toilet: it may not meet code. Put an imaginary line down the center of your toilet, right through the center of the water. From that line, measure out 15 inches to both sides and then measure out 18 inches from the center line on both sides. I don't know the code in your area, but current code is that NOTHING may be inside an imaginary box that is either 30" or 36" (depends on your code) wide centered on the centerline of your toilet, and extending out 21" in front of your toilet. I imagine that this imaginary box extends to the ceiling. Does the front of your recessed medicine cabinet enter this imaginary box? If it does, it does not meet code.


    You could always recess shelves into the wall above the side of the toilet, just don't let them extend out into that box. And be careful that things don't fall off, and into the toilet!


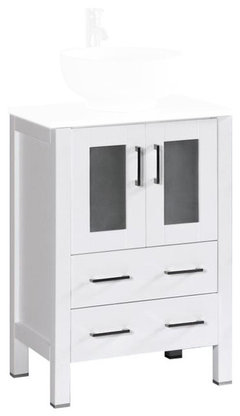
    I would replace your vanity because after doing all that tile work and everything else, it is going to look out of place. If you can't move the plumbing , there are vanities with room for the plumbing. Even ones with drawers, though sometimes you may have to modify the drawers a bit for a pipe. I got this one with drawers for my half bath, though I wpuld prefer one with more style for yours.

    Bosconi A-WH-24MC 24" Cabinet Only in White · More Info

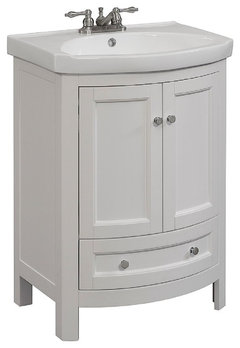
    This one has a nice curve to it, though it is only 19" deep.

    RunFine Group 24" Wide Wood Vanity With Vitreous China Top, Walnut Finish, White · More Info

    This one is also shallow, at only 18", but it has a curvy land streamlined look, more like your inspiration photo.

    Legion Furniture 24" Single Sink Freestanding Bathroom Vanity, Gloss White · More Info

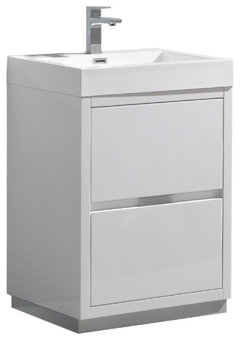
    This one comes in glossy white, and has a similar feel to your photo, it also has the advantage of not needing cleaning under.

    Valencia Free Standing Modern Bathroom Vanity, Glossy White, 24" · More Info

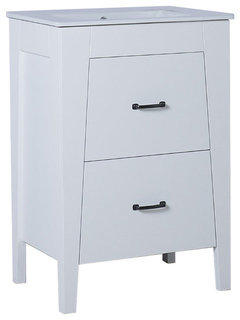
    I have always admired the lines of this one and you can see in the photo of the back of it, that it has plenty of room for your pipes.

    Neylon Single-Sink Vanity, 24", White · More Info

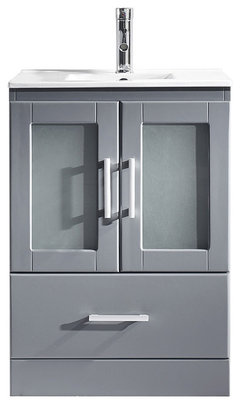
    Here is one last one, with a kickplate instead of legs.

    Zola 24" Single Bath Vanity, Gray, Top, Sink, Polished Chrome Faucet · More Info


    zzmac thanked Nancy in Mich
  • 7 years ago

    Your bathroom is EXACTLY the layout and size of my old bathroom!!! I hated it!!!

    I didn't have a window so there were upper cabinets that were too deep, running above the sink and toilet. I called them hell holes. How I solved the issue was to add about 4 feet to the 5' space, between the 2 doors, robbing that 4' from the bedroom. In my case the bedroom was dysfunctional anyway, so taking the extra space didn't much impact the options for the bedroom down the road.

    In my remodel I got a stacked set of washer/dryer, a 36x60" shower, a wall cabinet for storage, a 60" vanity with lovely storage layout. I added a window.

    I kept both my doors, one to the bedroom, and one to the hall. If I had it to do over again I might have closed the door to the bedroom. In your case, can you close the door to the other direction, keeping the door to the bedroom? My house is an old house, remodeled and added to, several times over its nearly 100 year life.

  • 7 years ago

    Enduring - The other room joining the bathroom is a small office and there isn't room to expand on either side. It is a dumb layout with the two doors. What a neighbor (with the same house) had the builder do their house when it was being built was to remove the two doors, close off the walls and have a single door entry from the hallway (where my tub is). Maybe better, not sure.

  • 7 years ago

    Thanks everyone for your responses, here's an update. We went back to the tile store yesterday and found a beautiful modern tile for the accent wall but was told the manufacturer just filed bankruptcy and the tiles were no longer available (of course lol). So we changed plans.


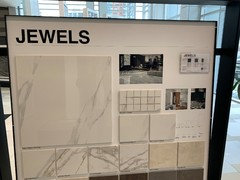
    We are going with a polished marble look tile for the floor and accent wall (similar to attached pic). Tiles will be 12"X24". On the side walls on either side of tub and on the 3 walls on other side (up to the height of the vanity we'll be using matching glossy white tiles. Then we'll use the marble look tile for a backsplash on those three walls.


    I spoke to the contractor today and luckily he can move the pipes, so we'll get a new glossy white modern vanity and we'll complement it with a tall medicine cabinet and we're going to drop the idea for the recessed cabinet beside the toilet. New exhaust fan, led lights, towel warmer and a big tiled niche on the back tub wall and I think were set.


    If anyone has any suggestions to make this even better please let me know.


    Thanks again!


  • 7 years ago

    What size tiles are you using for the shower wall and backsplash? Are the glossy white tiles a standard subway?

  • 7 years ago

    Back wall of tub (accent marble wall) - 12x24 (same as floor) but trimmed to 12X20 so 3 tiles across will fit.

    Side walls (glossy white) - 12X24

    Marble backsplash (same as accent wall) - 1 row 12" high


  • 7 years ago

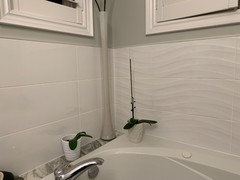
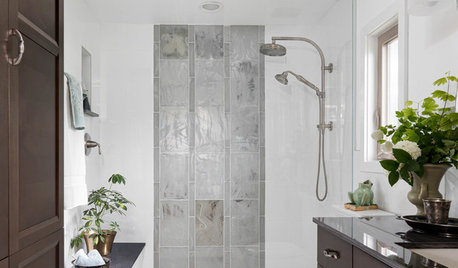
    Here's a pic of what we did in our main bath. Just substitute the wavy tiles with the marble look tiles. The idea is to keep the flow continuous with the same size tile.


  • 7 years ago

    You just made the classic error of too many tile types, sizes, and patterns that do not support the overall design idea. The "it'll be fine" issue.

    Simple designs depend on the quality and specialness of the individual elements. With a high quality polyurethane grout like Mapei Power Grout, you don't have to worry about grout issues.

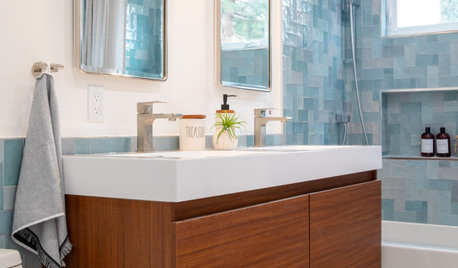
    You will still have to squeegee, just as you would with large tile, but you can have that iridescent mosaic with no issues. That is the heart of your inspiration. The design is gutted without that element. The blue gray of the floor also provides the contrast that your choices do not. It is what grounds the design. Those two elements are essential components.

    Good for you about replacing the vanity though. That would not have looked good at all if you didn't replace it.

  • 7 years ago
    last modified: 7 years ago

    I'm not a fan of taking the marble floor tile and using it as your accent tile. It feels like you're cutting the room into halves with the similar tile of slight pattern variation and I don't see the design sense of that. There's really nothing special about a marble look 12x24 to call it an accent. It's mostly a floor tile. I especially don't like the 12" backsplash idea for that small vanity.

    I thought you might be planning on using the marble mosaic as your backsplash and accent wall, which is why I asked for clarification. What you did in the main bath with two similar tiles works because you played with texture. By using the mosaic as BS and as shower accent wall, you play with scale and with texture (grouted grid). But I see you want a solid look, hence the big tiles, though you're afraid all one tile will be boring. By changing texture, scale, or shape for your accent, you avoid boredom even though the color may be the same.

  • 7 years ago

    What do you think of this idea? My wife is set on the marble floor and ”accent” wall. What if we did all three walls of the shower area in the marble floor tile. Then on the other side just paint the walls white but add a backsplash with some other type of coordinating tile, maybe something with the light gray marbling color in the floor tile.

  • 7 years ago
    last modified: 7 years ago

    Not tiling the vanity wall would help calm the room from tile overload. What you've lost is the sparkle and glam that you originally wanted. The tub walls are your largest canvas and tiling it all in large format white and marble isn't achieving that.

    You could bring back the glam by using the iridescent tile in your inspiration photo for the backsplash mosaic. Tile the tub surround in all one tile and make a large horizontal niche backed with the iridescent tile. Use the marble for the floor, a solid white counter and cabinet, and pale gray paint.

    If your goal in using large format is to avoid grout lines, an accent only in a niche gives you mostly large tiles on the tub walls.

    zzmac thanked User
  • 7 years ago
    In order to add any storage to the right of the toilet, you will have to open the wall and put small shelves between the studs. There is no room for a surface-mounted cabinet.
    Add a standard wall-mounted shower head for a combo tub-shower, and add a shower curtain rod.
    zzmac thanked felizlady
  • 7 years ago

    That sounds good. Use a nice iridescent tile for the mosaic and the same for the niche. With 9’ ceiling how high would you go with the mosaic? I’ve read 4” is standard but I’m thinking a little bigger might look better.


    Felizlady - I’m planning on a new bolt-on curved shower rod and all new faucets with a rainfall shower head.


    Thanks!

  • 7 years ago

    Since you're leaning contemporary, I assume you're going to use a single high-neck faucet, so you'd want to go at least 6" high. Your medicine cabinet will determine the height too.

    You could use a metal Schluter tile edge to trim the mosaic but I'd find a marble or glass edge that coordinates with the mosaic. It's more upscale.

    Have you picked out your plumbing, tub, and counter yet?

  • 7 years ago

    No not yet. I'll post some pics when I get closer to deciding. Thx!

  • 7 years ago
    last modified: 7 years ago

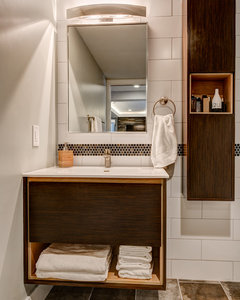
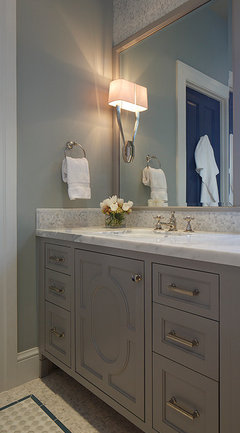
    I just came across this photo in my Ideabook. When I enlarge it, I can see that they used a marble trim for the mosaic.


  • 7 years ago

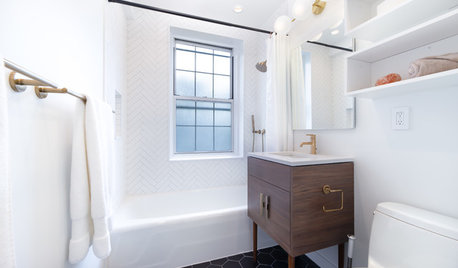
    Can't wait to see how your bathroom comes out. I am doing one that is only slightly larger, I am not concerned with storage as there will be a large linen closet outside the bathroom door, and a recessed medicine cabinet . I am using a small duravit sink shown in the photo . I like the look of the wall tiles shown but I will be doing a simple subway tiles. Please post when your bath is finished. Construction on my project doesn't start until the end of June.


    5th Avenue Residence · More Info