Software
Houzz Logo Print
moneymm

What is wrong with this layout?

7 years ago
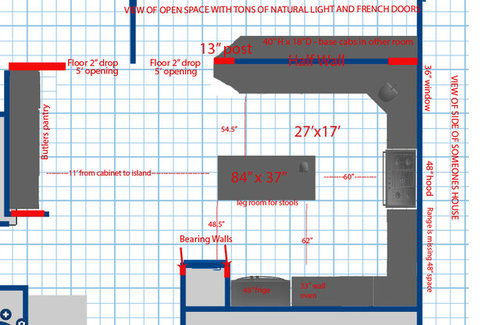
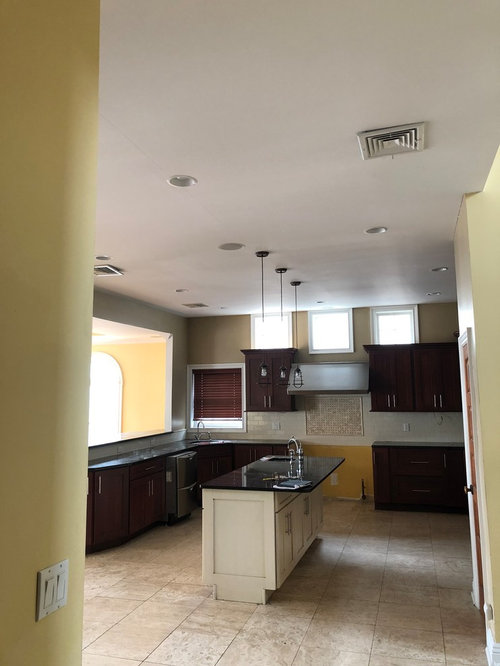
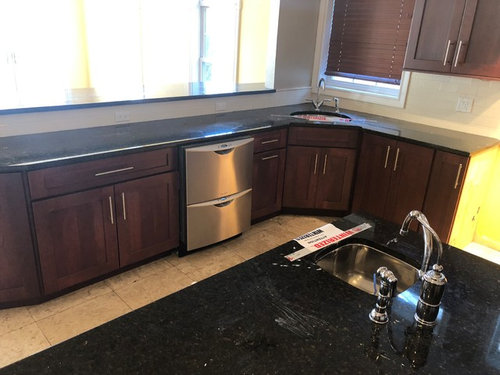
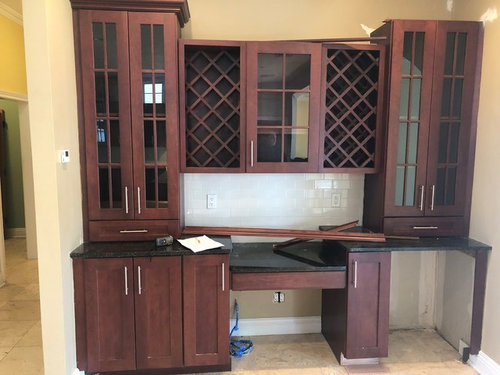
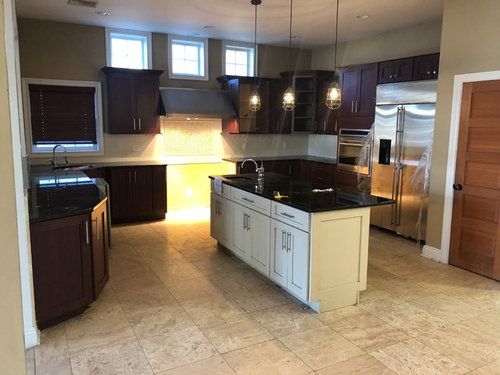
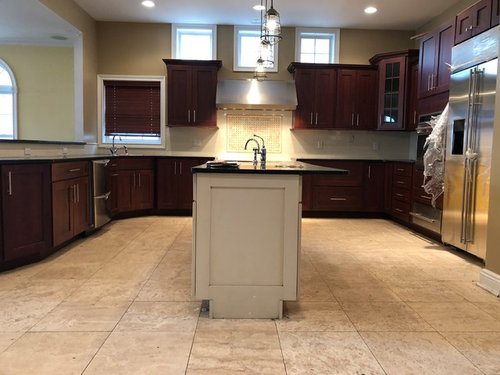
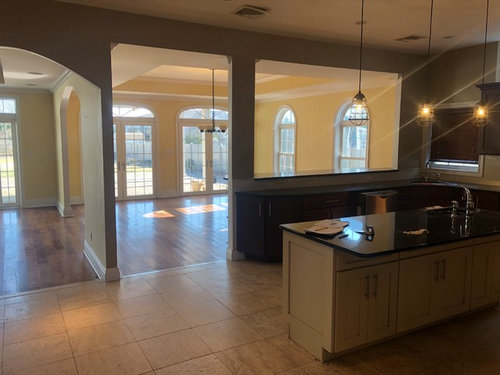
Buying this house, this is the current layout of appliances and cabinets. What needs to be fixed when modifying the layout as far as kitchen function. I do not plan on starting from scratch, but I do want to fix the layout if its possible. Moving appliances & cabinets around is basically free to me. I can also add cabinets if I need to. Prefer not to move windows. Fine with removing the half wall. I am 100% replacing the counters, sinks, faucets, backslash.


This is what I see are the problems with the current layout:


Fridge is too far from main sink.

Too much space between island and counters

wall oven too close to fridge?

not enough room (36") between sink and range (prep space)


Before coming up with a layout and meeting with a kitchen designer, I wanted to get a better understanding of what the main problems were with the current kitchen, so i can make sure they are addressed.


Comments (18)

  • 7 years ago

    It's a barrier island with the aisles being to small. Just get rid of the island and live with it for a few months until you get a Kitchen Designer involved to redesign the whole space.


    Absolutely nothing else needs to happen until you work with that Kitchen Designer. You're trying too hard to fit into a deadline, and that never works.

  • 7 years ago
    last modified: 7 years ago

    I'm seeing the island turned 180 as more inviting and functional. All one level with seating. You can facet the seating side to encourage conversation if you're really going to use it. This will allow you to have a wider island with a prep sink usable for the frig and range. I'd suggest an induction cooktop like a 36" Miele or Bosch. I'd move the corner sink to the other side of the dishwasher drawers or in the space where the dw is and move it over one cabinet. If they need replacing I'd go Miele or Bosch also. You may need a revised lighting plan with led recessed cans if possible.

    moneymm thanked dan1888
  • 7 years ago

    I dont have a deadline. and theres no chance we are moving in without doing the work first, only to move out or live with kids and no kitchen. we are still in our old home and can be for several months.

  • 7 years ago

    if we moved the sink down where the dishwasher is and had an island where it is now or bigger, wont the island be a big road block between the main sink and refrigerator? isnt the range between the fridge and sink a big problem?

  • 7 years ago

    I have a good Kitchen Designer that I could recommend. But she probably is not in your location. She might know someone in your area though.


    With the all the different height floors, and all of the potential very expensive changes on the table, you need that expert Kitchen Designer there in person to advise you. Whole home redesign isn't really crowd sourcable.

  • 7 years ago

    Is the room beyond the half wall with the lovely French doors and natural light your dining room?

  • 7 years ago

    biondanonima, yes dining room


  • 7 years ago

    biondanonima, thank you. I think we still left with a problem with the sink and the fridge right now you are butt to butt in your drawing. if we do your layout, the wall oven could be moved to where the window /sink currently is, this frees up prep space and space to take stuff out of the fridge, but i dont know if its wise to take out a window, maybe could move it to the towards the corner left in the L kitchen. right on the prep area.

  • 7 years ago

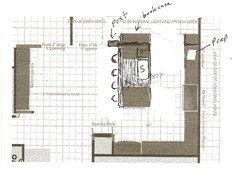
    Oh, I didn't bother adjusting the exact location of the sink, fridge, DW, etc. - mine was just a sketch to show you what you'd have if you went with a larger island and no half wall. You could put the sink anywhere in the island. Being butt-to-butt at the sink/fridge isn't the worst thing in the world, though, if the aisle is wide enough. You have over 5' marked in your drawing which should be plenty of room, but you would have enough room to widen that aisle further if you did want to put them right across from each other.

  • 7 years ago
    To me, the issue is not the kitchen cabinet and appliance layout but the odd partitions throughout the space. There’s a plethora of pillars and arches (some square, some round) all side-by-side making for an odd mashup. The arches and pillars fight with what is trying to be an open plan but isn’t allowed to be so. (An open plan is not a closed plan but with access holes in the drywall.) Arches, pillars and half-walls really interrupt the light flow and your photos make this clear. Ultimately: way less drywall is would make this house happier.
  • 7 years ago
    Thanks jpp, any specific examples of what I should see if I can remove or modify?

    The one 13” post if I am opening up that wall really seems like it should go, so I plan on seeing if that is possible.. Then I would have one huge 18’ opening next to the one 5’ arch. Once I have that I could arch the 18 foot opening to match the other arch. But I am not sure how that would look. Or just could leave it square and make the current 5” arch a squared opening.
  • 7 years ago

    Are you planning to level the floor? I agree taking down the half wall will help but would be dangerous with the 2” drop.

    I would turn the island 90°, reduce the range to 36” and move the ovens to where the sink currently is.

  • 7 years ago

    no, not in the plans. too much money to rip all that out, and replace the flooring, it runs in 2 other rooms as well. and it has radiant heat in the mud under the tile. didnt like it when first saw the house, now we are starting to like it.

  • 7 years ago

    I think I’d rather keep the ovens where they are than lose a window.

  • 7 years ago

    Not sure how this would work with your posts and openings.

    Island would be 48 to 54 inches X 9 feet with dishwasher and sink on island. Prep sink near stove and window.

    We have a Brazilian Cherry floor and had floor refinished with a water based sealer. I really like it. We had to have a couple boards replaced before it was refinished and you could not tell.


  • 7 years ago
    last modified: 7 years ago

    You need to post your whole floor layout too and how it relates to the kitchen. With measurements.