Software
Houzz Logo Print
webuser_900697872

Remodeling Advice: Kitchen and Adding a Bathroom

7 years ago
last modified: 7 years ago
Hello all!

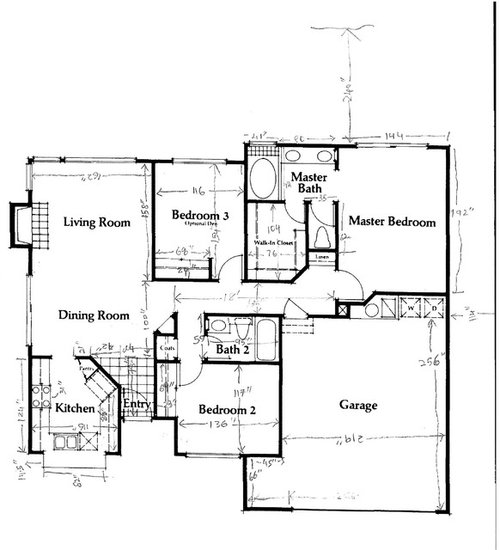
I am a newbie to Houzz and a first time home buyer. Recently completed the purchase (floor layout with dimensions attached) and am considering two remodels before I move in. Seeking your advice and guidance on design and costs:


1. Move the kitchen to the rear of the house and swap the space with the current living room area. Currently the kitchen faces the front of the house. There is no front yard, so basically the kitchen is almost off the subdivision street.

I would rather have a big kitchen along the entire width of the space (162") than a big living area. Also, I feel that even if the angled kitchen wall is knocked off to create a more open kitchen in the current position, it might result in a more claustrophobic entryway and yet not necessarily give a lot of openness to the kitchen.

What, in your opinion, would be the cost of relocating the kitchen to where the living room is?

2. The walk-in closet of the master bedroom shares a wall with the guest bedroom which does not have its own attached bath currently. How much will it cost to convert that walk-in closet to a bath with stand-up shower (no tub) attached to the guest bedroom? Hoping to leverage the plumbing of the master bath area since it is just adjacent to this space.

Since master room is relatively big, I feel master closets can be lined up along the shared wall with garage.

I am looking to have a clean, fresh, functional space with modern aesthetics. Hi-end luxury is not the goal. Would greatly appreciate your advice. Thank you, very grateful.


Comments (13)

  • 7 years ago
    I’m not sure that costs can be determined just by your description of wants. Much depends on where you live. Your budget, etc. Moving water and gas lines can be costly. What are you going to do with the fireplace? A three bedroom/two bath home is a typical size home so I’m not sure you need en-suite bathrooms for each bedroom. You should seek the input of an architect.
    first-time buyer thanked Gerry
  • 7 years ago
    First. How much do you want to Spend?
  • 7 years ago

    I have a total budget of $30k for both remodels, Todd.

  • 7 years ago

    I am not sure where you live; but in my part of the Midwest, adding a bath and moving a kitchen would be hard to do for $30,000....maybe with Ikea cabs and some DIY work.


    is there a reason bedroms 2/3 cannot share a bath.

  • 7 years ago
    If your home is built on a concrete slab, moving the kitchen to the living room location can be expensive, involving moving all of the plumbing and the natural gas line to the new location and adding additional electrical runs if needed, not to mention all the new cabinetry you would need. The flooring in both areas may also be involved. You could call in two contractors to give you estimates and then decide if it is possible.
    If your house is on a raised foundation, it would be much easier, and therefore, much less expensive.
    Before you call the contractors for a consultation and estimate, draw your existing floor plan and sketch out several ideas for the new kitchen.
  • 7 years ago
    last modified: 7 years ago

    Thank you all.

    @rantantoo: Trying to keep an independent bedroom/bath set to be able to put up for lease or on Airbnb.

    @felizlady: The house is on concrete slab.

    Based on feedback so far, I think I should forego the idea of moving the kitchen's location. Is opening up of angled wall of kitchen in current location and installing new countertop, floor and Ikea cabinetry ; and addition of bath doable in $30k?

  • 7 years ago

    I agree with jpp221 about keeping the living in the quiet area and with other houzzers about bedrooms 2 and 3 sharing the same bathroom. I like your idea of knocking the angled wall and have a wider entrance to the kitchen.

    I wonder why the coat closet is not accessed from the entry?

  • 7 years ago

    I think that’s doable, but there are a few things that could throw a wrinkle into costs. Is there ductwork and electrical outlets in the wall you want to remove? Can you demo? DIY skills? Assemble Ikea cabs?

    You can start getting a sense of costs by playing with the Ikea kitchen planner, estimating the amount of flooring required, and countertop square footage. Start looking at materials and options and keep a running list of pricing for items like vanity, faucets, toilet, etc.

    Labor will be the biggest expense. Some flooring/tile stores have their installers or lists of people they recommend.


  • 7 years ago

    @rantantoo: No ducting or electrical outlets in the angled kitchen wall and its extension wall that ends at the kitchen doorway. The space along the angled wall is currently designated for a refrigerator but electrical outlet is on the kitchen-entryway wall.

    I don't have skills to do heavy-duty demo work myself but certainly can assemble Ikea cabinets.

    Thank you for the tip about keeping a running list. I have an itemized list but you are right, I should start plugging numbers in.

  • 7 years ago

    Hi,


    The best advice I've ever been given is "move in, live with it for a year or two and find what does and doesn't work for you". Guest bedrooms really don't need an en-suite unless it's being used 50% of the time so keep your Master as your own personal oasis. I would also be tempted to get rid of the angled kitchen wall and extend the hallway slightly. Remember anytime you move plumbing it's very expensive where removing a non-load bearing wall is fairly cheap.


    I'd be starting up an excel document with one tab being a wish list, and one tab costing everything out - if you're like me you'll be amazed at how many times you'll go back and add line items and it will save you from having foreseeable expenses that you'd not thought of. Think of finishes eg. traditional grout is a far lower price than epoxy grout.


    To save costs I found the following was really helpful:

    1. Ask for your builders thoughts/ideas - they've got way more experience and a good builder will be happy to provide ideas that may be more functional and cheaper.
    2. Offer to do some of the grunt work - such as dragging stuff out to the skip or carrying tiles in, or cleaning up each day after they've finished - it saves them time and you money.
    3. Do all your planning before the trades come in. Changes = budget blowouts and delays.
    4. Look after your builders/trades on site with little things - if it's hot make sure that there's cold drinks/an esky or fridge with water - it builds good will and in return help you out in a million little ways.
    5. See if they'll work with the beer economy - we got 2 hours of overtime ($160) from our electrician on a horribly fiddly job for the cost of a slab of beer ($50).
    6. Give your contractor your excel spreadsheets before start with the costs so they know you've done your homework asking them to flag anything you've missed - our builders were totally amazing and told me to shop around for things like tapware, toilets, sinks, cabinets, and tiles and give them all the details and then they'd get it for us and only charge us their purchase price (we saved HEAPS and they liked it because they ordered to have it all on site when they wanted it).

    Good luck and enjoy your new home.


    first-time buyer thanked georgi02
  • 7 years ago

    You can DIY an Ikea kitchen for 30K. Not a kitchen and add a bath. That's not realistic, even with all DIY.

    first-time buyer thanked User
  • 7 years ago

    How many room nights do you have to rent to strangers on air before you recoup that $30k? Factor in the work of managing reservations and cleaning between guests. Not to mention the stress of having perfect strangers walking through your living room. At $100 a night, it will take 300 nights to make up the nut. A year.


    If if you really want to rent out your bedroom, consider renting the master and setting yourself up in one of the secondary bedrooms.


    Also, don’t forget to check safety and tax laws in your town.

    first-time buyer thanked auntthelma
Sponsored
Wannemacher Interiors
Average rating: 5 out of 5 stars26 Reviews
Customized Award-Winning Interior Design Solutions in Franklin Cnty OH