Software
Houzz Logo Print
spbyun

Should I remove bar from kitchen?

7 years ago
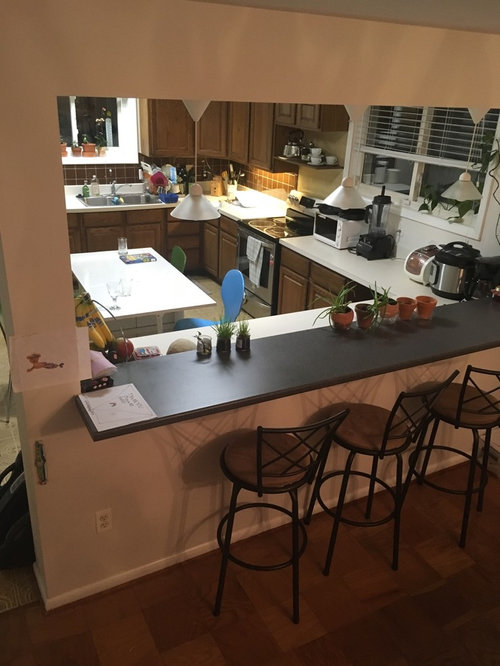
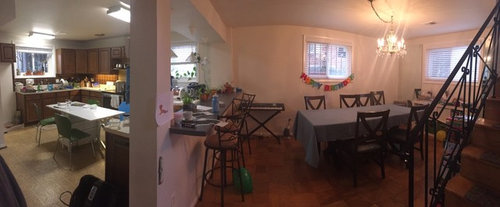
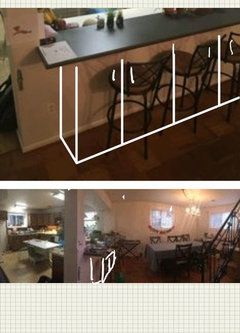
Our kitchen needs a complete overhaul. Before we can get started, though, I need to decide: should I remove the bar that separates the kitchen from the dining room?

Pros of bar:
- it separates the space
- 4 cabinets and drawers are beneath the bar, and I’d lose that storage by removing it

Cons of bar:
- it separates the space :)
- no one really sits there anyway - it just becomes a place for stuff to pile up

Two more questions:

1.) We eat at the table in the kitchen 99% of the time. We really only eat at the dining table when we have people over (once or twice a month). If I do get rid of the bar, could I still have a 4-person table in the kitchen, and then a bigger dining table? Or another configuration?

2.) What should I do about flooring? The 1960s brown and yellow linoleum obviously has to go. :) The original wood parquet in the dining room is in good shape, but if I remove the bar, I couldn’t have two separate floors dividing the space, right?

I am so stuck - thanks for any help you can provide!

Comments (21)

  • 7 years ago
    Are you thinking about removing the entire wall? That would change your kitchen renovation options quite a bit. As for the floor, if you like the parquet, and want wood in the kitchen, matching the color will give a good visual flow and also say “This is a different space.”
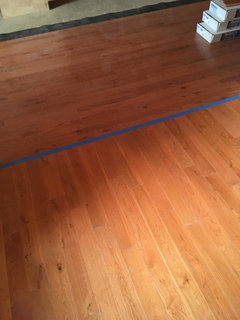
    In our open concept house, I removed tile from the kitchen floor and found a wood floor that was the same color as the great room. It is both thinner planks and run in the opposite direction. You can see the painters tape where they were joined. It gives an open, continuous look to the whole area.
  • 7 years ago
    If you never sit there, I would get rid of it and do a bigger island. It would open it up and modernize the kitchen a ton. Of course all this depends on the budget, because removing walls can get pricey.
  • 7 years ago

    I think I would keep the bar but would lower it to counter height. Counter height would be better for use as a serving station.

  • 7 years ago
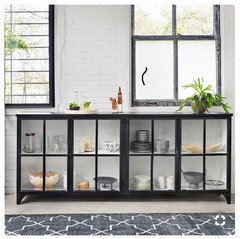
    I think, I would not drop the whole wall. It is nice to separate the „mess“ in the kitchen when you have guests (that’s what i like in our place anyway). I agree with Judy, I would remove stools. I would try to put in front of the wall some sort of glass-doored side console to put your nice serving set, glasses etc. I don’t see if you already have this elsewhere, but you can put extra storage and also display your nice things.

    Just a thought, I think you have a wonderful space overall and can do lots of things, depending on budget, time and motivation :)
  • 7 years ago

    Thanks so much for the helpful comments! I should've been clearer - I'd be removing not just the bar itself, but the entire wall. There'd be one support beam left (which you can see to the left of the bar) but otherwise it'd be open.

  • 7 years ago
    That’s what I meant, and seeing that you have some little pots with greenery, maybe I would hang some plants where you now have the lights, to further separate the space and liven it up with more greenery. Would be nice to see pics during the day.
  • 7 years ago

    Lose the wall, add a huge island w counter height seating and run same flooring through kitchen and dining area. It will be great!
  • 7 years ago

    Do you want your guests in the kitchen? Or are they there already at the small table?

  • 7 years ago

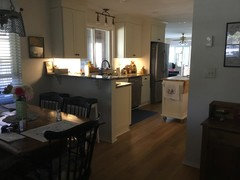
    I have a very similar set up. We had a full wall where the bar area is, which we took down to the half wall. I like having some separation and I also like the bar built up slightly, although I know a lot of the designers call it dated. Like yours, my dining room is not at all formal and we eat 99 percent of our meals there. I would leave it unless you’re going to incorporate the dining room and make it all one large kitchen space.


  • 7 years ago

    It is tough to see but it seems your preferred eating space has to be cramped. I think it would be worth doing some mock ups of taking that wall down, adding and island for prep and down sizing into one eating area. As your children grow up you might find the island being closer to you as you cook becomes a place people want to sit and visit, have morning coffee....

  • PRO
    7 years ago

    If you'e not really using the bar, get rid of it and open the room up. A island big as possible a must.

  • PRO
    7 years ago

    The most functional use of this space would be to keep the L shape in the kitchen, add and island and remove the wall and bar. This would also add value for resale.


  • PRO
    7 years ago

    If no one sits at bar, then change.


    If need more storage narrow cabinets under could work. make them 1"less deep than current overhang


  • PRO
    7 years ago

    It's popular to open things up & have everything countertop heigth instead of bar heigth. But, In this layout, I like what you have to create a separation & not see the kitchen countertop while dining.

  • 7 years ago

    I think part of the reason why your're not using the current dining room is that you have to walk around that wall. I'd imagine that if you remove the wall and add an island for prepping, you'd use the dining room as your main eating area. I can't tell whether the kitchen and adjoining DR are wide and large enough to accommodate both an eat-at island and a separate dining room.

  • 7 years ago
    last modified: 7 years ago

    Hmmm, you have to ask yourself some more questions. Here's what I would do and why - see if these reasons matter to you or not. There are no right or wrong answers - it's what's more important to you and how you would use the space. You'll have to live with it for a while, regardless of what current trends are.

    1. I'd keep the divider to keep the storage but would lower it to counter height because I'd want the serving space, making it a counter without the overhang and dump the bar stools. Kitchen storage is important to me as is counter space. Having the counter between the kitchen and dining area is also convenient since most people these days don't have the room or don't want a separate buffet in the dining room.

    2. Get rid of everything above counter height in the divider, where structurally possible. To me, the current arrangement looks awkward (maybe it's just the photo angles) - the wall doesn't go all the way up to the ceiling so the kitchen isn't completely isolated anyway. Or would you like an even more defined space by closing the divider all the way up to the ceiling?

    3. For the number of guests I normally have, the dining room would be big enough. Is that the case for you? Or do you usually run out of table space and guests are eating at the kitchen table. If so, which is more important - having the stuff in the cabinets on the divider wall always at hand OR put that stuff elsewhere (e.g. basement shelves) so you have the option of a bigger table that can be expanded into the kitchen space by removing the divider and making it completely open? Are the items in those cabinets used almost everyday so you want them on hand and are willing to put up with guests eating at the kitchen table once a month (or less, only for big parties)?

    4. I like family meals gathered around the table, with people facing each other with no smart phones allowed at the table. I do not like people lined up along one edge (whether it be your current divider or an island in the kitchen) facing only the cook like the lunch counter at a diner. What do you prefer or don't care? Remember, there is no right or wrong answer, especially for this one. Don't decide based on what sounds nice but what's important to you and your family today. If they currently eat at different times or have smart phones at the table, this will probably not change. You want your space to be something your family can live in; you aren't casting a Walton's episode - nor a Houzz photo shoot.

    5. I'd put in a kitchen center island - for work and storage space only, without an overhang or seating and make the dining room the eating space for family and guests all the time. Using it once or twice a month is a waste of space - for me. How important is it for you to have a separate dining room for guests? (Note regarding my preference - how long are you planning on staying in the house? If not for long, consider what it means for resale to go from two eating spaces down to one.)

  • 7 years ago
    I have always had a breakfast space...either a dedicated small breakfast/family dining room or a table for 4-5 (in the family room) which is used for daily family dining but can be used for games or playing cards. And I have always had a separate dining room for larger gatherings.
    Both spaces have been “must-haves” in the four homes we had while the kids lived at home.
    I have never liked a “breakfast bar” in the kitchen because the stools, often with people on them, take up so much space that they are always in the way unless the kitchen is thirty feet long.
  • 7 years ago

    If you take out the wall and put in an island, you gain back the lower cabs lost from the wall. With the dividing wall gone, you will have direct access to the dining table and use it more...you will use it as much as you do the kitchen one now. You will gain a wide prep space from the island where you need it....in the main work zones of the kitchen.


    The hiding the mess comments puzzle me. I am by no means a ”neat” cook or a neat/clean freak. It does not bother me one bit to make my work area cooking mess as I prepare a meal...I simply clean up after I am done. I am not sure what kinds of messes people think have to be always hidden.

  • 7 years ago
    Is your kitchen typically that “busy”? There’s a whole lot going on in there—theres nothing wrong with that, some people cook and keep house that way, but if so, I’d welcome the visual divider from the dining space. I’d keep the bar, lower it to counter height, and if at all possible be rid of the pillar (I know, easier said than done).
  • 7 years ago
    i like having a visual barrier from dining to kitchen.