Software
Houzz Logo Print
webuser_294913661

New Kitchen Design - Any Feedback?

7 years ago
last modified: 7 years ago
Hi,

Thank you so much to everyone active on this site -- I've gotten so many great ideas and inspiration from all of you.

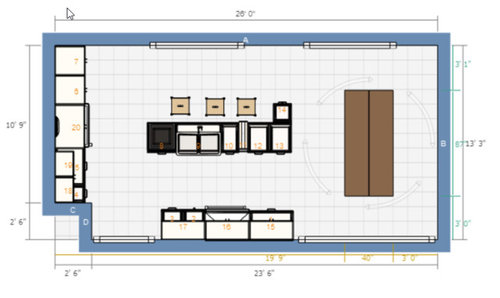
I'm looking for some feedback on my Ikea kitchen design.

How do things look from a flow, spacing, aesthetic, functionality perspective? I have this entire room to work with, and don't necessarily need the wall where the oven is. Behind that wall is the living room, and although the fully open floor plan would be nice, it would come at the cost of windows or an exterior door. The only thing that MUST stay is the 'northeast' doors to the side of the dining table as there is a porch off that.

The boxes and hardware will be from Ikea, the fronts and sides will be from Barker so we have a lot of flexibility on fronts and fillers.

A few questions I can think of:

1. There's a blank panel next to the trash can, that will contain a 6" pull-out spice rack. Should I skip this in favor of more cabinets?

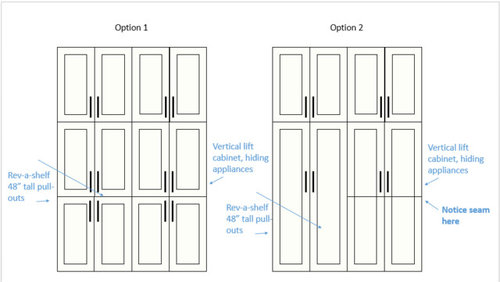
2. See the notes on the pantry cabinets - there will be two rev-a-shelf pull outs next to the fridge. It's easier to envision on 'option 2'. On 'Option 1', the front panels will be connected on the pull-outs. The center section on the right two columns will be a vertical-lift cabinet that will contain a toaster or other appliances. What are your thoughts on Option 1 vs. 2 aesthetically? I think I would prefer doors that tuck back into the cabinet, but that would require a more custom box... worth the effort?

3. Should I extend the island further? I could go another 6-12" towards the table and still have plenty of room on each side of the table.

4. We love to cook and were thinking a 36" stove would be nice. We could easily get another 4" for a 40". Worth it? Or sacrifice cabinets for a 48"?

5. The colors available from Barker are True White and Dover White. Any thoughts on those options? We could also go unfinished and get them painted locally a different color.

If you have any major modification suggestions definitely share! I'm not emotionally attached to this design at all.

Thank you in advance for your thoughts and suggestions!


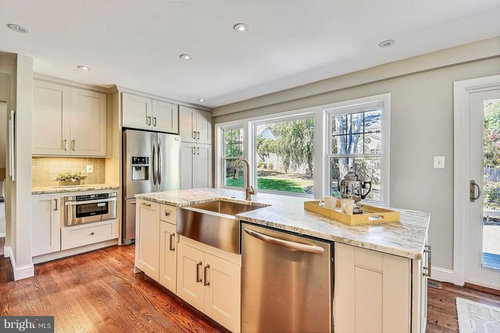
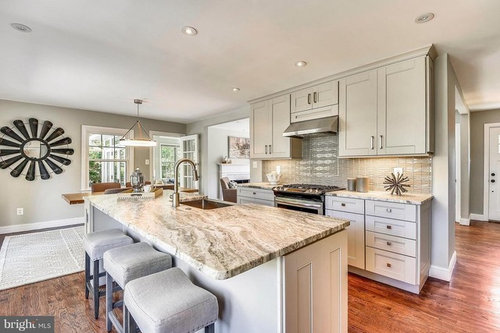
Here's also a couple photos from the finished design we based ours off of. Our room is slightly larger than this, so we have a few more cabinets.


Comments (3)

  • 7 years ago
    last modified: 7 years ago
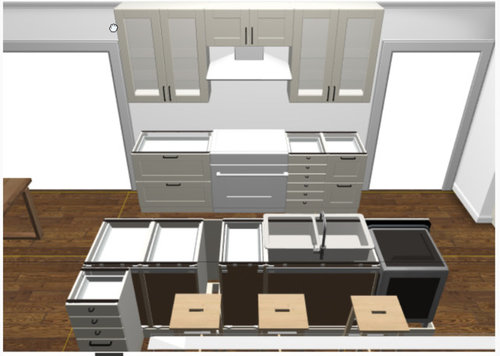
    What are your exact aisle widths? If I eyeballed this correctly...48”? If so, I would not make the island longer. You will want space to easily walk past a pulled out chair at the table.

    I would ditch the 6” pullout and put that space into drawers. At 6” you will not be able to have the type that is open on the top; every time I want something, I have to bend down low to see it...pain; but I had no choice if I wanted to use every inch of space. You do not have to have that constaint so I would avoid. What I would do instead is put in a 15”-18” three drawer stack by the range...depends on the amout of spices, oils, etc. you use regularly. The top drawer would be for spices with a tilted rack insert cut to fit; the next drawer would be a chef’s drawer. Thus, no bending way over to see anything.

    I like the symmetry of option A.

    One thing I noted is the location of the fridge...it is not close to the dining area, plus anyone wanting a drink/snack is going to be walking all the way through the kitchen...fridges are best on the perimeter fringes to keep traffic out of the work zones. With that said, I am not sure about better options. You could flip the fridge and range, but the long part of the island is not parallel to the cooking surface. I have recessed toekick area on all sides of my legged island so prepping on either side is comfortable. If you were to switch the range and fridge, I would switch the sink down to give prep space by the range end...basically flip the whole island design.

    Brad Edward thanked rantontoo
  • 7 years ago

    @rantontoo - Thank you for the thoughtful response!


    My aisle widths are ~40" with this table. If the widths are an issue, I would probably change the dimensions of the table before sacrificing much island space as that is my main prep area. Appreciate you taking notice of the spacing there.


    Love the idea of a chef's drawer next to the stove... I have heard that the oven can put off quite a bit of radiant heat and warm up all your spices, which is why I originally did not design a spice rack there. I was thinking something like this -- Rev-a-shelf 448-BC-5C, which does appear to have an open top. Wide enough to fit two rows of spice jars on the top shelf. Would you still shy away from this? The angled spice rack in a drawer would be very comfortable to use as well...

  • 7 years ago
    last modified: 7 years ago
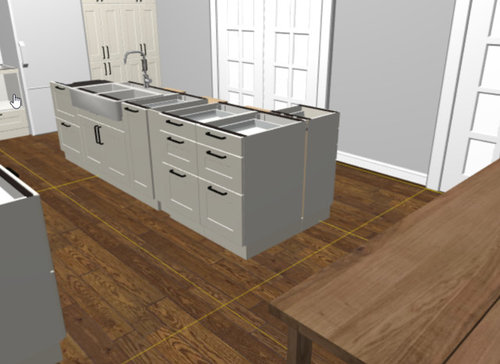
    My vote is don't give up cabinet space for anything more than a 36" range. That is a nice cooking space that will give you 6 burners (or 4 burners and a griddle)....that is more than enough space even for avid cooks.

    What is to the right of the range? Is that a doorway that is able to be blocked off with a new wall? If so I would put the refrigerator on that wall with the range. If it is a doorway that can't be blocked off, I would keep the fridge on the current wall BUT instead put your fridge in the left corner or closer to the left corner (opposite setup as your inspiration pic). Keeping the refrigerator closer to your sink and range will make cooking more efficient.

    I vote for not extending the island any further...the more clearance you have around the island/dining area, the more open your kitchen will function and feel...and that is quite a long island/long enough to give you a lot of space to enjoy

    I'm not a huge fan of narrow pullout spice racks in a base cabinet, i would put that 6" into larger drawers for your island, and put your spices in a drawer near your range or in a lazy susan on one of your upper cabinet shelves near range.

    What is your clearance between range and island, and between island and wall? What are your island dimensions in your current layout?

    Finally, the best thing you can do when setting up a kitchen design - which you may ave already done - is figure out what you would plan to put in each space so that you optimize your design for your own personal needs. You have some narrow-width drawers banks...just make sure you have a mental place for everything BEFORE you finalize plans :)