Software
Houzz Logo Print
alexandra_lang

Dining & Sitting combo

7 years ago
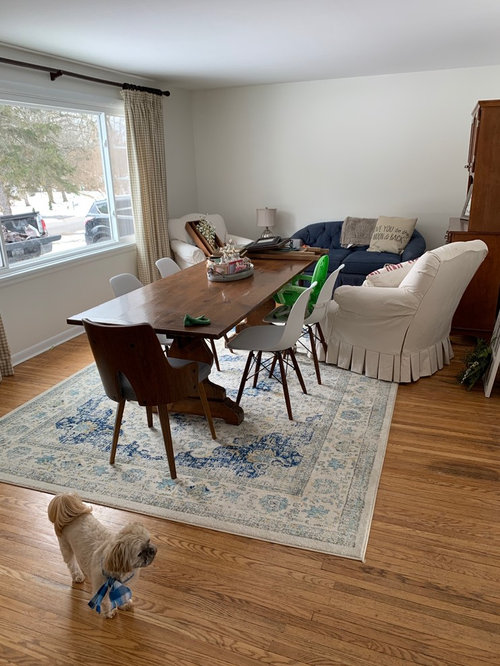
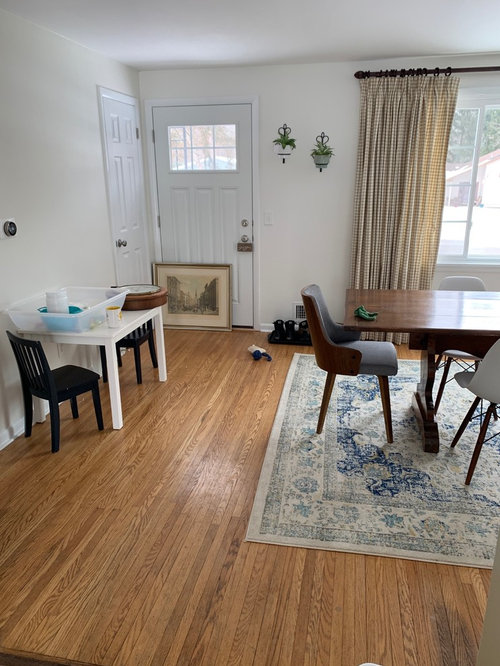
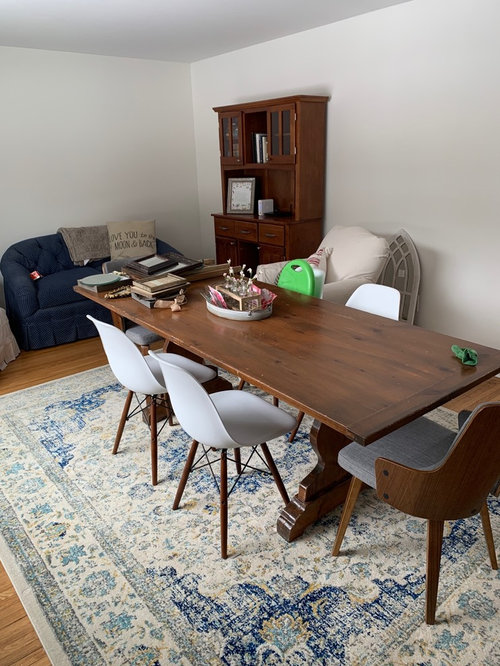
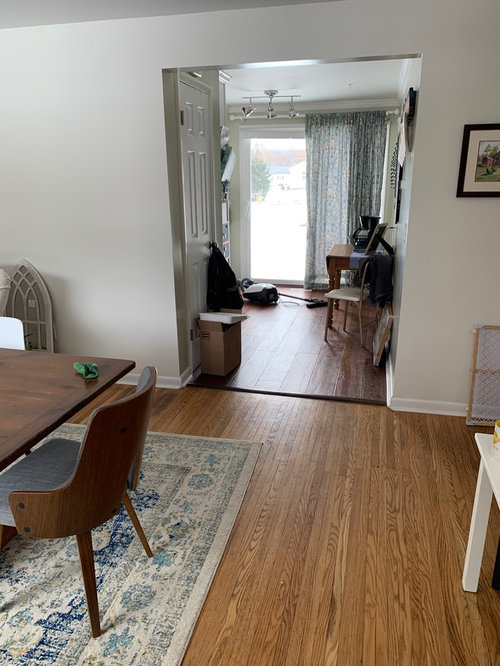
I’m trying to create a room that incorporates both a dining area (this table was made by my grandfather and is a non-negotiable — I know it’s big) and also a comfortable seating area, but the room is small and I’m really struggling on how to set it up. There’s a lot of awkward space with doorways and such that I just can’t figure it out. Help!

Comments (15)

  • 7 years ago

    Is this the dining room you eat in every day? Or is there a dining room elsewhere?

  • PRO
    7 years ago

    Could you post a to scale floor plan. My first thought would be put the table sittin on the wall where you have the kids table now . How many have to sit at the table daily?What is the other room next to this? The info the better your chances of help.

  • 7 years ago

    Yes, how many places at the table on a daily basis? You can always move it slightly when you need more seating, but you don't have to have large clearance around all those chairs unless you use all of them on a regular basis.

  • 7 years ago

    That’s really special your table was made by your grandfather! Is that a desk in the room next door, or another table? Are you set on keeping the loveseat?

    I like your rug. Does it have both dark blue and aqua? If so, do you mind sharing where you purchased it? I am looking for something with both navy and aqua for our sunroom. Thanks.

  • 7 years ago

    You haven' t said if this is your dining room OR living room? First thought I had ... wht not put your table and chairs on the wall where your couch is and put your living room furniture in the area where your dining table is now. Depends on where your kitchen is, but is a small area, may not be far to serve and your living area would be right by the door.

  • 7 years ago

    Have you considered using the navy sofa as a settee at the table? Center it on the kitchen wall with the table and the 4 matching chairs. Put the cabinet on the end wall and the two armchairs at the window. Put the wood back chairs where the kids table is and move their table to the other room in place of the wood table and the card table chair. You might mount wheels on the sofa &/or the table so you can roll things around for a better arrangement when you have guests. A similar setup could work with the table and settee at the end wall and the cabinet on the kitchen wall with the chairs facing the end wall and the wood back chairs at the window. I think you need to get some sliders and just push and shove to try a few things and see what works for you. The rug will be problematic but it may work out once you find the optimal way to set up the room.


  • 7 years ago

    Sorry, but that table and the sofa and chairs will not fit in that space. Besides, it looks like a living room with the front door right there. Isn't there another dining room?

  • 7 years ago

    following

  • 7 years ago
    Thanks for the feedback so far. There is no other dining room. We live in a ranch. The larger doorway leads to our kitchen. The wall with the kids table opens to a hallway where there are 3 bedrooms and a bathroom. We just remodeled the basement and moved our larger couches and TV downstairs. In the past the only dining area we had was a small table in the kitchen. We now have 4 family members and would like to be able to have guests — therefore, the need to put a larger table
    somewhere with this room being the only real option. Yes, we could put the table up against the wall and move out when we needed more seating. That’s a good idea. I moved things around today and may have landed on something, but always open to suggestions. Thanks again!
  • 7 years ago

    Please post a picture of your progress.

  • 7 years ago

    Alexandra my parents had those exact chairs that you have in your kitchen when I was growing up. We have to remnants left that I use for outdoor seating! Vintage!

    Switch the orientation of the table and if it is too tight, put one side either against the wall or the window. Put the one armed end chair by the door for folks to sit on while taking off shoes/boots or whatever. Easy to move table out for a big gathering. Then focus your seating area in the back corner. The couch could be at any angle and even floating.

  • PRO
    7 years ago

    The solution we can see is putting a side of the table against the wall, or using a bench on one end and having it sit very near a wall. We might try it on the back wall where the window is sitting against the wall now. The place the furniture facing the window. Sofa facing out towards the view in the middle of the room and a chair on either side. We don't have dimensions though, so this is only a guess. See out designs below for more ideas:


  • 7 years ago

    We could help more if you share a rough sketch with dimentions of the room.

  • 7 years ago
    last modified: 7 years ago

    Do you have to keep that cabinet in there? How many people are you trying to get in the sitting area? My first thought is take out the cabinet and sofa and use just the two chairs. Or at least slide out the cabinet and see how the sofa and two chairs fit.

Sponsored
Wannemacher Interiors
Average rating: 5 out of 5 stars26 Reviews
Customized Award-Winning Interior Design Solutions in Franklin Cnty OH