Software
Houzz Logo Print
rachelh916

Kitchen design dilemma

7 years ago

I have two walls to work with and want to consider ideas for where appliance would best fit.


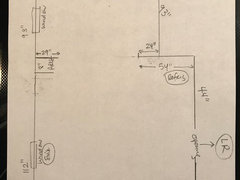
Wall #1: 112” with a 40” window centered

Wall #2: 69” (Interior wall)


the walls sort of form an “L”, but don’t touch because of a doorway on the 69” wall


Dishwasher

30” sink

36” refrig

30” Stove


wouls Love your thoughts on how to arrange appliances and still allow this left handed cook enough space when it counts!

Comments (20)

  • 7 years ago

    We really need to see a layout with measurements and a sketch of the entire floor to see how the kitchen relates to the rest of the house and how traffic flows around, in, and through the kitchen.

    Please see the following:

    FAQ: How Do I Ask For Layout Help & What Information Should I Include?

    .

    rachelh916 thanked Buehl
  • 7 years ago

    Diagram with measurements needed to get the best help and ideas.

    rachelh916 thanked rantontoo
  • 7 years ago


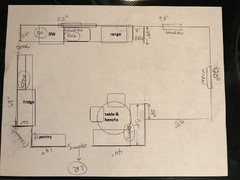
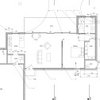
    Here is the layout. With current appliance placements.

  • 7 years ago

    Regarding the 93” area: There will be a built in bench on one side + table, and lower cabinets + counter on other side (long side).

    Regarding 112” wall: 36” on either side of window.

  • 7 years ago

    144” is largest depth. From LR doorway to window above sink

  • 7 years ago
    last modified: 7 years ago
    So the window is 40 including trim? Any chance of moving the window?

    The best work order is ice-fridge/water-sink/stone-36”+ counter prep/fire-cooking surface. With only 36” on either side of the window, that order is going to be challenging to achieve. My first thought was sink and fridge on the 112” wall but only 36” of wall for fridge or even stove will not work with the sink under the window. Hmmm...

    Where does the door go to....entrance?

    How deep is your fridge?

    rachelh916 thanked rantontoo
  • 7 years ago

    It is tricky isn’t it! Door goes to a tiny hall which leads to an outside door and the basement stairs. Involves a step down From kitchen to that landing area.


    Refrigerator is 27” deep I’m fairly sure (I’m not home).


    Whar about

    DW - sink - stove on 112” wall.

    Regrif and counter on 69” wall.

  • 7 years ago

    Your drawing is so out of scale that just drawing in appliances won't really give you the real distances between the appliances. The plan needs to be drawn on a grid with each square equal to 6" or 1'. But this is close to your last suggestion:


    rachelh916 thanked mama goose_gw zn6OH
  • 7 years ago

    You’re so kind to sketch that for me. I know I should do this on graph paper!


    The table will be in the 93” area for sure.


    Our cabinets definetely need to be replaced and our budget doesn’t have room for a remodeling. But I thought if there was a better layout for the appliances this is the time to do it.


  • PRO
    7 years ago

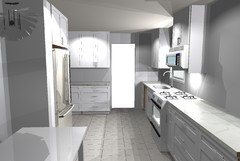
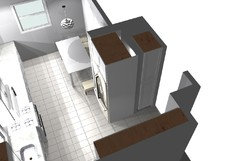
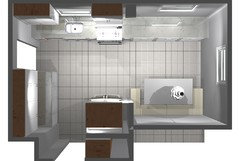
    This is an idea considering the space given, I don't have all the details such as window size location, height openings etc, but this maybe a good starting point

    besides what is shown on the drawing, do a pantry or broom closet facing the entrance as shown

    and move refrigerator closer to the sink leaving plenty of room for door clearances

    you may need to build a wall behind the refrigerator with this configuration

    a bench, banquette type of seating could benefit you with this layout,

    but keep in mind this is a general idea I hope this helps you visualize the space better

    best of luck


  • 7 years ago

    Wow! Thank you so much. How did you do that?!

  • 7 years ago

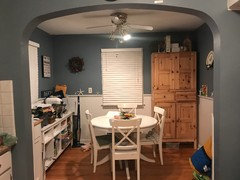
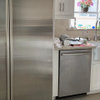
    Cab you take some pictures of the space? I am curious about the arch...is it an 8” thick wall...can it come out?

    rachelh916 thanked rantontoo
  • 7 years ago

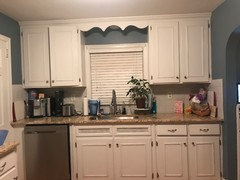
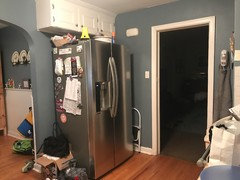
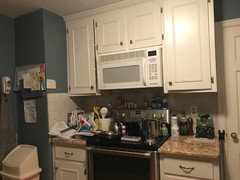
    We don’t have the budget for any structural work. The arch is weight bearing. I’ll post a pic of the messy kitchen for you shortly!

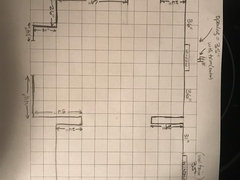
    Here is a better drawing I did in graph paper (someone suggested it).


  • 7 years ago


  • 7 years ago

  • 7 years ago

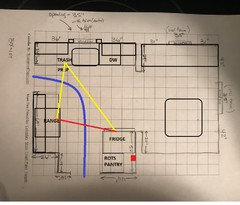
    That's a cute kitchen. I'd probably leave the range where it is, switch the DW to the other side of the sink, and pull the fridge over toward the arch. Then put a pull-out pantry between the fridge and wall. Here's the layout with Anthony's idea to rotate the fridge, and put a pantry behind it:

    rachelh916 thanked mama goose_gw zn6OH
  • 7 years ago
    last modified: 7 years ago

    I see what you mean about turning the refrigerator and then using space created. behind it for a pantry. SMART.

    Regarding The stove: I’m left handed and would LOVE more counter space to left of stove. Would it be odd/weird to shift stove closer to right and creating a longer surface on left?

  • 7 years ago

    I wouldn't say weird, but that will leave two narrow cabinets to the right of the range, and narrow cabinets are not as versatile for storage. BTW, I'd suggest all drawer bases if the budget will permit.

    rachelh916 thanked mama goose_gw zn6OH
  • 7 years ago

    Anthony’s design is wonderful, but I am wondering if the refrigerator can be placed away from the entry into the room? Is there space on the wall where the sink is?

    rachelh916 thanked Patti