Software
Houzz Logo Print
primdawg

So excited, need floorplan input before builder meeting!

So we started this journey 3 years ago. We wanted to retire to the North Georgia mountains so we startEd looking at land, builders and plans. We found a few lots that we liked and some floorplans that gave us ideas. Then we found a builder that we really liked but he does limited homes and remodels outside of his spec builds. He told us he’d be happy to build for us but the wait was probably 2 years. This made us rethink the plan and we decided we would buy an existing home and renovate with another builder if need be. We have 9 dogs so finding a rental would have been next to impossible so I agreed with DH. We found a house that he liked, and I hated, but we both loved the locale and the lot right on a rushing river. We have had the place for 2 years and I have spent a bunch of time thinking and planning with the advice and input from folks here.

So here‘s the exciting and funny part. In December the cabin next to us sold and the new owners started a massive renovation. It was looking cool and I was thrilled to see it would be beautiful and up the overall value in the neighborhood. We were waiting and watching to see it getting done and hoping we could get a sneak peek at the finished Reno at some point. Week before last I get a piece of mail that should have gone to the new neighbor and am surprised to see the name on the mail is that of the builder who we wanted to use back then. I decided to hand deliver the mail to the house and was pleasantly surprised that our hoped for builder answered the door! He remembered me and invited me in to the house that they had literally just finished and furnished that day lol! He and his wife and daughter had just moved in. What are the odds of that? Anyway we got talking and I told him we still loved his work and wished he could do our renovation. He said he‘d love to. His plan is to stay in the house for 2 years and then sell, so he’ll be around and can easily oversee a renovation. He can’t start until late spring but that’s fine with us.

Anyway he‘s coming by next week to get a feel for what we are hoping to do. He has great ideas on his own obviously but he did say to get together some drawings to start from. I’m ok on what we want to do to the porch and basement but the bath on the main floor master may need more thought.

Due to some setback and neighborhood limitations we cant to a big add on, but we can do a bumpout to expand the space a bit. Luckily this is a bathroom that will be mostly a one person space and I have never needed what I call a “Hollywood” bath, just well appointed and and suited to the cabin.

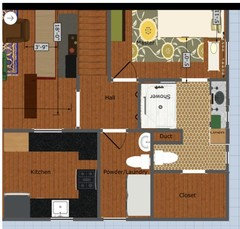
So here it is now, the closet is at one end, which is my preference. I hate leaving the bathroom to go find clothes after my shower. Excuse the mess, still unpacking.


Comments (32)

  • 7 years ago

    Wheres the plan?

  • 7 years ago

    I’ve tried multiple times. It just disappears.

  • 7 years ago

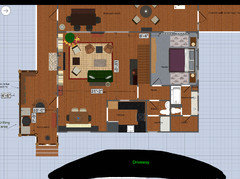
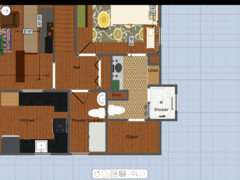
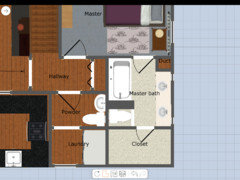
    Current floorplan showing driveway right in front.

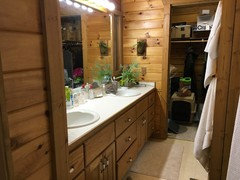
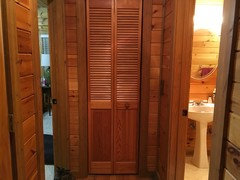
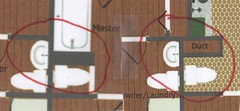
    Pic of bathroom now

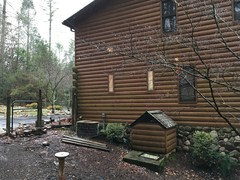
    View of wall where I can do bumpout. Note that I can’t go all the way to front due to logs on corner and I don’t want to impede access to generator.

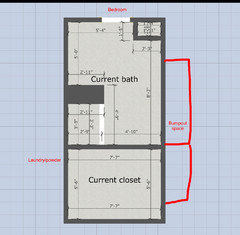
    The space without fixtures but does show two jut out walls that contain ductwork and plumbing.

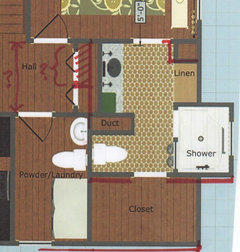
    And the plan I came up with, with GWers help. This may be the best and I like it a lot but don’t want to miss out if there is another good option.

  • 7 years ago
    last modified: 7 years ago

    I can’t get anything to post! trying for the 5th time grrr.

    We are also doing a porch addition and some work in the basement. For the sake of this post I am concentrating on the master bath. I can include the closet if it is needed. I can do a bumpout to increase the space but only where shown in red in the post above.

  • 7 years ago

    Are you ok with going from 2 sinks to 1? I like the walk in shower in the bump out.

  • 7 years ago

    I’m fine with one sink. This is a one person bath and closet. There is another (larger) master upstairs that has 2 sinks.

  • 7 years ago
    I don’t t understand what you are gaining with the bump out. If you want a larger shower then just convert your tub to a full shower. I would imaging that the cost of adding a bump up would be quite high compared to redoing the tub.
  • 7 years ago

    If I did that I would end up with a 60”x30” shower which feels so narrow. The bump out gives me a 60”x48” or 60”x54” shower which is way roomier to me. Plus it gives me the option for an actual window as opposed to those stupid glass block things.

  • 7 years ago

    I'm no layout expert but I'm here to share in your enthusiasm. :) I remember when you bought that house and that you felt you were settling. It's nice to see you turning it into a home you love. Having the builder as your neighbor shows you that it was meant to be.

    The layout looks fine to me. I agree that 30" is narrow. We have a 60x32" tub and a 60x34" master shower. You don't need 60" for a shower but you do need the width.

  • 7 years ago
    last modified: 7 years ago

    Mayflowers, thanks so much for sharing my enthusiasm. I’m still amazed at how it’s all come full circle in a way.

    Here’s a link to the builders site showing some of the spec homes he’s got on the market. We won’t do ours quite as rustic industrial but he was looking forward to something a bit different.


    Mountain homes

  • 7 years ago

    Why couldn't you take over the interior space where the new hall closet is going to be to expand the shower into a large space? I agree with Cindy that the cost for that small of a bump out might not be worth the benefit.

  • 7 years ago

    While I appreciate the enthusiasm, I'm with Cindy on this. If you are going to do a bump out, I'd go big and relocate the generator. Otherwise take over the space you were planning to use for a new hall closet to make a good sized shower. Use the $ saved to build in some kind of storage/shelving unit somewhere else for whatever you were planning to store there.

  • 7 years ago

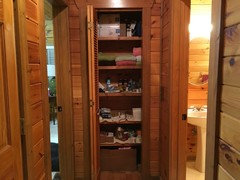
    The hall closet is existing. It is the only storage on the main floor for cleaning equipment, light bulbs, paper towels, etc.. I did consider using the hall closet but it is not the full width of the existing tub space, it is only about 40”x14” which would leave an odd shaped shower or a 40”x48” shower with a dead space or spot for another linen tower I guess. I guess I could store the vacuum and cleaning stuff in there but that seems odd.


  • 7 years ago

    Check the size of photo files you are trying to post. If the total size of the files gets in the 3MB or more range sometimes they won't post.

  • 7 years ago

    I would not do a bumpout but I would add 2 windows as shown in the layout below. (one on each side of the linen). The size of the shower is the same size as the one you drew on your plan:


  • 7 years ago

    The GC 'only' purchased the house next to you to increase it's value the maximum....at cost! If you keep a house 2 yrs, you 'don't' pay any taxes on the increase of the house. That's the 'only' reason they purchased it. Hopefully it will help resale values in your neighborhood. That is what s/he is taking advantage of......period!!!!! I would be very wary of this GC. S/he......is ONLY doing what they can to make the MOST profit they can!!!!

    I agree with Cindy.

  • 7 years ago
    last modified: 7 years ago

    What is holding you back from a good solution is the software you are using. The walls in the existing and proposed plans are not the same unless you are moving the duct chase and the bedroom wall which would increase the cost dramatically for little benefit. In a renovation every inch counts so you need to start with a good drawing.

    As for the current scheme, it appears what you are effectively gaining from an expensive bump-out is a closet in the hall. (See suzanne's plan.)

    If you add the powder room, laundry room and door dimensions to your dimensioned plan, I can post an accurate drawing for you. Unfortunately, you won't be able to print it to scale from a JPG so you would need to turn on messages in your profile or contact me.


  • 7 years ago

    I’m not gaining the hall closet, it is already there. I am currently at the old house packing up more stuff but will be back at cabin tomorrow to get exact measurements. I have a problem taking pics of these rooms as I can’t get back far enough to get a full view.

  • 7 years ago

    Did the previous owner leave you scale plans or are they on file with the city? (The next-door builder did not build this cabin, correct?)

  • 7 years ago

    I just realized you have two existing condition plans.

  • 7 years ago

    Nothing on file with the county that we could find. This is so different than my experience in Atlanta. There are so many things about this house, and all of the houses we looked at in our search, that are not up to the code we were used to in the big city. Light switches in weird places, stair spindles a foot apart, no gfci outlets where you would expect them, the list goes on. The cabin was built in 1997 when code was apparently pretty lax up there. It has been updated since, but still not anywhere as strict as Fulton county where we are relocating from.

    Also, I’m confused as to why I should be suspicious of the builder because he bought and renovated the neighboring property to make a profit? He’s a builder, that’s how he makes a living. Just like I’m a dog trainer, I don’t just train other people’s dogs for the heck of it. If someone at a party starts asking me how to fix their dog problem I change the subject politely.

  • 7 years ago
    Can you create storage under the stairs?
  • 7 years ago
    last modified: 7 years ago

    Annette, I traced the existing plan and placed it over the new plan and found that they do not align. The plans align from top to bottom but not from side to side. This may be a printing bug in your software or the drawings may not be accurate.

    Its important that you correct this discrepancy even if the builder will draw the plans again. Its a simple thing to do in a CAD system so if you give me the dimensions of the bedroom, laundry room and half bath, I can draw the plans correctly.

  • 7 years ago

    If the hall closet is only about 40" wide, there must be something seriously wrong with your existing condition drawings. You should not continue with the design without correcting the drawings.

  • 7 years ago

    So I have tried to find a local person. It’s easier said than done I’ve found. The architects and designers with a good reputation are booked up and don’t have time for smaller projects. There is a thing they call “mountain time” around here. It sounds charming but it’s not. Basically it means if they find something better to do (deer hunting, fishing, dirt biking) they just do . I actually ran into a former neighbor from Atlanta at the local grocery store at Christmas and she said that she and her husband had come up here to set up for retirement and they have ended up reopening their landscaping business up here and bringing up their entire crew as they couldn’t find a reliable person to do their place. They are now booked up for months out as other people realized they had a good crew that would actually show up. I am on a waitlist with an architect a neighbor recommended so am not giving up yet. I even asked at the courthouse when we went to get a permit to remove some trees and none of those people ever called back! It’s become a popular destination for retirement and a lot of new, expensive, building going on so my measly project must not be very enticing.

    RES I will do better measurements when I get back tomorrow. I just bought one of those laser measuring things so I don’t need someone there to help, which was a problem for me before.

    There are stairs going down to basement underneath the stairs going up to the upper master so no space for storage there :(.

  • 7 years ago
    last modified: 7 years ago

    Here is is what I think is wrong but I still don't know how the hall closet could be 40" wide.


  • 7 years ago

    Will the bump-out be cantilevered or on a foundation?

  • 7 years ago

    Bump out will be cantilevered.

  • 7 years ago

    Hopefully the joists run perpendicular to the exterior wall.

  • 7 years ago

    I’m pretty sure they do, but that will be determined I’m sure.

  • 7 years ago

    There are other ways to support the bump-out but they are more expensive and involve an engineer.