Software
Houzz Logo Print
joshsarita

Playroom or Master Suite

7 years ago
last modified: 7 years ago

We are building a new house, the builder has three options for us. We can choose one.

  1. To add a play room, size of playroom is 23'x17'
  2. Extend the master bedroom with sitting area, size of sitting area is 12'X10'
  3. Add a walk in closet to master bedroom. size of closet is 10'X7'

Adding what option will increase the value of the house during resale.

Looking for advise.

Comments (21)

  • 7 years ago

    Must you choose one of these?

    - Assuming the children each have a bedroom, a playroom is not high on my list of priorities at all. A bonus room /flex room, of course, could be used for any number of things over the years.

    - A sitting area in the master doesn't appeal to me. I just use my bedroom for sleeping.

    - 10x7 is already a nice sized master closet ... I wouldn't care for more.

    Could you simply omit them all and have a lower priced house?

  • 7 years ago
    last modified: 7 years ago

    Thanks, but we have to get either one. This is a way builders will make money out of you. :)

  • 7 years ago

    What is the basic master closet situation?

    Is there a den/study in the house? Do you and spouse have different sleep schedules (does one stay up late reading, or wake in the middle of the night and need to do a puzzle or something before going back to sleep, my own experience lol) Will you have babies? A nursery might be nice. Thinking of reasons that a sitting room off the bedroom would be nice. If it could be closed off a bit. But if you don't need one, you don't need one!

  • PRO
    7 years ago

    "...what option will increase the value of the house during resale...??"


    Well...without seeing your floor plan and without knowing anything about your budget, it seems easy to suggest that adding another 23' X 17' room to your house, will increase usability and flexibility, both of which will add resale value. This assumes the additional room is well located and reasonably accessible.


    Keep in mind that many tax assessors use the area of the house as part of the formula for calculating property taxes, thus you are increasing your property taxes, and home owners insurance costs.

  • 7 years ago

    Any chance we can see a layout/floor plan before offering opinions? :-)

    My answer will depend on the rest of the house (how many other bedrooms, how much storage space, sizes of rooms, etc.).

  • PRO
    7 years ago

    Are you building a house or are you building a home?

  • 7 years ago

    We have decided that we do not need the Playroom as it was an more expensive option aapox. $17K.


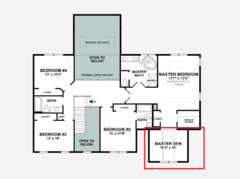
    Now we need to make up our mind on the Master den or walk in closet in order to add extra bath on second floor, see layout below.


    We need feedback, Please!


    OR


  • 7 years ago

    and what is the difference in the elevations?

  • 7 years ago

    Based on floor plan I prefer the master den, because it sets the closets up to provide a sound buffer between the master and bedroom #2’s bathroom. That said the master closet option also adds two linen closets, so if you would use those, that’s something to consider.

  • 7 years ago
    Master den
  • 7 years ago

    I vote for Closet.

    It expands Bed #2's bathroom and adds linen closets (not to mention tucking the toilet out of sight lines from the doorway and bed). The Sitting Area could easily be converted for even more closet storage, a dressing room, a small hobby area, or a nursery.

  • 7 years ago
    last modified: 7 years ago

    Hmm, looks like both are dormers, so what height are the side walls? If you did the closet, you might have a rod a only 4', which might be convenient but doesn't allow any shelving above. You might be better off with the den, which can be turned into a decent closet. And the closets can stay closets or become a sitting room. The den gives you the most flexibility.

    Find out the height of the side walls for both options. Oh, and tell them you want a single door, not double doors, to the bedroom.

  • 7 years ago

    If it were for me, I'd choose the den. I'd then put our NuStep, Pilates Reformer, and NordicTrack FS7i in there.

  • 7 years ago

    I dislike "sitting rooms" in master bedrooms. They look really cool, but your bedroom isn't exactly a space you'll want to hang out...

    From what is shown, I'd take the walk-in closet extension

  • 7 years ago

    I second what ODD said and take the master closet. Benefits all around with that option, and I'm guessing lower price.

  • 7 years ago
    Master closet option seems more useful. That's what I would pick
  • 7 years ago
    last modified: 7 years ago

    I would consider putting the playroom back on the table. How much more is the playroom compared to the closet or sitting area? would it be in the green area (closing off the openness to the floor below, which for me would be a huge plus)? I see the sitting room as wasted square footage....I don’t know anyone who uses space like that or even wants space like that in a master. The den might make a nice home office for someone, or a nursery. If there is a main floor office, I don’t see the den adding much benefit or resale value.

    An upstairs “game room” (aka playroom) is popular for new builds in my area, and something I would love to have. People use it as a family room (couch and tv, hang out space, play area).....they are more comfortable and inviting (in my opinion) compared to a basement family room. It also allows people to get all the rooms they want without needing to finish the basement. How old are your kids?

  • 7 years ago
    Honestly both plans just look like weird appendages to the home to me. Where would the playroom go? I know it’s most expensive but would probably add most value which is why it costs more.
  • 7 years ago

    Now we need to make up our mind on the Master den or walk in closet in order to add extra bath on second floor, see layout below

    Do you mean that the standard is one master bath and one hall bath, and the ensuite is part of the dormer space (whether closet or den) addition? If you did the playroom, there'd be only the hall bath for the three bedrooms? Do you need the ensuite for bedroom 2?

  • 7 years ago

    I would choose closet between the 2 choices. I am a pretty big believer that more closet is better than less. Plus, I know that my lifestyle would mean an unused sitting area. I want to know that every square foot of my build has a useful purpose. I think the decision comes down to what your lifestyle is. Good luck!