

Planning a master bathroom reno
7 years ago
Sort by:Oldest
Comments (6)
Related Stories
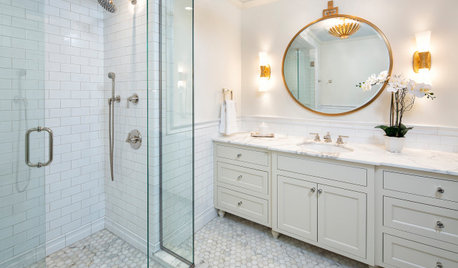
BATHROOM WORKBOOK7 Key Things to Establish When Planning a Master Bathroom
If a new en suite bathroom is in the cards, read this expert’s guide to working with the space you have
Full Story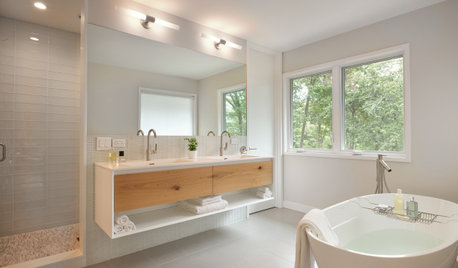
BATHROOM WORKBOOK7 Design Details to Consider When Planning Your Master Bathroom
An architect shares his ideas for making an en suite bathroom feel luxurious and comfortable
Full Story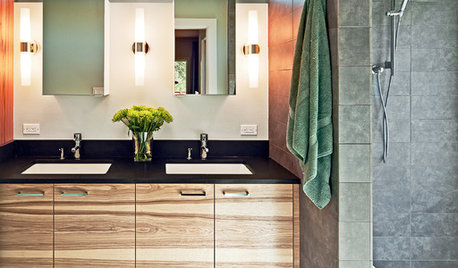
BATHROOM DESIGNA Designer Shares Her Master-Bathroom Wish List
She's planning her own renovation and daydreaming about what to include. What amenities are must-haves in your remodel or new build?
Full Story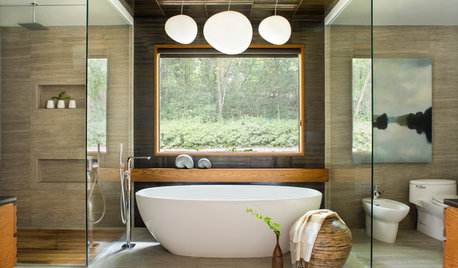
ROOM OF THE DAYRoom of the Day: Serene Sophistication in a Master Bathroom
Rich textures, careful planning and symmetry give an Atlanta couple a beautiful new place for unwinding
Full Story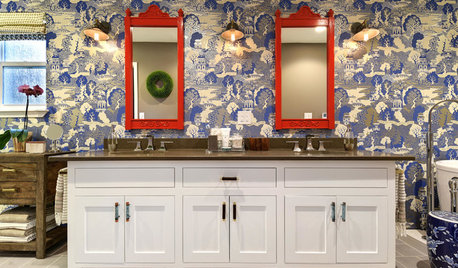
BATHROOM MAKEOVERSRoom of the Day: Bathroom Embraces an Unusual Floor Plan
This long and narrow master bathroom accentuates the positives
Full Story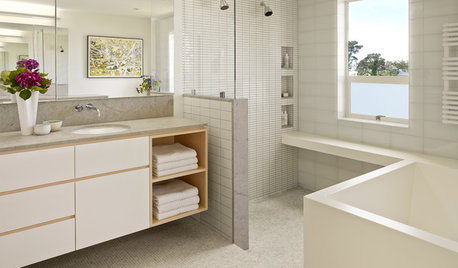
BATHROOM DESIGNRoom of the Day: Geometry Rules in a Modern Master Bathroom
Careful planning pays off in this clean-lined bathroom with his-and-her vanities, a semiopen shower and a soaking tub
Full Story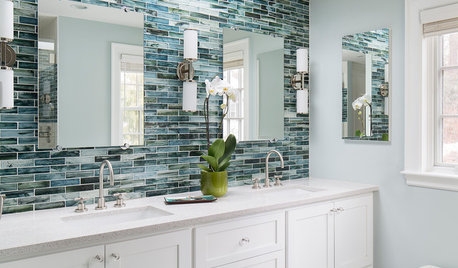
ROOM OF THE DAYRoom of the Day: Calm and Serene Master Bathroom
Tile inspired by Japanese brush painting brings a restful feeling to a new room
Full Story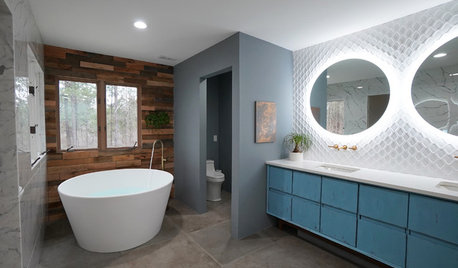
BATHROOM DESIGNBathroom of the Week: Wood Walls Warm Up an Eclectic Master Bath
An Atlanta designer tackles her most challenging remodel: her own master bathroom
Full Story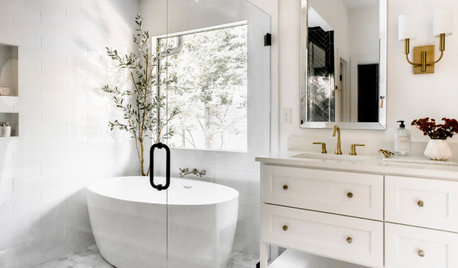
BATHROOM MAKEOVERSBathroom of the Week: New Master Bath for a 1935 Cottage
Designers go for a timeless look to complement the vintage feel of a Tulsa, Oklahoma, home
Full Story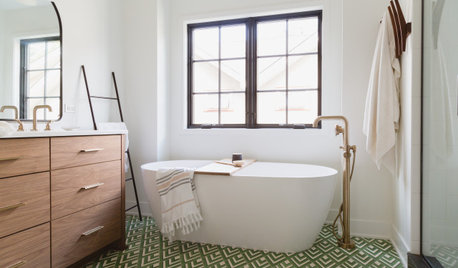
BATHROOM DESIGN6 Beautiful Master Bathrooms With Double-Vanity Setups
Geometric tile, a claw-foot tub and shiplap walls are some of the standout details in these renovated master bathrooms
Full Story
sydneyfvOriginal Author
sydneyfvOriginal Author
Related Professionals
Pensacola Kitchen & Bathroom Designers · Beaumont Kitchen & Bathroom Designers · Waterbury Kitchen & Bathroom Designers · Allentown Kitchen & Bathroom Designers · Vernal Kitchen & Bathroom Designers · Auburn Bathroom Remodelers · Syracuse Bathroom Remodelers · Chula Vista Bathroom Remodelers · Savannah Tile and Stone Contractors · Roanoke Tile and Stone Contractors · Worthington Tile and Stone Contractors · Clearlake Tile and Stone Contractors · Butte Tile and Stone Contractors · Wenatchee Tile and Stone Contractors · Jackson Tile and Stone ContractorsK R
sydneyfvOriginal Author
User
sydneyfvOriginal Author