

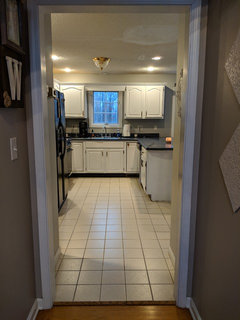
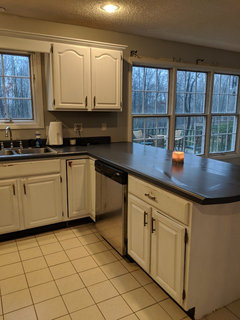
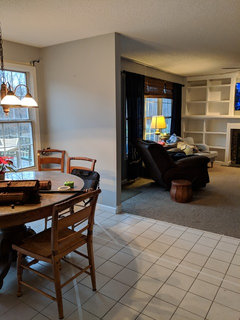
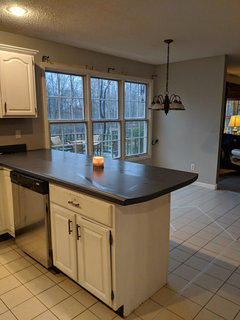
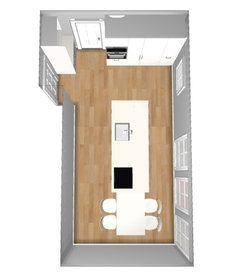
Remodeling a 10 x 20 kitchen
7 years ago
Featured Answer
Sort by:Oldest
Comments (18)
 7 years ago
- 7 years ago
Related Professionals
Hot Springs Interior Designers & Decorators · Coeur d'Alene Interior Designers & Decorators · Little Rock Architects & Building Designers · Pine Bluff Kitchen & Bathroom Designers · Wichita Kitchen & Bathroom Designers · Springfield Kitchen & Bathroom Designers · Madison Kitchen & Bathroom Designers · Huntsville Kitchen & Bathroom Designers · Cape Coral Kitchen & Bathroom Designers · Saginaw Kitchen & Bathroom Designers · Poughkeepsie Kitchen & Bathroom Designers · Lima Kitchen & Bathroom Designers · Newport Kitchen & Bathroom Designers · Aurora Custom Countertops · San Bernardino Custom Countertops- 7 years ago
- 7 years ago
 7 years ago
- 7 years ago
- PRO7 years ago
- 7 years ago
- 7 years agolast modified: 7 years ago
 PRO7 years ago
 7 years ago
- 7 years ago
- 7 years ago
 7 years ago
- 7 years ago
- 7 years ago
- 7 years ago





Related Stories

INSIDE HOUZZWhat’s Popular for Kitchen Islands in Remodeled Kitchens
Contrasting colors, cabinets and countertops are among the special touches, the U.S. Houzz Kitchen Trends Study shows
Full Story
KITCHEN DESIGNKitchen Remodel Costs: 3 Budgets, 3 Kitchens
What you can expect from a kitchen remodel with a budget from $20,000 to $100,000
Full Story
BATHROOM DESIGN10 Things to Consider Before Remodeling Your Bathroom
A designer shares her tips for your bathroom renovation
Full Story
MOST POPULARContractor Tips: Top 10 Home Remodeling Don'ts
Help your home renovation go smoothly and stay on budget with this wise advice from a pro
Full Story
KITCHEN DESIGNRemodeling Your Kitchen in Stages: Planning and Design
When doing a remodel in phases, being overprepared is key
Full Story
REMODELING GUIDES10 Biggest Remodeling Regrets and How to Avoid Them
We’ve asked a panel of experts to reveal the most common renovating mistakes — and how to steer clear of them
Full Story
REMODELING GUIDES5 Trade-Offs to Consider When Remodeling Your Kitchen
A kitchen designer asks big-picture questions to help you decide where to invest and where to compromise in your remodel
Full Story
MOST POPULARRemodeling Your Kitchen in Stages: Detailing the Work and Costs
To successfully pull off a remodel and stay on budget, keep detailed documents of everything you want in your space
Full Story
WORKING WITH PROSInside Houzz: No More Bumper Cars in This Remodeled Kitchen
More space, more storage, and the dogs can stretch out now too. A designer found on Houzz creates a couple's just-right kitchen
Full Story
KITCHEN DESIGNModernize Your Old Kitchen Without Remodeling
Keep the charm but lose the outdated feel, and gain functionality, with these tricks for helping your older kitchen fit modern times
Full StorySponsored

Customized Award-Winning Interior Design Solutions in Franklin Cnty OH



cpartist