Software
Houzz Logo Print
sarah_e_orfanedes

Window dilemma

7 years ago
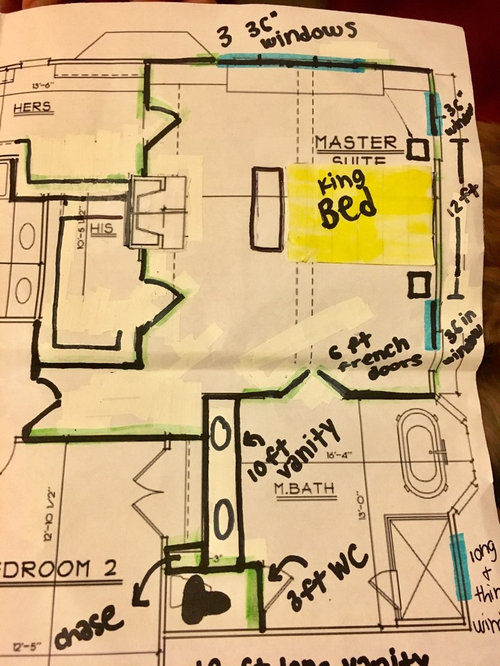
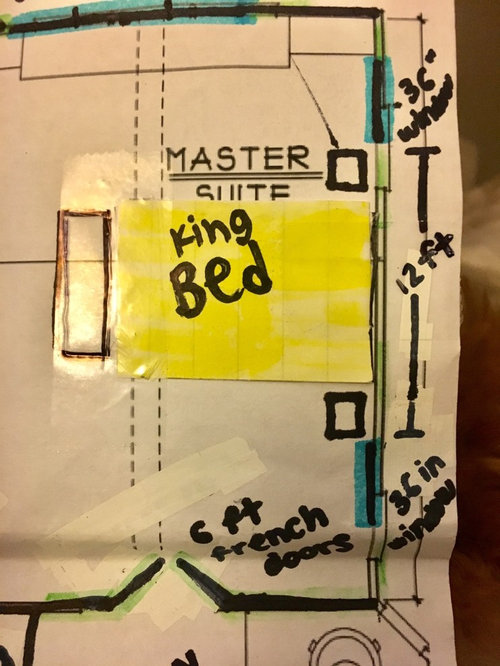
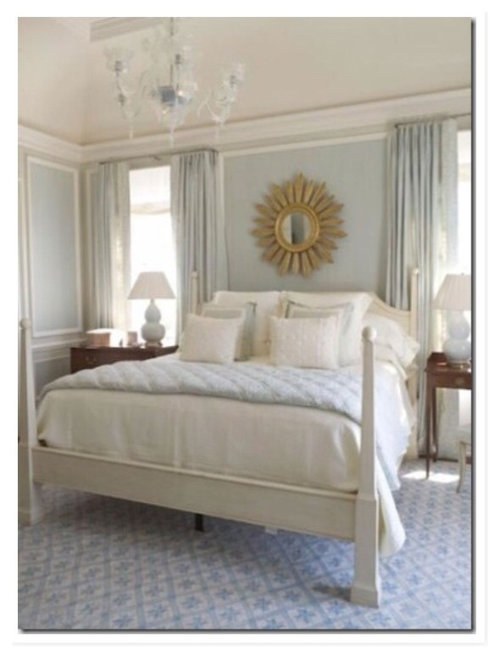
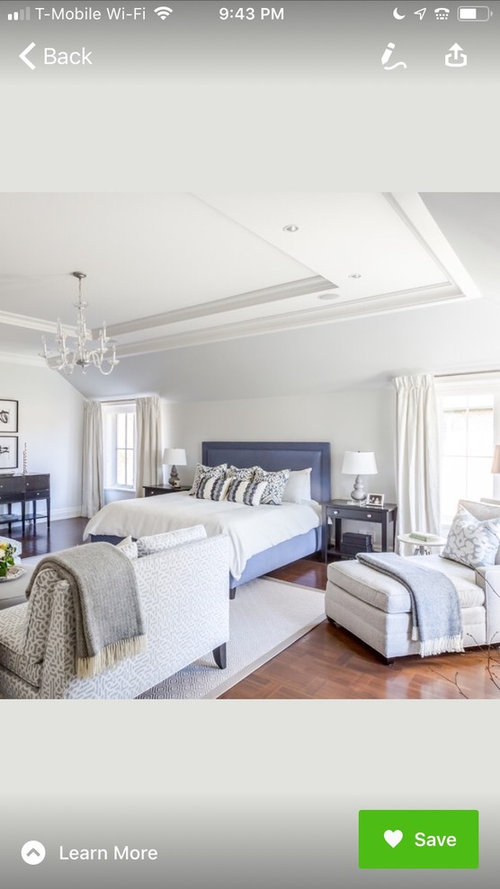
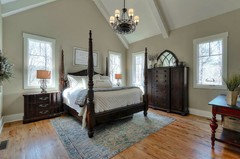
We are building a new construction home and I would love everyone’s feedback on the placement of the windows we want to have flanking the bed in the master. We will have a king size bed. Our options would be to have the windows closer to the bed so that the nightstands are in front of the windows or have the windows spaced further apart so that they are to the side of the nightstand. Thoughts? What would ideal width be? I think I like the look of having the windows behind the nightstands but wonder if it would be too difficult to open/close window treatments. Our wall is also long— 22 feet. Thoughts? I included our floor plan sketch along with visuals of what both could look like. Thanks for the feedback!

Comments (24)

  • PRO
    7 years ago

    What goes between the nightstand and wall? Looks like 4 to 5 feet of space.

  • 7 years ago
    Right now nothing that is definitively planned. In front of the back wall (in front of the 3 windows) we will have a little sitting area with 2 chairs and a small table in between. Totally open to any suggestions! We are planning all new furniture for this room so starting from scratch.
  • PRO
    7 years ago

    22' is the width of a 2 car garage. That seems needlessly big, but so does the bathroom.


    Your room, regardless of where the windows are will look like the 2nd image above, but the first image showing a smaller room looks better.

  • 7 years ago
    last modified: 7 years ago

    Do you really OPEN your windows? If you do, you could get windows that have a sash on the lower and the upper, therefore(I think this is cooler too, as far as allowing heat to escape the room in the summer)you can slide open from the top down, or bottom up if need be(but the rain doesn't likely come in if the window is open several inches from the top of the frame in the middle of the night, but the cool air does!) .... regardless if they are behind the nightstands or to the side of them.

    I am also not a big fan of ALOT of windows in any bedroom. I like daylight, but I like security better. If the room is on the back side of the house, in an urban area, I would NOT be interested in a wall of windows in the MBR. If you have to have windows on that currently triple window wall, I would place them identical to the ones opposite the fireplace,a pair of them, to the side of where the bed might be placed. In this case, you could place them so that they would be behind the nightstands on the narrower wall? perhaps....while to the SIDE of the nightstands, opposite the fireplace. IN a Master Bedroom, it is VERY nice to have the option of moving the bed to another wall.

    NOTE: you do not have to center those windows if you go with 2 on that wall, you could offset them to make a bit more space for the foot of the bed from the fireplace, and a bit more clearance to your closet doors...read the following suggestions: ALSO, where you have closet doors, go ahead and make them a PAIR of doors to each closet that open, maybe on bar-room hinges?? INto the closet, or OUT into the room? You will not regret that. You could have 2, 18 inch doors to each closet or 2, 24 inch doors into/swing out, of each closet, for a 4 foot opening !! :) They can be full length to close the opening, but do not think I would use a single, bi-fold door. --- If you were to have a clear 3 or 4 ft entry into your closet, you could have no problem placing a chest of drawers or a shelving unit into the closet(not to mention other large scale items you might want to keep out of sight for practical purposes(gun safe? etc).

    Also, in such a nice home, I hope you are planning for some built in security storage in a discreet location! Don't reply to this idea here.. It has meant the difference between a loss and no loss for those who planned ahead in urban areas I have been told.

  • 7 years ago
    I like the nightstands in front of the windows. Ours are 35x48 I think. Just make sure you have enough room for a curtain rod. Ours are so close to the wall it's hard to fit a decent size rod. The windows take up a lot of wall space. Do you want a dresser in the bedroom?. I prefer a dresser and a man's chest in my bedroom or otherwise I could not fit all my clothes in the closet.
  • 7 years ago

    We didn't put as much thought as you did and have the windows behind the nightstands but not perfectly. It hasn't been an issue but we wished we had planned it better. We have curtains which means the nightstands have to be pushed forward off the wall a bit but the bed is not. That puts the nightstand drawers even more awkward than usual if you want to open while you are laying in bed.

    We did powered curtains so opening and closing is not an issue. The windows are fixed also because we have other windows to open in the room. We knew that opening behind a nightstand was never going to happen. My vote, from a practical point of view, since you have the space is to put the windows way out. But I do fear that your room is so big that aesthetically that would be less cozy. So I am totally split.

    Now - if you plans are otherwise fluid - I hope you two (assumption) get up and go to bed at exactly the same time. The double door into the bathroom is something the designer did that we nixed. Harder to close if you do it regularly. It is such a dramatic pet peeve of mine. And the way your bathroom is laid out, you don't have some dramatic view with the doors open. For us, we look straight at a free standing tub so the view would have been cool. The other thing this layout does is make you bedroom a door and window fest. You have 5 doors into the bedroom and 5 windows. Totally apologize for commenting on something you weren't asking about.....

  • 7 years ago

    ^^^ What Millworkman said. Playing "window tetris" on the interior may cause the exterior to look very unbalanced.

    It also rather matters how tall those windows will be, and how far off the floor.

    Personally, I love lots of light, even in a bedroom. But then, I'm not in an urban area and I'm not likely to have anything but deer looking in them. I AM likely to forget to shut them if it rains, so we actually have smaller, awning windows above the bed.

  • 7 years ago
    Thanks everyone for the feedback thus far! The exterior elevation isn’t an issue— this is the side of the house and mostly hidden by trees anyways. It’s in a fairly suburban area with a large wooded lot so nice view and not a security issue— also this is on the second floor. Any different feedback based on that? Thank you!
  • PRO
    7 years ago

    Regardless of the current exterior factors that effect the view of the house, the house should be designed as if all sides are in clear view as much as it practically can be. As you may or may not know, things change.

    Holly makes a good point about the use of awning windows and their strategic application. They could be located above the night stands giving access to open the window and give the nightstand and items they support a wall to be up against.

  • 7 years ago

    I like the windows directly behind the nightstands.


  • 7 years ago

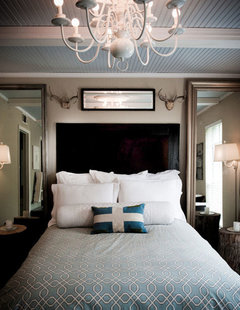
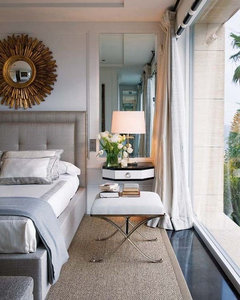
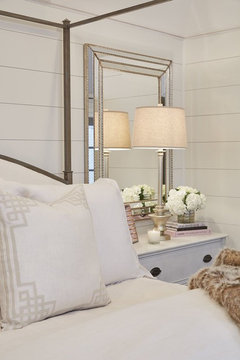
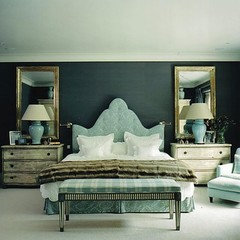
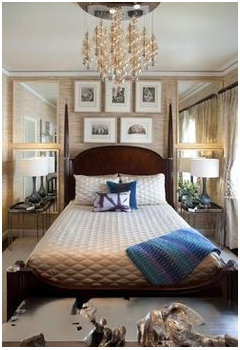
    I typically would say windows behind the nightstands, however, your room won’t look like that first picture bc you have so much more wall space. Unless you have some specific storage or decorative needs for that blank wall space on both sides (matching armoires? Etegeres?) I’d space the windows more like the 2nd pic. It would allow stunning draperies or window views to take center stage. You could place large, matching framed mirrors on the wall behind each nightstand...I love that look (did it in my own room) and ir would give the appearance of even MORE light!

  • 7 years ago

    Our windows are directly behind the night stands and honestly we never use them because of this. We open and close the plantation shutters installed on them daily for light but nothing else. If I could have done it differently I would have NOT done them in front of the nightstands. In fact ideally we wanted them just for light and I think I would have liked to have had just high windows above that weren't operational. Sorta like a transom just for light. Then I would have installed long mirrors below them to make a nice reflective back drop for the lamps on our bedside chests.

  • PRO
    7 years ago
    last modified: 7 years ago

    I like the look of the windows behind the nightstands but really depends how you will use them. I would first think about function and then base your decision off that since both options are aesthetically appealing for the interior.

  • 7 years ago
    Thanks for the feedback! I agree that while I love the look of the windows behind the nightstands, the wall would look too blank otherwise because of the size of the room (we obviously don’t need a 22 ft long bedroom but because of the downstairs configuration this is the size it will be). I think the idea of doing taller windows with thick drapes/curtains would look nice. For those who commented about the mirrors behind the nightstands, do you have pictures you wouldn’t mind sharing? I’m having a hard time picturing this but am intrigued with the idea. :) Thank you!
  • 7 years ago
    (Meaning a picture with the side windows and mirrors over the nightstands, if possible). But from what I’ve found online I love the idea of the mirrors over (or behind?) the nightstands to break up the wall more. :)
  • 7 years ago

    " the wall would look too blank otherwise because of the size of the room "


    Not to mention the exterior wall as well.

  • 7 years ago


    and last using higher no operational windows like I mentioned before.


  • 7 years ago

    Our nightstands are in front of windows and it's a pain to open the windows and the blinds.

  • 7 years ago

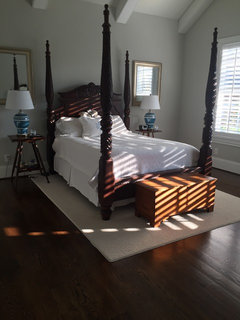
    This is not a pro pic...just a quick snap shot of my room...but will give you an idea. My room is 17’ x 17’ though, so much smaller than yours. The wall to the right in the shot has 4 windows...I like how the mirrors reflect the natural light during different times of the day. Yours would be very pretty since you’ll have two more windows on the same wall.

  • 7 years ago
    noni804, your fourposter is beautiful!
  • PRO
    7 years ago

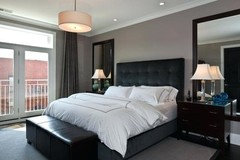
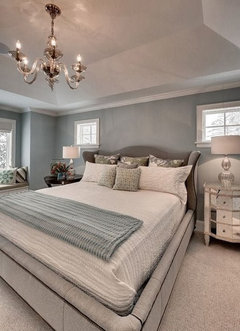
    I like the symmetry of the night stands and windows lining up. Here is my room from my last home.


  • PRO
    7 years ago

    When we did the full dormer addition to our 2nd floor, I had nice long walls in both the bedrooms, with which to work. I carefully laid out the bed (double in one room, queen in the other) so that the bedside tables were NOT in front of the windows. I do sometimes open these windows and having a table and lamp in front of them would make this very difficult. Sometimes the room is so small that it has to be that way, but with room, I prefer not in front of the windows. I also have curtains in both rooms and the stack-back goes behind part of the bedside tables.

  • 7 years ago

    Prewire for motorized window coverings and then you don't have to worry about ease of opening them -- just push the button on the remote! Then put the windows where you want them.