

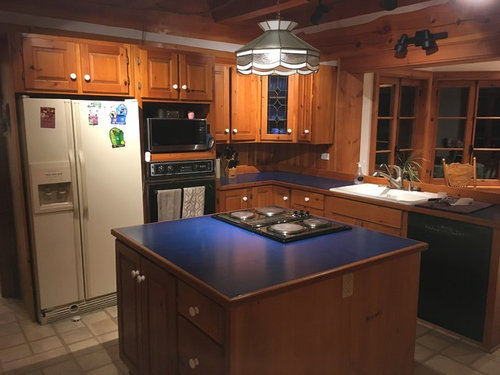
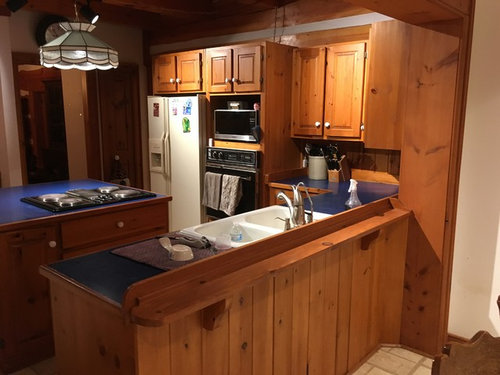
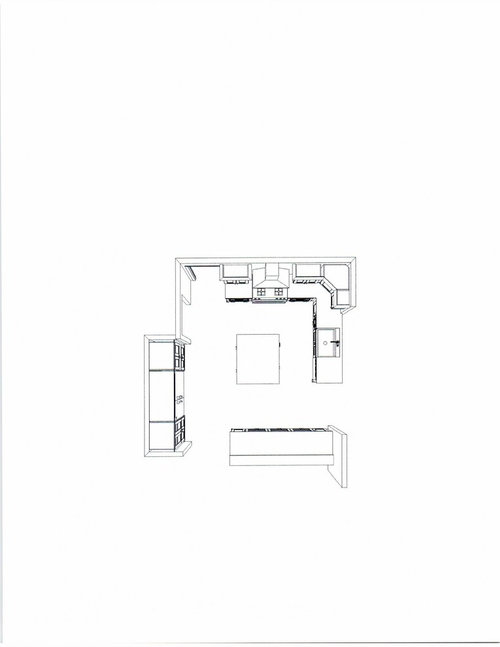
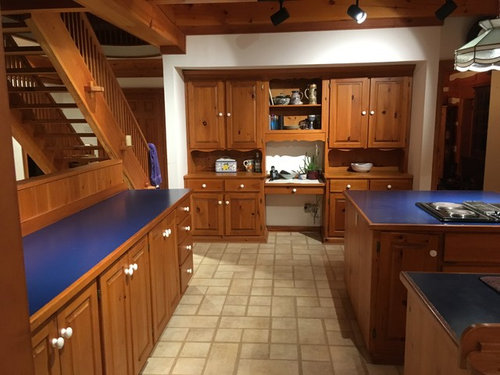
Log home kitchen help
7 years ago
last modified: 7 years ago
Sort by:Oldest
Comments (2)

Related Stories

MOST POPULAR7 Ways to Design Your Kitchen to Help You Lose Weight
In his new book, Slim by Design, eating-behavior expert Brian Wansink shows us how to get our kitchens working better
Full Story
ARCHITECTUREHouse-Hunting Help: If You Could Pick Your Home Style ...
Love an open layout? Steer clear of Victorians. Hate stairs? Sidle up to a ranch. Whatever home you're looking for, this guide can help
Full Story
SELLING YOUR HOUSEHelp for Selling Your Home Faster — and Maybe for More
Prep your home properly before you put it on the market. Learn what tasks are worth the money and the best pros for the jobs
Full Story
STUDIOS AND WORKSHOPSYour Space Can Help You Get Down to Work. Here's How
Feed your creativity and reduce distractions with the right work surfaces, the right chair, and a good balance of sights and sounds
Full Story
ORGANIZING7 Habits to Help a Tidy Closet Stay That Way
Cut the closet clutter for a lifetime — and save money too — by learning how to bring home only clothes you love and need
Full Story
BATHROOM WORKBOOKStandard Dimensions and Measurements for a Primary Bath
Create a luxe bathroom that functions well with these key fixture dimensions and layout tips
Full Story
SELLING YOUR HOUSE10 Tricks to Help Your Bathroom Sell Your House
As with the kitchen, the bathroom is always a high priority for home buyers. Here’s how to showcase your bathroom so it looks its best
Full Story
MOVINGRelocating Help: 8 Tips for a Happier Long-Distance Move
Trash bags, houseplants and a good cry all have their role when it comes to this major life change
Full Story
KITCHEN DESIGNHere's Help for Your Next Appliance Shopping Trip
It may be time to think about your appliances in a new way. These guides can help you set up your kitchen for how you like to cook
Full Story
HOUZZ TOURSHouzz Tour: Modern 'Pods' Offer a Log Cabin Compromise
Two generations enjoy togetherness and privacy too, in this cleverly designed lakefront vacation home in Idaho
Full StorySponsored

Central Ohio's Trusted Home Remodeler Specializing in Kitchens & Baths
More Discussions


Sina Sadeddin Architectural Design
Marlain WietzesOriginal Author
Related Professionals
Knoxville Interior Designers & Decorators · Enfield Interior Designers & Decorators · Sioux Falls Interior Designers & Decorators · Pensacola Architects & Building Designers · Decatur Kitchen & Bathroom Designers · Grand Rapids Kitchen & Bathroom Designers · Hartford Kitchen & Bathroom Designers · York Kitchen Remodelers · Ithaca Kitchen Remodelers · Daytona Beach Custom Countertops · Orlando Custom Countertops · Madison Custom Countertops · Alexandria Custom Countertops · Davenport Custom Countertops · Orange County Custom Countertops