

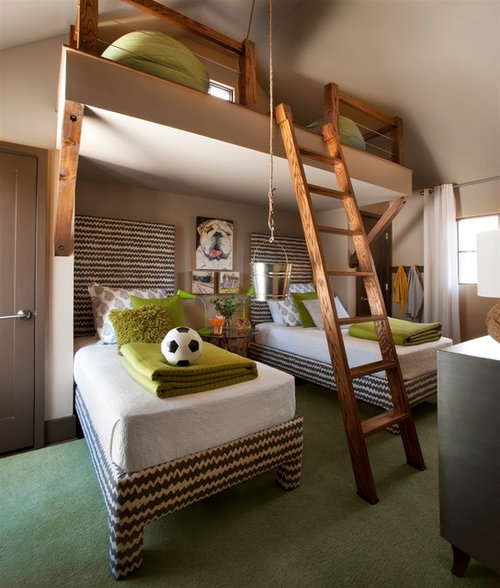
height of loft
13 years ago
Featured Answer
Sort by:Oldest
Comments (10)
 12 years ago
 12 years ago
 12 years ago
- 12 years ago
- 12 years ago
- 12 years ago
 PRO12 years ago
- 12 years ago
- 11 years ago

Related Stories

CONTEMPORARY HOMESHouzz Tour: The Height of Luxury in a Modern Glass House
Sleek materials, walls of glass and double-height rooms create a glamorous, light-filled home in north London
Full Story
MORE ROOMSInspiring Double-Height Living Spaces
Lofty Rooms Bring Light and Connection to a Home's Design
Full Story
LOFTSHouzz Tour: A Chicago Loft Rises to the Rafters
Voluminous ceilings and immense windows were the starting point for a renovation that takes two old apartments to new heights.
Full Story
HOUZZ TOURSHouzz Tour: Sumptuous Sophistication for a Manhattan Loft
Except for the industrial nods and the spaciousness, you'd never guess this posh apartment was once a warehouse
Full Story
HOUZZ TOURSMy Houzz: Eclectic Vancouver Loft
Music and art warms a couple's cozy, collected space
Full Story
APARTMENTSHouzz Tour: Fresh Look for a Loft in a Former Victorian Fabric Mill
Better use of space and brighter light were priorities in this contemporary makeover in northern England
Full Story
LOFTSMy Houzz: Reclaimed Style in an 1880s Loft
Budget-friendly finishes, books, vintage games and "big, cluttered art" warm up a 2-bedroom apartment in a historic Pittsburgh loft
Full Story
DECORATING GUIDES12 Tips for Living Well in Your Loft or Studio
Short on storage? No separate bedroom? Here's how to maximize space and turn your loft or studio into a home that suits you to a T
Full Story
LOFTSMy Houzz: Comfortable Chic in an Open Dallas Loft
Dotted with creative projects, repurposed props and plush fabrics, a designer's loft is a most fashionable canvas for experimenting
Full Story
LOFTSRoom of the Day: Loft Becomes a Home Away From Home
The living area of this Kansas City loft doubles as an overflow space for guests and is part of a weekend retreat for the homeowners
Full Story




J Steven Kemp Architect