Software
Houzz Logo Print
lillian_teresa

Shutters on only one window?

7 years ago
last modified: 7 years ago
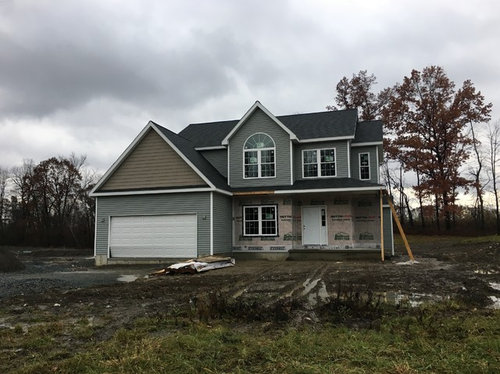
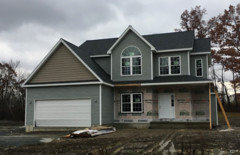
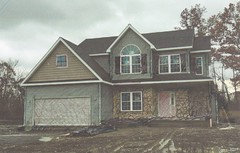
Do you think it would look stupid to only put shutters flanking the large window on the second floor?


We were planning on putting shutters on that window AND the middle one, but there‘s only a small amount of space to the left of the middle window so we don’t think it’d look that great.


We didn’t want shutters on the first floor because we are putting stone there and don’t want to cover up the stone.


Thoughts?


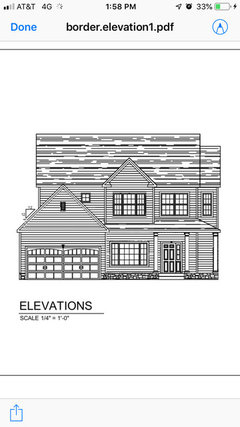
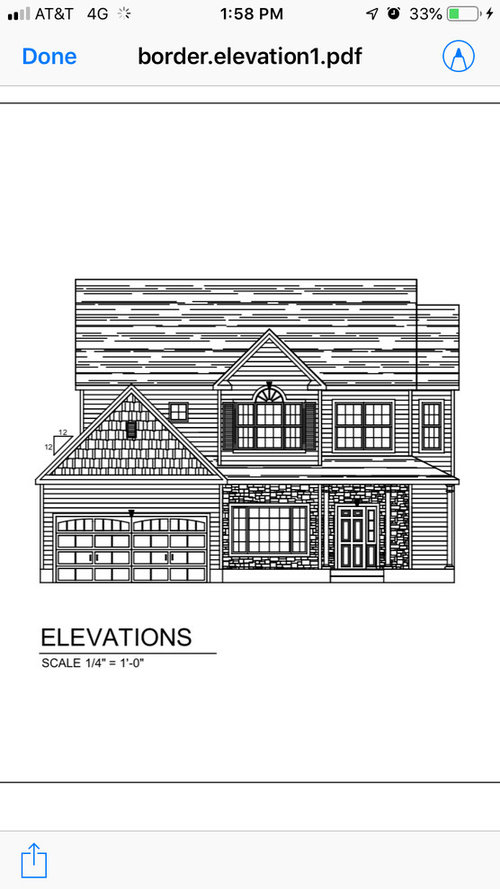
Here’s the architect’s drawing that only has the one set of shutters..


Comments (40)

  • PRO
    7 years ago
  • 7 years ago

    YES, those shutters will look extremely under scaled. DO NOT DO IT.

  • 7 years ago

    No to shutters since the double windows are really too large for them. Each shutter should be half the window's width, and that looks odd on larger windows.

  • 7 years ago

    I see a few things that look off on your elevation.

    1. No shutters. Shutters should look like they could actually close on the window and not just be a decorative thing tacked on.

    2. You have 1 too many materials on your front. Choose 2 of the 3. And honestly if you choose the stone, put it only around the foundation and only the foundation of the whole house!

    3. I would find a way to get rid of the gable over the garage because it's the largest element making the garage the most prominent element so that's what you see first.

    4. Get rid of the half round window. It adds nothing.

    5. Beef up the porch columns.

    (Are you on a small lot?)

    Notice how now without all the extra stuff, your eye isn't jumping from one element on the house to another? It reads more cohesive and now even though the garage is still a huge mass, it's not quite as prominent?

    Chanel had it right when she talked about how simplicity is always in style.

  • 7 years ago

    The Windows themselves changed from the architect's rendering.

  • 7 years ago

    No shutters.

  • 7 years ago
    last modified: 7 years ago
    I'd pass on the shutters entirely.

    Especially since there won't be any on the bottom floor, and doing a one sided shutter wink will draw too much attention to itself.

    NO shutters at all.


    (Shutters, in any case, need to look like they'd actually be useful, as in capable of covering up a window.... No way any would look useful on this house.)

  • 7 years ago

    @Mark Bischak, there actually WAS an architect involved in this project. Not sure why you’d even comment if you’re not going to provide something useful.


    Thank you to all the others who have provided useful information.

  • 7 years ago
    The monumental Palladian window is decorative and should not have shutters.
    In the period this house emulates when there was not enough space for a full sized shutter a bi-fold shutter was used.
  • 7 years ago

    Your elevation is perfect WITHOUT shutters. Don't muck it up.

  • 7 years ago
    An architect would never draw shutters on a Palladian window. Good catch Mark.
  • 7 years ago
    Louvered shutters were not originally decorative. They provided privacy and ventilation at night in warm weather. Bi-fold shutters were common. My house had several of them in 1891. Just think about it logically and then figure a way to fake it assuming that’s what your intention is.
  • 7 years ago
    I just realized the grand Palladian window the architect designed was ditched for an ordinary builders half round over a pair of windows. It looks a little lost up there.
  • 7 years ago
    I might use bi-fold shutters on the big window but They would really operate on real shutter hinges and be correctly sized.
  • 7 years ago
    Real shutters, even bi-fold ones, are easily recognizable even at a distance because they sit at a slight angle to the wall and overlap the window trim. This is especially evident on a second story.
    I think they would give the house some much needed authenticity. They will be expensive but well worth it.
  • 7 years ago

    If it were my house I think I would skip the shutters for now. Wait and see how the house looks after the stone has been applied, porch is finished, exterior lighting, landscaping,etc. You could easily add them later if you felt like something was missing.


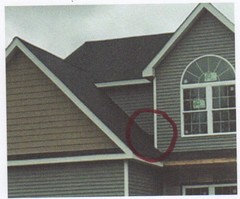
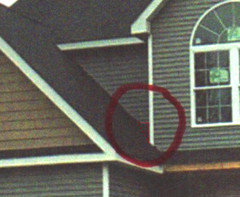
    I do want to point out one potential problem area—it’s a little hard to tell from the photo, but does the garage gable sloping down toward the second story bump-out create a “trap” where rain water and /or snow and ice can buildup? If so, that could be a potential leak spot sometime in the future. Best wishes on your new build!

  • 7 years ago
    @RES yeah there’s a few things that our builder decided to change without our consent, this build has been a nightmare. Roughly how expensive is “expensive” for a set of real bifold shutters?

    @Kathy thanks, I think we will wait for now. Better to do it later then to do it now and hate it. Also good catch, you may be right about the trap. The pitch of the garage wasn’t supposed to be that big, I’ll have to check it out next time I’m there.
  • 7 years ago

    Was your contractor not obligated by the owner-contractor agreement to build according to the contract drawings? Did that contract not require the builder to submit the window order to you or your architect for approval? Forgive me but I'm accustomed to greater quality control on a project and find major design surprises inconceivable.

    At any rate, even though, traditionally, such a window doesn't have shutters, the window looks so bare and top heavy I would add shutters on the assumption you are not able to make the contractor correct his mistake. That would not only restore balance to the cross gable, it would disguise the fact that there is no casing trim. IMO omitting trim works for the stone but not for clapboard siding. I realize this is a Minimal Traditional style house but omitting trim just looks like someone forgot it or was building on spec.

    You can buy real shutters to the correct size (half of the dimension inside the frame) and find someone who knows how to install them on hinges on the upper paired windows.

    If you want them to look like bi-fold shutters you could add strips along the back side of the shutter edges but that is probably a level of detail that would be pointless on a traditional house that has no traditional detailing.

    But, in the end, its probably best to ignore the "shutter police", and install fake half sized shutters on the paired windows making sure they touch the window frames.

    Please add a window to the empty pediment over the garage and paint the garage door; just put your hand up to block the view of the garage and see how much better the house looks. You need to reduce the dominance of the garage wing. I would consider painting the excessively narrow corner boards. Paint the door an accent color but not bright red.


  • PRO
    7 years ago
    last modified: 7 years ago

    "..I would consider painting the excessively narrow corner boards..." to match, not contrast with, the siding...same goes for the garage door!

  • PRO
    7 years ago

    Ohhhhhhhh boy! No shutters please.

  • 7 years ago
    This build has been the worst experience of our lives. What happened was — we worked with our builders architect, once we approved her plans our builder was supposed to take her plans to the engineer. When the engineer was done, our builder was supposed to show us his work and have us sign off on it prior to stamping the plans. Well, our builder decided to get the plans stamped without ever showing us. This resulted in a lot of details being left out. The past 16 months (yes, it’s taken him 16 months to build 2/3 of this house & we still have another 2 months to go) we’ve argued with him more than you can imagine about the details that have been lost. He either doesn’t care or wants to charge us more even though all these details were included in the floor plan he priced the house off of AND the architects plans we approved.

    We have spent THOUSANDS of additional dollars paying for things that we have already technically paid for AND in lawyer fees. Yeah, things got so bad we had to hire a lawyer to make our builder abide to HIS OWN CONTRACT.

    I take pride in how thoroughly I research things before buying (my friends even tease me about it). So it has been extremely hard for me to have done as much research on this guy as I could have and this is the experience we get on the biggest investment of our lives. We fell in love with the lot and the location, unfortunately our builder came with the lot. The other two houses on the street didn’t have any issues when building with him years ago.

    At this point we are so emotionally drained and just want to be done with this guy and get him out of our lives. We much rather hire someone after the fact to add/fix anything we need done instead of arguing with this guy because it literally has gotten us no where.

    This whole thread has me feeling even worse about my house ☹️
  • PRO
    7 years ago

    Sorry to hear about your experience. Next time have an architect working for you, and not a "builders architect".

  • PRO
    7 years ago

    If the builder actually used a real architect...

  • 7 years ago

    Just get it built and think about the finishing details when you're in a better frame of mind and can choose a better contractor. We'll still be here.

  • 7 years ago
    last modified: 7 years ago

    Lillian I know exactly how you feel. My saga just hit 4 years and we're still not 100% done with our builder and our build although we've been living in it since the end of April. And yes we too are working with our construction lawyer.

    As RES says, get yourself in and then worry about finishing details. (And make sure you get a full accounting before paying him his last draw.)

  • 7 years ago
    last modified: 7 years ago

    CP what do you mean by full accounting? Is this something I’d need our lawyer to request & would he HAVE to provide it?


    If its the same thing our lawyer suggested possibly doing when we caught him using subpar materials, our concern was our builder refusing/ignoring the request until we cave (again) just to move on and be done with them.

  • 7 years ago

    Do you have a full accounting of what was paid for all materials, upgrades, etc? Things that were left off? Are you working with a construction lawyer or a real estate lawyer? If a real estate lawyer, I highly suggest you find a construction lawyer. There is a difference which we found out.

    PM me if you'd like to talk further.

  • PRO
    7 years ago

    Hi, Lillian,

    I am so sorry for your experience.

    Building a home should be a fun and rewarding experience. Achieving that begins with a set of design documents that captures the builder's scope of work as completely and accurately as possible at reasonable cost (an architect friend of mine says there is no such thing as a perfect set of plans.)

    There should be a final set of plans that was signed off by all parties which serves as the "contract set" of plans. Your builder should be contractually obligated to construct the home substantially as per the approved plans and specifications. Where materials are specified as "or approved equal", you should have been consulted prior to any substitution. Where materials are specified as "or equivalent" your builder has license to use whatever they select.

    As for the derogatory snipe one poster took at the "builder's architect," there are builders of integrity who take pride in their work and employ architects (on staff or as third parties) to design homes they are both proud to have their names on at completion. Some of those same builders began their careers as architects.


  • 7 years ago

    I believe the reference to the builder's architect was due to the fact that the architect was working for the builder instead of the owner and that apparently allowed the builder to get a permit with incomplete/inaccurate drawings that had not been approved by the owner.

    This situation was caused by the builder, not the architect but it would have been in the interest of the owner to hire the architect directly in order to maintain greater control over the design and construction of the project and have better recourse if the builder did not build what the owner had wanted.

    It should not matter who the architect works for but sometimes it can matter a lot.

  • 7 years ago
    last modified: 7 years ago

    To reiterate what Kathy said: what prevents water, snow and ice from being trapped in the wedge between the projecting cross gable side wall and the garage roof? I would think it would require a cricket and expensive soldered copper flashing.

    This is what happens with attached garages on narrow lots but that doesn't appear to be the case here. This is, of course, the fault of the architect but his employer didn't catch it either.


  • PRO
    7 years ago

    In the municipalities in which we work, we don't need an owner's approval nor do we need a complete or accurate set of plans to pull a permit. We do need an owner's approval before we begin construction on a property they own and we do need an owner's approval if we expect to get paid for our efforts. To the extent the owner controls the cash, the owner controls the design, irrespective of which party employs the architect. Cash is a powerful lever.


    It appears in this specific case that there is no owner-approved set of plans which constitutes a contract set of plans. Not having an approved contract set of plans doesn't serve anyone's interests. If you want to assign blame, there are plenty of parties who share in it including the owner's attorney (if they had one); the builder; the architect (mine would have slapped me upside the head if I tried to sign a contract without owner-approved plans) and the client themselves.

  • PRO
    7 years ago

    @RES 3d Sketches


    Are you saying there is, or is not a cricket?

  • PRO
    7 years ago

    no shutters.

  • 7 years ago
    last modified: 7 years ago

    I don't see a cricket but if there were one, it would be expensive to flash and might still leak. Its probably the most common design mistake in narrow lot subdivision houses. Is that the situation here?

    When I deal with such a condition in a renovation I use copper counter flashing over Ice & water shield base flashing. It should never happen in new construction.

  • PRO
    7 years ago

    Looks to me like there is one there. In any case, poor design as you said.


  • 7 years ago
    I don’t blame the architect at all. Our builder was supposed to show us the engineered plans, giving us the opportunity to point out any mistakes and then have them corrected — once everything was how we wanted, we would have signed off on them and started construction.

    However our builder never showed us the engineered plans PRIOR to getting them stamped. A month after getting them stamped he finally gave us a copy. When we pointed out all of the inconsistencies he didn’t seem concerned and made note of the issues. As the build went on, we would end up arguing about these same issues. He would keep referring to the fact that the stamped plans don’t show whatever we were arguing about. I would have to remind him that we never approved the stamped plans and we had pointed all of this out to him in the beginning. I now realize we should have made him go back to the engineer in the beginning and have him fix the plans to what they were supposed to be. Our builder was being cheap and didn’t want to pay for his mistakes and we didn’t know any better. He is the “professional”, when he didn’t seem concerned about the inconsistencies originally, we didn’t see any reason to be concerned — they were all really just cosmetic inconsistencies.

    The roofline of the garage was originally never that big. We expanded the garage by two feet which is a) why it’s now so large and b) why it’s created that “trap” — the original garage roof line wasn’t supposed to touch the room that bumps out on the second floor. If you notice the elevation picture I posted in the original post there was even supposed to be a little window in between the garage roof and the bumped out room, the larger roof line ate that window up.

    We went over today to see if we could confirm if there is a cricket and flashing in that corner but there’s too much snow and ice to see (we live in upstate NY and it’s been very cold here).

    We’re going to ask our builder for confirmation since that section of the roof line did change and there was no re-engineered plans done when we did ask to expand the garage. But we’ve caught these guys using subpar materials before so we don’t even trust them really regardless of what they tell us.
  • 7 years ago

    I'm seeing a construction lawyer in your future.

  • 7 years ago

    Man, Im so sorry this is a real bummer, Im glad you can vent some of this out, maybe get some actual helpful solutions.