Software
Houzz Logo Print
webuser_588194767

Living Room design help!

7 years ago
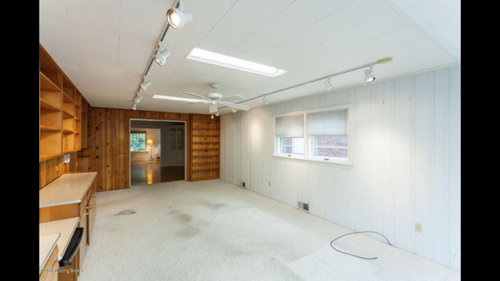
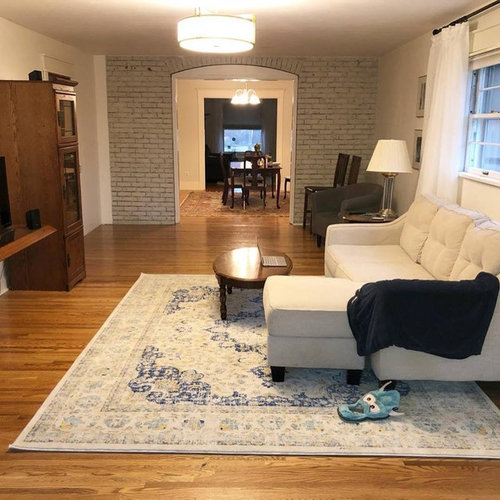
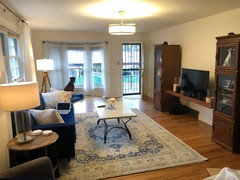
We have a 1920's bungalow with a '50s addition we have been renovating since we moved in at Christmastime. This room had the most work, we replaced the carpet with hardwood to match the original in the house, removed the paneling, florescent lighting, and drop ceiling and found an exposed brick wall.


Here's what we did with the master bedroom to help get an understanding of my style: https://www.houzz.com/discussions/master-bedroom-before-and-after-dsvw-vd~5633410?n=15


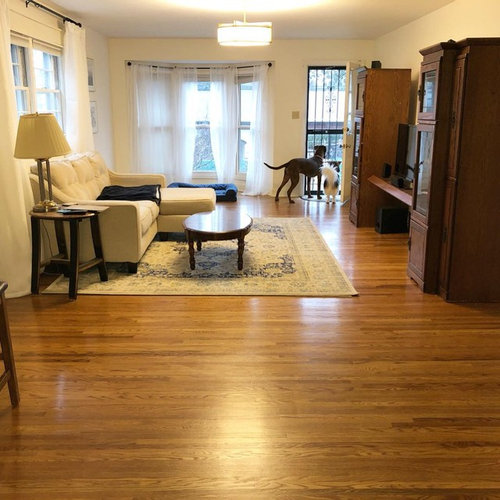
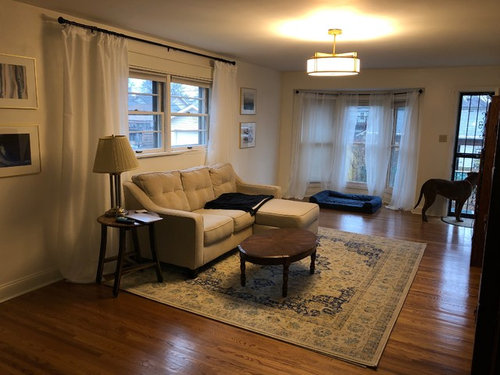
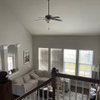
As for now, all of our furniture is obviously a mismatch of our previous places and I'm needing help getting a cohesive look. Here's our family room so far:


The curtains, rug, and art are new and staying, and we're keeping the tv console and glass front cabinets. The couch will be replaced with a larger one but it it slightly farther down on our list. I'm currently looking for a gold marble top coffee table and need help with end tables, lamps, and accessories. I'm also at a loss with what to do in the far corner by the brick wall. It's somewhat of a walk through area (theres a second doorway to the left of the brick wall, you can see top of the moldings in the pic), matching chairs for a seating area may work, though it seems disjointed.

Comments (12)

  • PRO
    7 years ago
    last modified: 7 years ago

    Hi Katy,


    Congrats on the purchase, you got some character in that house!


    You nailed it with the walk thru space making the job difficult, but not impossible. It's something nice too look, not super functional - how do we get the most out of what it offers is what I'm thinking.


    You could try a small cabinet height bookshelf on either sides (open or closed), (1) small task lamp & photos/stuff on top. It's ok to place one 'occasional' chair to the right. A medium cushioned ottoman would make it the 'occasional' place for one and double as a portable seating surface. (Who's to say the right bookshelf isn't a small matching wine cabinet?) Thow up a big mirror on the right sheetrock wall & you got some good looking wall with storage and optional seating.


    Looks like you got some other items on your list there. We give 15 minute analysis of any project for free. Hit us up.

    -f

  • 7 years ago

    It looks like its a long room. Instead of getting a larger sofa I think I would keep the sofa the size it is and create a second seating area down near the brick. A scenario where you have the sofa and TV area with tables and then four occasional chars on the brick end with a round ottoman in the center would be nice.

  • 7 years ago

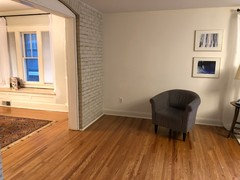
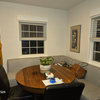
    Thank you both for your comments! @Build Beautiful I hadn't thought of doing some sort of wine storage, it is right next to the dining room and could be convenient. @pink_peony, there is less room on that side of the room than it seems. Here's a look at that area from the other doorway. A designated second seating area was my original plan, but there's not space for more than 2 small chairs.


  • 7 years ago

    Congrats on the new house. I want to follow your progress. Love the bedroom.

    Katy thanked JustDoIt
  • 7 years ago

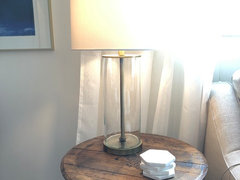
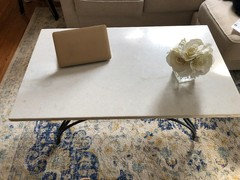
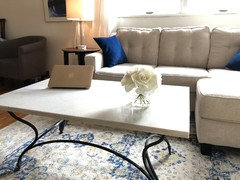
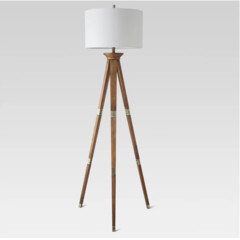
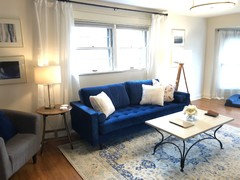
    Some minor updates I wanted to share. I finally found a table lamp I love to replace the one I absolutely hated haha! I also bought the marble top coffee table I've been dreaming about! A floor lamp is arriving this week for the other side of the couch. I can't wait to upgrade the couch as well, but that will be a little later on.


  • PRO
    7 years ago

    I think some lighting with lucite basis would look great and really help open up and bounce light around the space, especially since you're adding a heavier coffee table.

  • 7 years ago
    last modified: 7 years ago

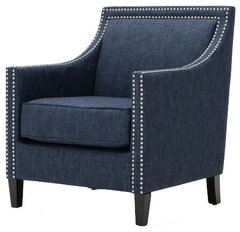
    Is that an ottoman placed near a sofa, rather than a sectional? I agree with calidesign about adding two arm chairs, either in blue or a green from the rug. Store the ottoman under the TV console until it is needed for guests.

    Katy thanked tqtqtbw
  • 7 years ago

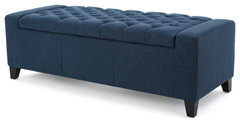
    @tqtqtbw unfortunately it is not an ottoman, it is the chaise part of the couch. As mentioned before, we will be upgrading the couch as I don't like the way it fits in the room. I like your idea about storage/seating under the TV! I already have plans for a storage bench or ottoman there.

    @Lion Windows and Doors, hopefully my plans with the new lighting will help with bouncing light, the new lamp has a glass base (similar to your lucite idea) and I felt the floor lamp took up visual space while still feeling light. The coffee table has thin, curved legs that I hope takes away from the heavy-ness of the marble top.

  • 7 years ago
    What about a beverage cart up against the wall where that one lonely chair is?
  • 7 years ago

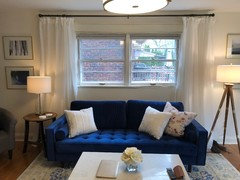
    My couch is here! I found my dream couch (and on sale!) and decided to go ahead and get it a little ahead of my original schedule. I still haven't solved the walkthrough seating area problem (you can see I just cut it out of my pictures here haha), and would still like to add a storage bench under the tv, but getting a couch that fits the room made such a huge difference!


  • 7 years ago

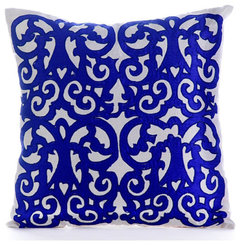
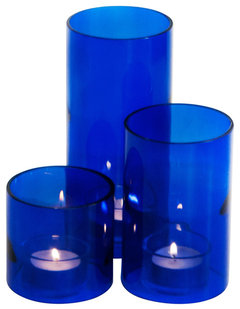
    Very pretty and it matches the dog bed. Do you have a large basket that could go under the TV? You could put store throws in it, being sure to have at least one in the blue from the sofa. Add a mostly blue pillow to the side chair. Get two cobalt blue glass pieces, a bowl and something else, to put in the TV towers. Place a coffee table book on the table. Something with blue in the cover.


    Blue Decorative Pillows Art Silk 20"x20" Throw Pillow Cover, Royal Treatment · More Info


    Hurricane Pillar Trio, Amber, Cobalt · More Info


    12'' Crackle Glass Bowl in Cobalt Blue · More Info


    Crystal Chenille Knitted Throw Blanket, Lapis Blue · More Info


    GDF Studio Seattle Tufted Storage Ottoman Bench, Dark Blue · More Info