Software
Houzz Logo Print
robinbohbot

Kitchen Remodel

7 years ago
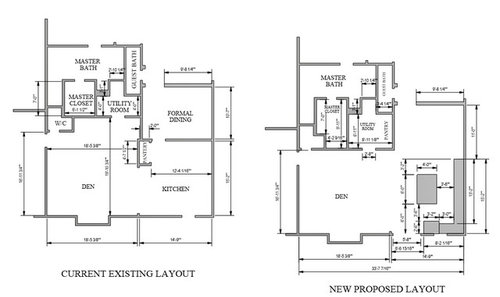
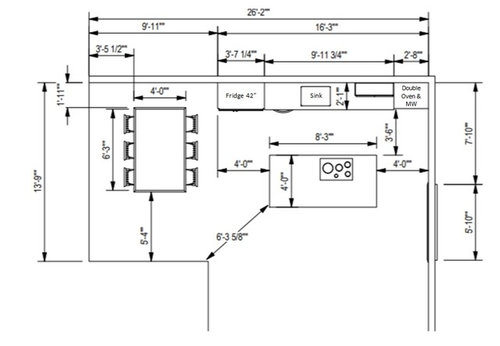
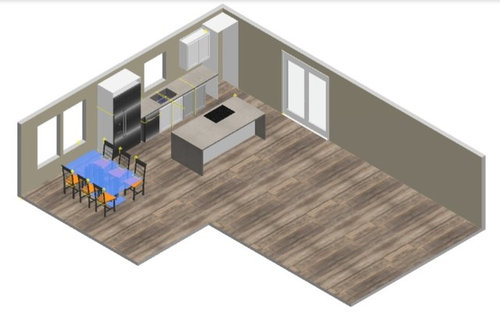
We are remodeling our kitchen - it is now L shaped. We will be taking down the wall between the kitchen and dining room to create a more open kitchen (with an island replacing the current kitchen table - see first pic). So we will only have one dining area (which is fine for us). The kitchen wall length will be 195" and we anticipate an island that is 8' long and 4' wide. Any thoughts or suggestions on this remodel - layout of appliances? See photos that show our preliminary thoughts on layout. On the one wall - 42" counter depth fridge on the left, sink, dishwasher, double oven w m/w above. On the island an induction cook top - I've been told we can have a ceiling mount recessed vent (does anyone have experience with those?). The first picture shows our current layout vs proposed layout (however we decided that a one wall kitchen would work best in the space. The second picture shows the dimensions. The third picture, a 3D drawing, was done by my husband, an engineer - not a kitchen designer - so please excuse how rough it is. To the left of the dining room is our staircase - the living room and entry is on the other side of the staircase. As you can see in the current vs proposed, we'll also be extending our master closet and utility room (the pantry will move to the utility room). Totally open to any thoughts, comments or suggestions - TIA!! We're replacing all the flooring and are leaning toward Flooret LVT (medium to dark), white shaker cabinets & quartz counter tops - but that's as far as we've gotten. There is currently a door on the back wall - we'll be closing that and replacing the two kitchen windows with double french doors. Sorry to be giving so much info but wanted to give as much as I could because I truly value your opinions!


Comments (20)

  • 7 years ago

    Thanks - the only problem is that the sink is under a window and wouldn't that look weird??

  • PRO
    7 years ago

    Most kitchens I design end up with the sink in the island, including the sink in my own kitchen! I love it, it allows me to have conversations with my family & guests when I'm doing dishes. Nothing exciting ever happens out the window :)


    I think maybe close up that window. Having the cooktop on the wall, and closing up the window, would allow you to have lots of wall cabinets and great storage.

    robinbohbot thanked EAC Renovation Consultations LLC
  • 7 years ago

    it's a good idea though i'm worried the kitchen will be too dark? we have a two story so no option of installing a skylight. in addition that window overlooks our beautiful pool and waterfall/spa so i hate to lose that view :(

  • 7 years ago

    Here's my 2 cents:

    How often in a kitchen this size are you REALLY going to need double ovens. With the limited amount of storage That would make a much better area for additional counter top, and a stove plus you could get in some more overhead cabinets..

  • 7 years ago

    you mean use a slide in stove with cooktop (and microwave with vent above)? i really prefer a more custom look ;(

  • 7 years ago

    I would not do a cooktop on the island and I wouldn't get rid of the functional L shaped kitchen for what you're proposing.

    I've been told we can have a ceiling mount recessed vent

    Unless your ceiling is only 7' tall, they are useless for capturing what needs to be captured.

    A double oven and microwave means the lower oven will be too low and the microwave too high.

    Sorry this is not a good plan

  • 7 years ago

    our ceilings are only 8' tall. would it be better to install a drawer microwave in the island?


  • 7 years ago

    just to clarify we do currently have an l-shaped kitchen but no island. the "L" portion of the kitchen is on the wall between the kitchen and dining room, which we're proposing to take down (remove that wall to create more open flow)


  • PRO
    7 years ago

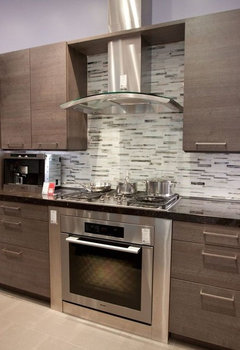
    I like RL Relocation's idea - keep your window, center your hood, cooktop, and one wall oven under the cooktop (still get the built-in look) on that open wall area. Then build in a microwave or a second oven if you feel you need it in your island! Voila


    Did you do this design yourself? Getting a pro on site to take a look at your design & the existing space is worth a consultation fee in the number of headaches you're going to encounter during this renovation - they'll notice things you're not looking for and help you better prepare.

  • PRO
    robinbohbot thanked EAC Renovation Consultations LLC
  • 7 years ago

    i've had a couple pros but no one made any real suggestions ;(. i really can't move the sink to the island because it doesn't make sense to put anything else under the window but the sink

  • 7 years ago

    if i put the cooktop and stove on the wall - it would be on the far right with my back to all the action (island/den/etc), how would that work?

  • 7 years ago

    i see what you mean and that picture looks good - but would it be ok for that to be in the corner - on the right side against the wall?

  • 7 years ago

    are there any kitchen designers in dallas that anyone might recommend?

  • PRO
    7 years ago

    Sorry I don't know anyone in Dallas. I'm sure if you search on here, you can find some people who offer basic consultations with good reviews!


    I think center that assembly in the wall space on the right of the window

  • 7 years ago

    Thanks EAC - i like your idea but i'm concerned it would be too close to the sink? and it might make the counter top seem choppy? fridge, 2 feet of counter, sink, 2 feet of counter, stove/cooktop, 2 feet of counter.... thoughts?


  • 7 years ago

    and the dishwasher needs to go to the right of the sink (cuz dining table is on the left side)

  • 7 years ago
    Yes the sink under the window
    Yes micro in the island
    Yes slide in oven
    Any time you are at the sink your back will be to the den, in fact most of the work space is that way. But if you have the island open its a lot more useable. Plus idk if I want to sit in front of the cook top?
    robinbohbot thanked RL Relocation LLC
  • 7 years ago

    Just my two-cents. We had a cooktop in the island (came w the house). We installed a Jenn-Air island hood and still, the house smelled every time we cook. We just recently renovated the kitchen and moved the cooktop to the wall. So much better!

    robinbohbot thanked Katie