

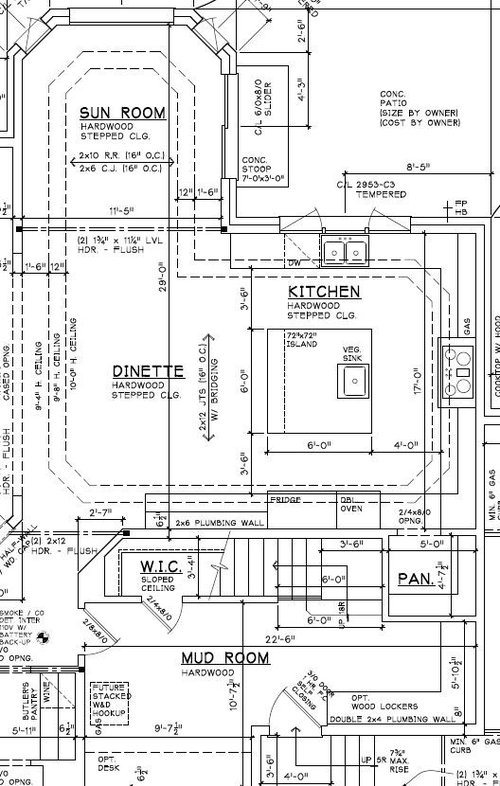
New Build Kitchen
7 years ago
Sort by:Oldest
Comments (5)
Related Stories

CONTRACTOR TIPSBuilding Permits: What to Know About Green Building and Energy Codes
In Part 4 of our series examining the residential permit process, we review typical green building and energy code requirements
Full Story
HOME TECHBuild a Smarter Kitchen Now With Gadgets You Already Own
Technology can improve your kitchen's efficiency for next to nothing — just look to your old phone or tablet
Full Story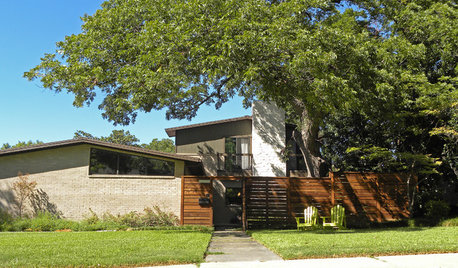
HOUZZ TOURSMy Houzz: A New Dallas Build Handles Family Life Beautifully
An open family room, a smartly designed kitchen and walls of windows are built to suit a family of 5 in Texas
Full Story
Design 2011: Trends to Build On
Give Us More Small Homes, Bold Upholstery, Gray Kitchens, White Walls, Honeysuckle and Green
Full Story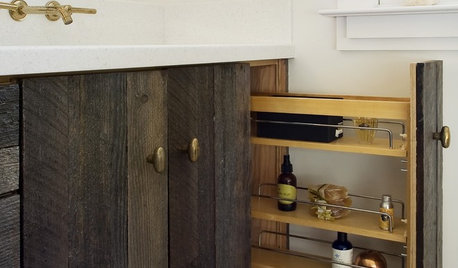
KITCHEN DESIGNKitchen Storage Solutions Hide and Keep
Rollout drawers, pullout cabinets and slide-in doors are just a few of the options for keeping kitchen items out of sight but close at hand
Full Story
KITCHEN APPLIANCESFind the Right Oven Arrangement for Your Kitchen
Have all the options for ovens, with or without cooktops and drawers, left you steamed? This guide will help you simmer down
Full Story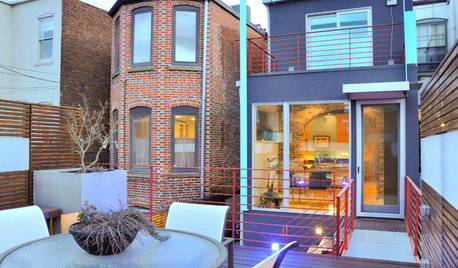
HOUZZ TOURSMy Houzz: Bridge Building Redefines a D.C. Row House
A new rooftop deck and elevated walkway give a Capitol Hill couple an enviable outdoor haven away from noise on the street
Full Story
REMODELING GUIDESLose It: What to Do With Leftover Building Materials
See how to properly dispose of your extra brick, wood and paint — or make something cool with it instead
Full Story
MODERN ARCHITECTUREBuilding on a Budget? Think ‘Unfitted’
Prefab buildings and commercial fittings help cut the cost of housing and give you a space that’s more flexible
Full Story
CONTRACTOR TIPSBuilding Permits: The Final Inspection
In the last of our 6-part series on the building permit process, we review the final inspection and typical requirements for approval
Full Story



damiarain
rantontoo
Related Professionals
Mountain Home Kitchen & Bathroom Designers · Houma Kitchen & Bathroom Designers · Salisbury Kitchen & Bathroom Designers · St. Louis Kitchen & Bathroom Designers · Clarksdale Kitchen & Bathroom Designers · Tupelo Kitchen & Bathroom Designers · Florence Kitchen & Bathroom Designers · Fergus Falls Kitchen & Bathroom Designers · Anderson Kitchen Remodelers · Virginia Beach Kitchen Remodelers · Salem Kitchen Remodelers · Seattle Kitchen Remodelers · Tyler Custom Countertops · Lewiston Custom Countertops · San Angelo Custom Countertopscpartist
damiarain
rster10Original Author