Software
Houzz Logo Print
hbok

Kitchen design help

7 years ago
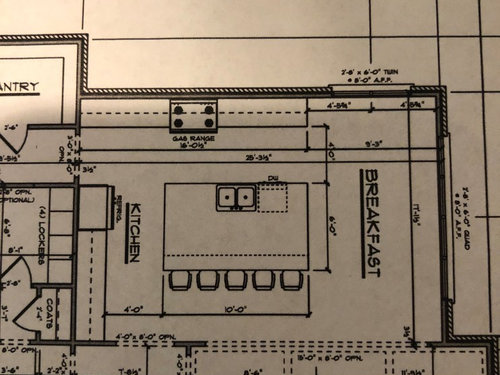
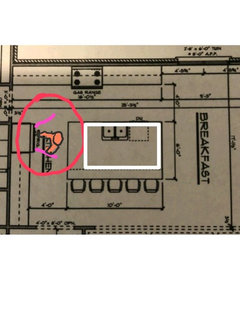
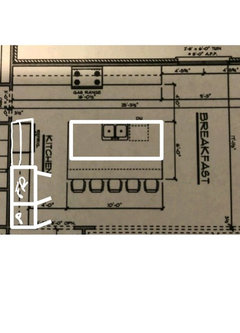
We are building a home and i have requested a large island. The plans call for a 10x6 island but I am quickly learning even a jumbo size quartz slab from any company will not cover this island without a seam. My husband really wants to do a quartz product vs going quartzite or marble. I would like to steer away from a tiered island.

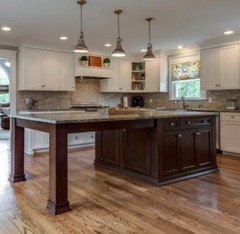
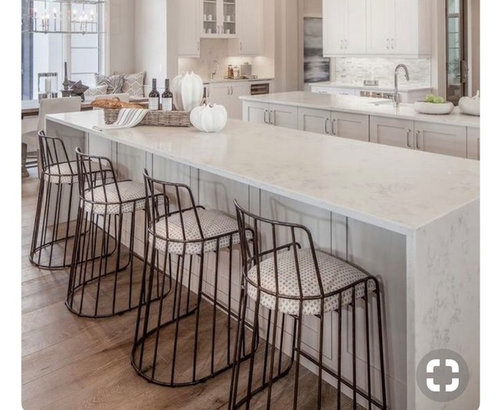
Would my kitchen allow space for two narrow islands or is two islands ”dated”?

Would Something like this work?


Here are our kitchen plans....


Comments (53)

  • PRO
    7 years ago

    If you really want an island this size you could make it two different heights so that you have two different pieces of countertop. Make your seating area bar height so there is a little variation to your island. Just a suggestion. I went with a big island in my house and the sink is in the center. Mine is more narrow and long I always hate how one person seems like they are sitting right on top of the sink. Your large island would not have this problem. Good luck!

    hbok thanked Emma Bone
  • PRO
    7 years ago

    Why do you want an island that size?

  • 7 years ago

    Are you planning on climbing up on the island to clean it? Because that’s the only way you’ll be able to reach the center

    Also what you are showing for a layout is very dysfunctional right now. Are you willing to rethink your kitchen to get something more funct?

    hbok thanked cpartist
  • 7 years ago

    This island was a little over 10 feet and 54” wide. I loved the length but can’t imagine any wider of a width. I’m short and was able to reach the center fine but it did require walking around the whole thing to clean it. Thankfully, I’ve got 4 kids to do that :) We used the end of ours as a table, which might work well in your kitchen but you’d have to move the sink to an perimeter wall.


    hbok thanked shead
  • 7 years ago

    I have found quartz slabs that measure 79” by 130”. Let me know if you want to know the source.

    hbok thanked mark1993
  • 7 years ago

    On the side nearest the fridge, you could incorporate a beautiful wood prep top - something like below


    hbok thanked damiarain
  • PRO
    7 years ago

    Your aisles seem a bit cramped. I would reduce the size based on that alone. I’ve done a 63” wide island for a tall couple with a long reach, but your average female isn’t 6’ tall.


    Measure your comfortable arm reach. Design within it, and within the availability of standard materials sizes. And within the accessibility of the route into your house for 5-7 large burly men. Extra labor for large islands is just part of the expense.

    hbok thanked User
  • PRO
    7 years ago
    last modified: 7 years ago

    Imagine standing at the sink and placing an egg on the counter to the right of the sink as you tend to another task. The egg starts slowly quietly rolling. Rolling toward the Family Room. A bee-line toward the Family Room. It picks up momentum. You notice the rogue egg on its determined path. You go to reach for it but you left the dishwasher open, blocking you optimum body position and attempting to stop the egg's escape fails. You scramble to circumvent the island, checking little Johny into the board and knocking Jane to the floor while plunging to catch the egg before it hits the floor. You fail. The egg partially coats one barstool leg with yoke and the white drips to the floor. Johny starts crying.

    Consider a smaller island.

  • 7 years ago

    I had a 4' x 12' island in my last house and it was gorgeous. I can't imagine it being wider than 4' though, it was a perfect width in my opinion. 6 feet is wider than most people need unless you have a specific reason for it being that wide. For the average person though, it creates space in the middle that you can't really use. If you still want to do 6 feet, try measuring it out with tape on your floor and 'tape out' the sink as well and really get a good visual of how big that space is. Sometimes it is hard to get a sense of dimensions unless you can visualize it and 'see' yourself using it. I think you'll love the length of it though... I LOVED mine.

    hbok thanked HU-874585772
  • 7 years ago

    How far can you reach when wiping a counter....more is not always best. I would shrink the island to get the counter I wanted without a seam...too many seam-horror stories are posted here.

  • PRO
    7 years ago

    "...Would my kitchen allow space for two narrow islands or is two islands ”dated”?..."


    Well...based on the floorplan you posted, you need less, not more, IMO!

  • 7 years ago

    I'd consider making the kitchen encompass both the kitchen area and the breakfast area. You would then have enough cabinet runs to get double ovens, move the main sink off the island, add a prep sink, and possibly have two dishwashers (if you wanted to, of course). I'd also do "hidden pantry" doors so so that your cabinets look like they make the turn.

  • PRO
    7 years ago

    First? Post the first floor plan in ENTIRETY, and yes Heather, I did get your email. Upload the entire first floor.

    hbok thanked JAN MOYER
  • 7 years ago

    I have a 4.5 x 11 island. It's huge. I have an all wooden top. A good quartz fabricator can do wonders. But, you need a good one.

    I can reach everything both sides if I stretch. I wouldn't go any deeper. Mine is plenty deep with enough room for an overhang to put stools on three sides. It will seat eight. But, if feels strange and not very hospitable to seat four in a row.

    I really wouldn't go bigger than 4.5'.

  • 7 years ago
    last modified: 7 years ago

    Your aisles are too tight to begin with. A large island needs to proportionately have a large walkway space around it. Otherwise it just looks cramped and awkward like someone forced a 22’ Hummer into a 1950’s 18’ garage where they can’t even open the door.

    hbok thanked User
  • PRO
    7 years ago

    Why do you want an island that size?

    Why are you considering two islands?

    I am guessing the island you show in the image you posted works for them.

    26 inches by 76 inches is a large island. 98 inches by 146 inches is a large island. Consider engaging a Kitchen Designer that can spend the time needed to find out your cooking needs and help you design a kitchen with you.

    hbok thanked Mark Bischak, Architect
  • PRO
    7 years ago
    last modified: 7 years ago

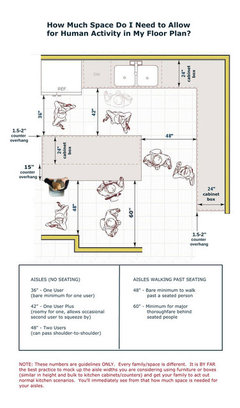
    Agree with other comments island is too deep.

    Suggested walkway spacing


    The fridge needs more spacing in front of to open & have comfortable room to access.

    Either shorten island

    or relocate fridge


    hbok thanked Business_Name_Placeholder
  • 7 years ago
    last modified: 7 years ago

    Not to mention a breakfast area that is only 6’ deep by the time you put in a small walkway between the kitchen area and breakfast area. That’s only big enough for a 2 person bistro table. That’s a giant disconnect in space apportioning. A kitchen that big with a complete continent in it needs an eating area sized similarly to the kitchen whole.

    By the time you subtract pathways and obstacles, the eating area is actually smaller than the size of the proposed island. There is something very very wrong with that. It would be better to eliminate than to have it that small, or the island that big. Better to redesign both.

    hbok thanked User
  • 7 years ago

    Ok thank you so much for such great ideas. I will make sure to reduce the size of the island both width And depth. I also like the idea of moving the fridge over a bit for more space to easily open doors. I’m not sure why, but I have always liked the idea of the two much more slender islands like the pic i posted... one for doing only dishes, and one for serving food. It’s kind of nice thinking guests wouldn’t be staring at my sink of dishes while we entertain, or getting splashed by the faucet. Having the two islands also gives a bit more storage in the kitchen which never hurts. I’m just not sure if my plan would accommodate the two.

  • 7 years ago

    one for doing only dishes, and one for serving food.

    So what you're saying is you need more exercise to continually walk around the first island to get to the second island to serve the food?

    May I suggest you post your floor plan to come up with a better plan. Reducing the island will not make your kitchen more functional. It's just not a good plan. Sorry.

  • PRO
    7 years ago
    last modified: 7 years ago

    You STILL have not posted the entire first floor. Two islands is not going to work.

    By the time you SERVE the food, ninety percent of the mess should be cleaned up. All that should be left, is pots or pans which can be left on a range top. Prep and cook mess, should already be in the dishwasher. Change your habits......or post the entire first floor so you can be provided better options that may suit you.

  • 7 years ago


  • 7 years ago

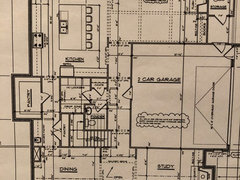
    Sorry! I have tried a few times to upload the plans. Here they are.

  • 7 years ago
    Im always puzzled by the argument that, with two islands, guests won't have to stare at the dirty dishes. First, I tend to wash up or load the dishwasher as I go, so that, by the time guests show up, the dirty dishes are out of sight. Secondly, having two islands doesn't make the first one disappear from view, so if there are dirty dishes on it, guests will still look across and see them. I just don't see the point...
    hbok thanked jmm1837
  • PRO
    7 years ago
    last modified: 7 years ago

    How far along is this? You've got a VERY long , deep, low light house planned. I'd bump that kitchen wall to flush with family room. Unless you never dine at a table in the kitchen and are total island "perchers", the breakfast is tight with a nine foot island. The dining room is a mile from the kitchen. I'd adjust windows.......there's more.

  • 7 years ago

    We are about a week away from taking down trees on the lot . Yikes.

  • 7 years ago

    Personally, I wouldn’t like the long walk from the front door past the garage entrance to the most used portions of the house. The garage is ackwardly placed and I’d love to know the reasoning for it. Also, what direction does the house face?

  • 7 years ago

    Getting around the island won't be a problem since you'll be on roller skates to get to the dining room.

    Seriously, why put a garage in the middle of your house?

  • 7 years ago
    last modified: 7 years ago

    How far along are you? The whole thing is puzzlingly devoid of being usable by humans. Looks like there is going to be an issue with those criminal excuse for stairs vs the hallway. -- the worlds most useless hallway. The garage?? Stuffed in the middle of the house? That's worse than an unusable continent larger than an unusable breakfast area. The stuff crammed between the kitchen and dining room means the DR will never get used and will need the trail of bread crumbs to even be found. Did some draftsman cut and paste two different houses together?

    It's one of the oddest and poorest designs that I have ever seen. No one deserves to end up with the result of building that. You need to start over. I've seen better first drafts. I've seen better paper napkin scrawls from someone of talent.

    You need to shift into high gear here with someone with talent. That's not livable. .

  • 7 years ago

    My first thought was the designer had found a way to enclose the garage with fire rated glass walls like the Porsche Design Tower in Miami.

    Even with opaque walls this is the ultimate expression of a lifestyle centered around the automobile.


  • 7 years ago

    I think the kitchen being half facing a wall, half facing the kitchen is odd. I love the idea of a large island (I'm going 9*5) but am concerned about the garage in the middle of the house. Are there bedrooms above it? I would be most concerned about 3 garage walls touching the house from a fire hazard standpoint. Garages also have toxins in them from the things we store there and gas/oil. That is a lot of extra intrusion surface for those toxins to get into your home.

  • 7 years ago

    We have not taken down trees as of yet. I selected this particular plan out of a small handful of plans our builder gave me. I did think the garage in the middle of the home was a bit odd, along with the narrow hallway. I wondered if this was a money saving tactic? Yikes. I’m wondering if I should ask to redesign something new altogether even though he may kill me.... we are so close to beginning the project.

  • PRO
    7 years ago
    last modified: 7 years ago

    Let's put it this way: Don't cut a tree yet. Don't list your current house yet. As nicely as I can say it? The entire plan is awful. that's not to hurt your feelings. It's to save you from ruin. I think you need an architect on your site, and very quickly. Just don't build this.

  • 7 years ago
    last modified: 7 years ago

    WAY more than that kitchen needs help. The whole thing needs to be thrown away and start over. Builders should not design, but this builder needs caning repeatedly every time he is tempted to pick up a pencil.

    Stairs are supposed to connect a home and be the link between private and public. It looks like some original plan had a landing where the windowless and depressing pantry is, with windows to create light and make them pleasant.

    Only things got added on, and moved, like some form of play dough getting squished about. The result is about as unwelcoming and unpleasant as you can get. By the time it's built, I think those stairs will stick out in the middle of your hallway, have no light, and be the worst feature of an even worse overall home design.

    If this home is on a lot of any size, you should find a new builder to build, not just a real architect. He doesn't even have a clue if he would plop a plan like this on anything other than a 80' lot. .

    None of the proportions are right. None of the room placements are right. This is not salvageable.

  • PRO
    7 years ago

    PS............this is why we beat you senseless for the whole story, not just the chapter within ( kitchen...bath etc ) The whole THING.

  • 7 years ago

    Has the builder built this plan before?

  • PRO
    7 years ago

    Honestly? I know NO builder who would add his name to this plan. Not one. That's the scary part, really.

  • 7 years ago
    last modified: 7 years ago

    I've never known a builder to refuse to build anything which is evidenced by buildings worse than this one I see every day.

    Rather than flogging the current design, we should be looking at the builder's other standard designs in case one is acceptable enough to be modified before asking he builder to start over.

    Is there already a signed construction contract with the builder?

    Post a site plan and climate information too.

  • 7 years ago

    What is it that you like about this design? I'm struggling to find one thing that is a positive other than the study garage adjacency probably does work OK for someone who works from home and has inventory to store and ship. But then I'd want a door between the two.

  • PRO
    7 years ago
    last modified: 7 years ago

    The "handful" she was shown may reflect what can fit on the lot and setbacks. Show the remainder of the handful and my bet is she has not got those.

  • 7 years ago
    last modified: 7 years ago

    Ok a few questions.

    Is this your lot that you own or does the builder own it and it won't be yours until the house is finished?

    Are you allowed to design your own custom home or are you limited to the builder's plans? (If you're allowed to design your own, I would highly recommend you get in touch with architectrunnerguy immediately.)

    What is the size of your lot and what direction does the front of the house face?

    As mentioned, can you post your site plan?

    Can you get out of your contract still?

    While everyone sounds harsh, they are being so to help you so you don't wind up with a house that is poorly designed for living. I know you were excited to start building. When I started my house I was sure that within 3 months we'd be breaking ground. One year later we finally did break ground and I'm so glad we waited because with the help of the folks here, I got a really wonderful house that lives well, had tremendous flow and looks great. Get it right on paper and you'll be happy to live in it for years. Please don't rush this process.

  • 7 years ago

    Also as a cautionary tale, check out THIS THREAD

  • 7 years ago

    Thank you everyone.

    Yes we are under contract. The builder owns the lots, so I will be using the builder. We purchased two lots where he is building because we wanted more land (securing two lots gives us a east facing flat acre). The builder has said he’s not opposed at all to doing a custom home. I showed him a few plans I liked, but they were all far more expensive to build. I do still have his other plans to select from, but those plans simply did not appeal to me. After hearing everyone chime in. We will talk with him immediately and hopefully go back to design Phase with the help of an architect. I don’t think getting out of the contract is an option.

  • 7 years ago

    Um east facing is not ideal. That means your rear yard will face west which is the worst direction. South facing for main rooms is best.

    As mentioned, get a hold of Architectrunnerguy. He'll put together something wonderful for you.

  • 7 years ago

    Ok thank you I will

  • 7 years ago

    That house is insane! There are only 5 windows on the entire first floor! Most of the exterior walls are blocked with pantries, storage, bookshelves, fireplaces, and--most ludicrous of all--what appear to be plumbing and HVAC chases in the dining room!!!!

    Who is the hack who designed this???

    Why isn't the pantry on an inside wall? Pantries don't need windows, so why put one on an outside wall??? This layout is just nuts!

  • 7 years ago

    Tatts the OP got the message. Adding fuel to the fire really doesn't help.

  • 7 years ago
    last modified: 7 years ago

    I know you already have a contract and I'm sure picked your lots, but as someone that has an east facing front door and west facing yard, it sucks. Never again.

    Edit - my friend has a dining room off the front and they never use it. It's too far from the kitchen. It has become the catch all area.

  • PRO
    7 years ago

    "We will talk with him immediately and hopefully go back to design Phase with the help of an architect."

    Design a home with the architect and have the builder 'help'.

  • 7 years ago

    Yes I will consult the architect first Thanks!