Software
Houzz Logo Print
khw3

HELP!! Major backsplash design delima!!

7 years ago
last modified: 7 years ago
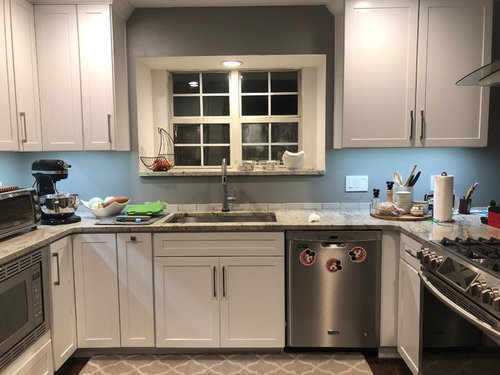
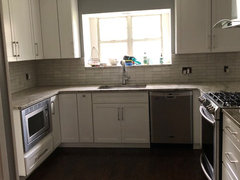
Guys, I need some major help here! I’ve got the most beautiful, handmade Moroccan tile that’s about an inch thick. Im using it on my backsplash. Problem is, I have a very deep recessed window, and i have no idea how to tile or finish off that area. Should I wrap the tile into the window recess? Stop prior to entering the recess? Possibly trim out the recess???? I am desperate for a solution! Please help!


Comments (23)

  • 7 years ago
    last modified: 7 years ago

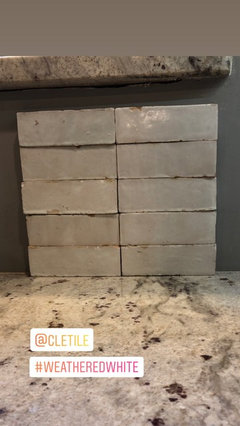
    This is the tile. Patricia, I appreciate your design input, however I am not interested in opinions as to whether or not the tile will match my other finishes. I’m working with an amazing designer, and we are both really happy with this tile. My question was geared towards the installation around the window recess. Thanks.


  • PRO
    7 years ago
    Extend the wood trim to the tile all the way around the window. Good trim carpenter will be able to do this
  • PRO
    7 years ago
    And btw that’s what you’re paying the really great designer for
  • 7 years ago

    I’m trying to visualize what you’re suggesting, can you explain in detail? I don’t have any wood trim Around the window at the moment. You may be on to something....

  • 7 years ago


    Very thick tile

  • PRO
    7 years ago

    Your amazing designer should be able to solve that problem for you. That's what she is being paid to do.

  • 7 years ago

    First post to this site and so far almost all comments have been condescending and rude. I asked for advice about the install. If you have an idea regarding that, Id like to hear, if not, move on. Thanks.

  • 7 years ago

    I would end the tile the entire wall up to the top, but end it at the trim for the recess. What are you thinking for the window treatment? I would consider having it span the entire recess, the same way the stone sill does. Visually this would make the entire recess and window appear as one.

  • PRO
    7 years ago
    Ok last post/explanation,, the trim around the window should extend to the cabinets. Then the tile goes beneath that around the sink. The trim width should be mirrored above the window as well. As to the “condescending nature” of recent comments well the advice given is what my clients pay their really awesome designer for (me) and perhaps we’re all a little dumbstruck as to why your really awesome designer can’t and or won’t solve your problem. Which incidentally is what I’m not being paid for and you’re welcome hopefully it turns out beautiful consult an awesome trim carpenter
  • 7 years ago

    There’s a sort of optical illusion in your single picture that makes it look like there’s trim around your window. Can you can trim so that little bit of wall between window and cabs is covered? I wouldn’t tile inside the deep window - have it painted to match the trim. I would probably tile above the window - or do a nice window treatment.

    Also I think the term ‘moraccan’ was confusing earlier (google moraccan tile’ - What generally comes to mind is an arabesque shape).

    I assume along your countertop is your actual tile laid out? Again, it’s confusing because often people come here and want to tile above a 4” counter backsplash - which isn’t really the right approach.

    khw3 thanked damiarain
  • 7 years ago

    And the cle tile is gorgeous! When you said Moroccan tile I was thinking an arabesque pattern.

  • 7 years ago
    It’s not in your best interest to be so unappreciative of people who are taking time out of their day to respond to your post for free. They’re simply pointing out that your designer should have some solutions for you. You are paying her to help you with these types of problems.
  • 7 years ago
    Your tile is gorgeous and I think s reed’s idea would work!
  • 7 years ago

    S Reed, again, there is no trim around the window. Bye bye!


    Damiarain, thank you VERY much for the advice. You are correct, the picture does produce a bit of an illusion, there is no trim around the window, and I had laid the tile on the counter just to get a quick visual of where I’m placing the first tile. They are not attached to the wall at the moment, just laying there. I’m leaning towards your advice to add trim around the recess, to fill the space between the cabinet and the recess. The tiles is almost an inch thick, which adds to the complications.

  • PRO
    7 years ago
    Oh geez is that NOT what I just said? Your attitude explains why the designer checked out bye bye
  • 7 years ago

    When you described it as Moroccan tile, most probably thought of the currently popular

    encaustic tile. Simple misunderstanding, because that WOULD have looked terrible.

    No worrie, people can have opinions if you post on HOUZZ

  • 7 years ago

    AC LB I am not unappreciative of suggestions. I am unappreciactive of snarky remarks about what my designer is paid to do. Not that it’s anyones business, but she helped my pick out the tiles for free, she is a good friend of mine, and we are both stumped on addressing the install around the window. I posted on HOUZZ hoping for some good ideas, not jabs at why “they” are having to help me vs my designer. The first post that was left was so rude, it was deleted. I literally cannot believe I even have to write this post. People can be so nasty.

  • 7 years ago
    last modified: 7 years ago


    Also, to clear any confusion, this is the Moroccan tile I bought

  • 7 years ago

    S Reed, I agree with you on extending the trim to the cabinet, but I’m not sure the OP will want to replace the stone sill at this point in the process which is why I didn’t bring it up.... Spilled milk and all that.

    But yes, if you can extend the trim, do that. The wider trim would also serve you well above the window. You can also add some decorative trim to dress up the space above the window a little and perhaps tie in your molding profile.

    Keep in mind that the window is the focal point of that wall and treat it as such!

    I am going to digress a little because I think your kitchen is beautiful and I am a designer who believes design is collaborative, so please know there is no snark here: The proportion from the ceiling to the top of the window is too large so you need to accommodate for that in some way. If this were my project I would have extended the recess trim to the cabinetry and used a wooden valence to extend the crown straight across. In my opinion this is exactly where a wooden valence should be used. In lieu of the extended trim and wooden valence, consider a wide Roman shade mounted above the recess or an inside mount that stretches across the recess with some kind of artwork in the left over space.

    Good Luck!

    khw3 thanked threelittlelights13ny7a
  • 7 years ago

    Thinking about this I had a couple ideas/concepts to share. There are specialty outlet boxes that let you slide the box forward of the wallboard, that is something to look into if you aren't already using plugmold.


    I found an example of how a DIY person handled trim around a window with a tile backsplash that was as thick as trim. It might be useful:

    https://www.uglyducklinghouse.com/kitchen-details-window-ledge/

    khw3 thanked Pam A
  • 7 years ago

    I always appreciate a follow up, so here is mine. It turned out beautiful!


  • 7 years ago
    I was going to chime in and post that tile in my last house was done right to the bottom on the cabinets. Exactly like you ended up doing! Lovely kitchen!