Software
Houzz Logo Print
meghan_carter82

New house, small kitchen

7 years ago
last modified: 7 years ago
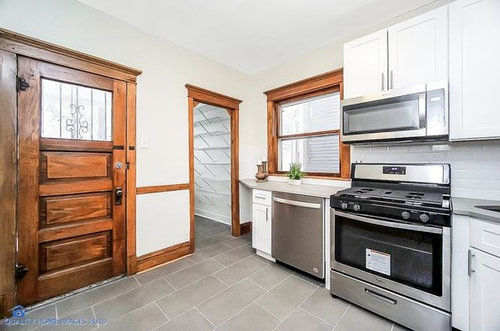
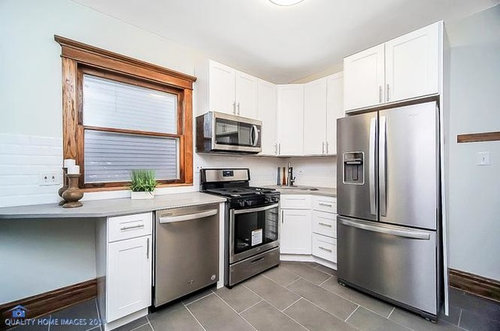
Hi all, We are first-time home owners and about to close on our house. We are having major sticker shock at the bid we've received to make the kitchen more functional. Do folks have thoughts on how to keep costs down but gain some functionality? We're worried about the lack of counter top space, and the kitchen sink (in the corner) is dangerously close to the stove top for me. Also weird that the dishwasher isn't next to the sink.

A designer suggested some dream home renovations that are just way beyond our budget. Thoughts on improvements that won't break the bank would be welcome. We're planning to use a contractor for most if not all work. Thank you for your thoughts! Grateful you took the time to read this.


Comments (24)

  • PRO
    7 years ago
    Meant to say gut not guy.... perhaps I should have re-read that before I posted it
  • 7 years ago

    If you want to explore layout changes here to perhaps price out Ikea cabs, post a measured diagram.

  • 7 years ago

    This looks like a renovated kitchen. Honestly, you have more counter space than I do! Without changing the layout, I don't see what else can be done.

    Get a nice size table for the empty wall. I use my kitchen table when I need to bake cookies etc.

    Yes, it's odd, but I would live with it, save money and then be able to do it right.

    Hopefully remodeling and kitchen have some cost effective ideas for you.

    In the mean time, enjoy your new home!


    Meghan C thanked eld6161
  • 7 years ago

    save and wait. there are some improved things like compact Liebherr fridge/cooktop and hood/wall oven.... and perhaps microwave and other things like 2nd small freezer/2nd sink that if placed in pantry could make that space function as 2nd working space . Then the larger room you show could provide counter runs....maybe some stools at strategic open counter areas/etc. You could probably get a long narrow ikea table or work cart along the empty wall for now. All the possibilities require thinking/using the space/budget considerations / SAVE and WAIT.

    Meghan C thanked herbflavor
  • PRO
    7 years ago

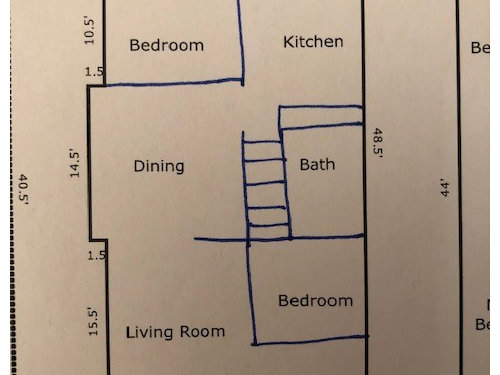
    Just looking at the plan, I'd consider moving the kitchen to the adjacent bedroom so it's open to the dining and back yard.

    Meghan C thanked PPF.
  • 7 years ago
    Immediately, just purchase a kitchen cart or bench from Ikea or some other vendor. That will increase your storage and work space. Work with a kitchen designer sooner rather than later so you can have an accurate picture of the scope of what you want to do and save and budget accordingly.
    Meghan C thanked Marci
  • PRO
    7 years ago

    My first pass on the layout is to make the breakfast room part of the kitchen. Let your dining room be the only eating area. That should give you lots of flexibility to gain more cabinets and island in kitchen.

    Move dishwasher to fridge area so it's more open as you approach the kitchen from the main area (eliminates fridge being exposed to dining room)

    Meghan C thanked Servigon Construction Group
  • 7 years ago

    Congrats on the new house! Normally, I'd say "live with it for a while," but that is a super dysfunctional kitchen, and you're right about there being some safety issues. Get in there with some graph paper and a measuring tape and draw it up--at least the kitchen and pantry. Is that wood door the primary entrance that you'll use? Was that bedroom added at some point? What's upstairs?

    I've got my own weird little kitchen in an old house, so I get it. There are likely some small-ish things you can do to make it work better, but we need some more details!


    Meghan C thanked scottie mom
  • 7 years ago

    First, it is often a good idea to live in the house a little while before you remodel. It gives you a chance to figure out how the house works (and doesn't work) and lets you save up some money. I think this is especially true in older houses, where there may be some unusual quirks that you will grow to appreciate after you live there for a few months. I moved into an older house in April, and there were many things about why it was made the way it was that I did not understand until my first winter in the house.

    Second, check out the "Read me first" thread in kitchens. It contains some great advice for getting good excellent help with kitchen layout questions.

    Third, congratulations on buying your first house! It is a very exciting time.


    Meghan C thanked Lady Driver
  • 7 years ago
    Congratulations on your new home.
    The kitchen looks brand new, and nice, clean finishes.
    I would get a cutting board made to cover the bolwl of the sink closest to the range to give you some work area on that side.
    The cabinets may be Ikea. At least, the handles look like one of theirs, and the shaker style doors.Can you ask the previous owners? It appears that you have room on the empty wall for a row of base cabinets, or maybe a moveable island. A more detailed drawing with dimensions would help you get better comments. But, perhaps that has to wait til you close on the home?
    Meghan C thanked Oliviag
  • PRO
    7 years ago

    Hi, Meghan,

    A first home is rarely perfect, so yes, you'll learn to live with some things. The kitchen will probably be a compromise without major surgery. It looks like it was designed by someone who never set foot in a kitchen; maybe Archie Bunker.

    I think you'll improve the functionality a whole lot if you relocate the kitchen sink to the space occupied by the dishwasher. Then get a portable dishwasher with a butcher block top that will provide a mobile prep area when it's not in dishwasher mode.

    Best wishes.

    Meghan C thanked Charles Ross Homes
  • 7 years ago

    The panel to the right of the refrigerator doesn't appear to be attached to anything at the bottom! How are the rest of the cabinets? Check them carefully.

    I don't think I could last long with the sink like that, I'd be constantly bumping my hip on the oven door. If I could do just one thing, I think I'd replace the range with an undermount oven and a couple of induction hobs, but of course that means adding a cabinet and countertop. But, if they ARE IKEA, that might be doable.

    That is a gorgeous door.

    For the further out project, how do you use the bedroom next to it? Can you put the door to the kitchen THERE somewhere along that long blank wall, and not in the corner by the fridge? That would let you move some things around, without changing a lot of plumbing and venting. That corner door is a real troublemaker!

    Meghan C thanked bpath
  • 7 years ago

    Boy, this is a tough one! Such beautiful woodwork! Is the bedroom next to the kitchen original to the home, or does it seem to have been created or enlarged into the kitchen space? Do you need to keep it as a bedroom?

    It is a shame that it looks like the work in the kitchen is recent.

    It is hard to suggest things that won't be at least somewhat costly, unless you are or have family that is capable of doing some major work. Because the best solution would involve either bumping out into the deck area, or making the bedroom smaller (or taking it over completely) and probably moving gas, electric and plumbing. Perhaps you could afford to pay someone to do that rough construction work, but handle installing Ikea cabs, tiling, painting yourself.

    Short of the wall changes, I would consider moving that fridge into the pantry, then using that space for the stove (could probably still vent outside) and moving the sink to the window and the d/w to the right of the sink. It might be best to replace the d/w with an 18" so it could be on the left and give you a better work space between the sink and stove.

    It looks like there might be room to place a shallower cabinet (15-20" deep) or island in the middle of the bedroom wall, while still allowing space at each end for ease of passage through the doorways and room to work at the counters. That would give you a bit more surface area. But it is very hard to tell from the pictures and the drawing.


    Meghan C thanked raee_gw zone 5b-6a Ohio
  • 7 years ago

    Do you have a measured floor plan of the kitchen?

    It looks like you have an older house. Please do not remuddle it by opening it up and removing that gorgeous woodwork. I can tell you from experience that people who love old homes do not want homes that were made into HGTV wannabe's. They like the old homes as is.

    Now can you get a more functional kitchen? Absolutely but we need a floor plan with measurements of everything.

    Meghan C thanked cpartist
  • 7 years ago

    Actually looking at your floor plan if this is an old bungalow home, it appears that sometime in the past someone switched the kitchen the bedroom? Most of those old homes had the living room, then dining room then kitchen with 2 bedrooms and a bath on the opposite side of the house.

    Can you post some pics of the actual house from the outside and the other rooms? That may give us some clues.

    Additionally, I wouldn't do anything until you move in and get a good feel for the house.

  • 7 years ago
    last modified: 7 years ago
    Everyone - thank you for your thoughtful comments and interest in this post! I will post a measured floor plan hopefully next weekend. We close on Thursday.

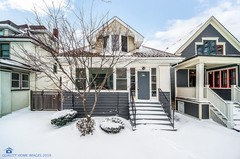

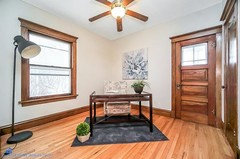
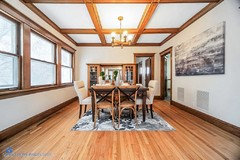
    I would call our house a 1916 arts and crafts bungalow. A picture of the front is below, and a pic of the living room, dining room, and study (next to the kitchen -- likely original kitchen. Note that the backdoor in that room is sealed so does not function). On the main floor, we have some beautiful art glass, original wooden (rope!) windows, a built-in and original exposed beams soffet in the dining room, so we fell in love and decided to overlook the glaring issues with this kitchen, haha. The upstairs attic was finished maybe in the 80s/90s?, and the basement was finished maybe in the 90s/00s? -- these floors do not have the same feel and charm, unfortunately. The seller we're buying from is a company that bought the house just last October, flipped the kitchen, installed central air, and thankfully didn't do too much else to the house, and put it on the market in January. It may explain the exceedingly un-functional ("Archie Bunker," ha!) kitchen and the gap/bend in the cabinet along the fridge, and other issues we uncovered during our inspection.

    We are so lucky we have a beautiful old home and I am not looking to knock down walls, open up the kitchen nook, etc., in the kitchen. We had a contractor and kitchen designer come in who both also thought that the bedroom next to the kitchen (which we'll use as a study unless an aging parent eventually moves in) was likely the original kitchen. That proposal included moving the kitchen back into that room, creating a pass-through from the current kitchen so we can get to the back porch (that's our backdoor in the kitchen), using the current kitchen as more of an entryway/study, but that plan came to $42k not including the new cabinets, countertops, hardware, etc. I believe it would be worth the investment, and we'd love to do it for the function and to bring the home back to what it was (and to do some arts and crafts finishes in the kitchen!) but we don't have the budget for it. Even keeping the kitchen where it is will apparently cost $30k to make functional.

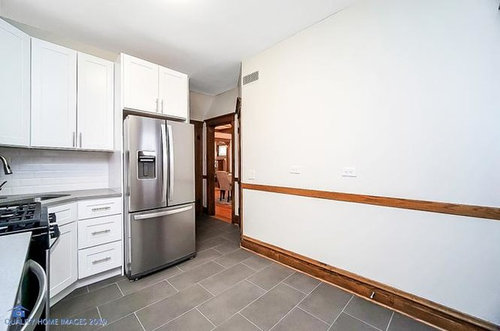
    One thing I'm thinking is trying to change the way that the backdoor swings open because maybe then we could put some sort of movable island/cabinets on the wall that is currently empty. When the door swings open, it takes up about half the wall. (You can see the spring door stop along the baseboard in the pic of that wall.)

    I'm so grateful for the outside-the-box suggestions people have posted, even with the limited info and floor plan I've been able to provide so far! You've given us a lot to think about, and really good suggestions to raise as we shop around contractors and small things we can do ourselves. Such smart suggestions! Thank you and feel free to keep them coming! I feel much better about our kitchen already.


  • 7 years ago
    Thanks for sharing the photos. Such a lovely home. Glad they didn't destroy that beautiful woodwork!
  • 7 years ago

    Looks like the entry is not original to the house either. That porch was originally probably an open porch.

    Beautiful house.

    Those old homes were well designed and it might be worth waiting to redo the kitchen until you can put it back to how it used to be. I'm wondering if you wait, you could move the kitchen back to it's original spot, enclose the closed porch in back and add that to the kitchen to make a nice sized kitchen.

    What also seems weird is the pantry on that side of the house. Usually there was a small room off the back of the kitchen to lead to the backyard. I had one in my 1927 bungalow years ago and I was able to get a full sized washer/dryer in there with a door to the back patio. LOVED that house.

    In the meantime, might I suggest you join the American Bungalow forum over on facebook?

    Also do some research to figure out what company your house was built from. A few to start were Sears Roebuck, Montgomery Ward, and Aladdin Homes. If you can find your home and the original floor plan that should help a lot.

    Meghan C thanked cpartist
  • 7 years ago

    The photos are helpful. What a cute place! What I was wondering is if the back door could be relocated so it enters the pantry. And you'd place a window where the door is now. It might give you a vestibule, and take the traffic away from that part of the kitchen. Hard to say without a plan, but that was my idea. I moved a doorway in my bungalow kitchen shortly after I bought it, and it made a world of difference!

    Meghan C thanked scottie mom
  • 7 years ago

    Congrats on your new home! I agree with the others--live in your house awhile and see how it goes. If you have room, get a small kitchen cart you can use as an island. Enjoy what you have. There's a lot to do when you're a homeowner, let alone a first-time buyer. As you live with it, you may see some benefits of the current layout that aren't readily apparent.


    I also own an old bungalow. Here's a book I bought that has plenty of inspo pictures, if you want to make it more in keeping with the rest of your beautiful house.


    https://www.amazon.com/New-Bungalow-Kitchen-Peter-Labau/dp/1561588628


    I'm not clear on what that room is to the right (with all the shelves). A walk-in pantry? Not sure the dimensions or whether any of that space can be added into the kitchen.

  • 7 years ago
    last modified: 7 years ago
    You may be able to put this Ikea freestanding island against the wall like a peninsula. Measure out w blue tape once you take possession. You'd want the aisle space around it to be 31/2 - ideally 4'. Good luck!
    https://www.ikea.com/us/en/catalog/products/60323021/

    Meghan C thanked thinkdesignlive
  • 7 years ago

    It looks like there are two closets side by side, in the space between the back bedroom and the kitchen, right? Is the one with a door to the kitchen a broom closet? It appears to be an on angle.

    Also, in the plan, the stairs seem to rise from by the kitchen, but the photos make it appear they rise from the front bedroom.


    Yes, when you close (or when you do the inspection) take meticulous measurements, noting those in-between spaces, the stairs and bathroom access, etc.

  • 7 years ago
    last modified: 7 years ago
    And really don't be in a rush to do anything. Let the house speak to you.

    As an old bungalow lover, feel free to message me.

    Meghan C thanked cpartist
Sponsored