Software
Houzz Logo Print
sana_faruqi

Awkward livingroom

7 years ago
last modified: 7 years ago
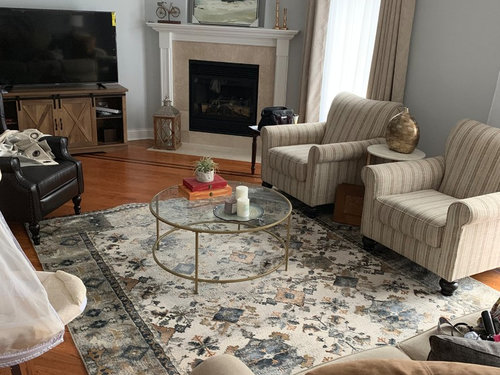
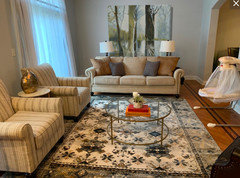
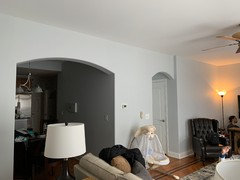
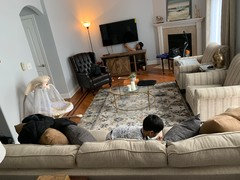
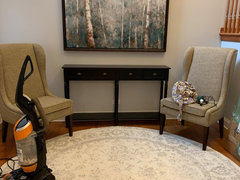
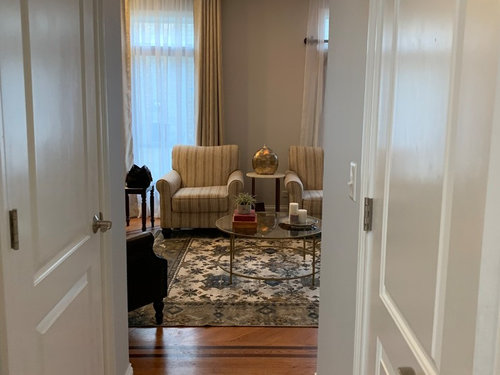
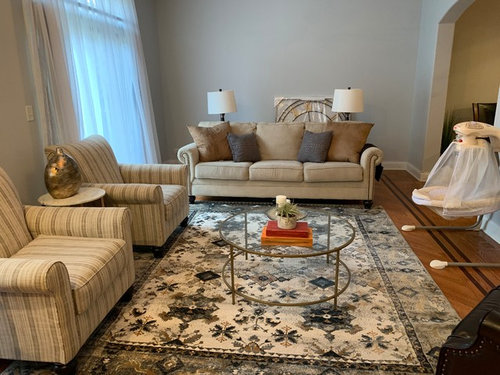
How can I make this room better? the sofas and table have to stay we are getting a sofa table made for behind the long sofa to set the lamps on And will have adjustable stools for added seating. What I’m struggling with is that this room doesn’t look pulled together. It’s long and awkward with tons of entrances. The space in front of tv bothers me. We should size up on rug so it will be centered but we love this one and this is the biggest size in this design, also any bigger it will go outside the lines on the hardwood floor and might look weird. All accessories are new and just placed there to see how we feel about them. The patio door will also have room darkening curtain panels on side. We didn’t want darker panels as they would make the room look dark in the night when we have them closed. The wall behind long sofa will have a large metal clock.


Comments (37)

  • 7 years ago

    I'm assuming you posted a picture but it didn't show. You might want to try again.

  • 7 years ago

    Yes not sure why the pictures didn’t post, will post again.

  • 7 years ago

    Do you have to have the tv in the room? Have you thought of your fireplace being a focal? what about having the sofa across from the two chairs?

  • 7 years ago

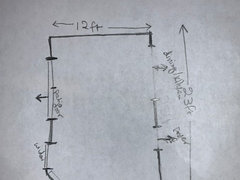
    It looks like the room is long and narrow with some odd angles and the dreaded corner fireplace. This makes it hard to arrange furniture so you have a focal point and a conversation area. I suspect there is a better arrangement, though. Can you sketch a floor plan showing all windows and openings and dimensions?

  • 7 years ago

    Also give us a shot of the wall across from the two chairs, please.

  • 7 years ago

    And please don't do a large clock on the wall. This beautiful room deserves art.

  • 7 years ago


    Sana Faruqi thanked groveraxle
  • 7 years ago
    Beautiful rug and furniture.
  • 7 years ago

    I think that source of awkwardness lays in the lack of sofa - armchairs connection. It feel awkward to have a conversation in the room, since seatings are not faced to each other.


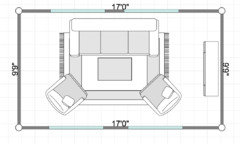
    One option could be to put sofa where the armchairs are now, and put armchairs across sofa, move tv with the console on the wall where sofa is now.


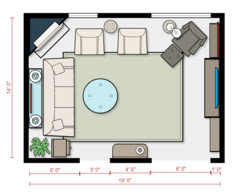
    Something like this (I've put some assumed dimensions):


  • PRO
    7 years ago

    I never use corner fireplaces as focal points they are a PITA I usually just ignore them like you have done. Please no giant clock look into some great large piece of art with some color instead.I do agree the layout is a bit awakward for conversation.

  • 7 years ago


    The room is too narrow to have any furniture blocking the entrances to this room.

  • 7 years ago


    The entrance next to the leather armchair is the main entrance into the room. There is plenty of space in front of tv and behind long sofa.

  • 7 years ago

    You have beautiful furniture and a challenging room. It looks like the only option for the sofa is where you have it. (or are there other options with the sofa?) SInce it's a long/narrow room, I wonder if it should be decorated sort-of as two spaces the flow together. Maybe push the sofa against that wall (I know, the dreaded furniture against the wall approach) and create a sitting area there and then a smaller sitting area close to the fireplace. Is it an option to move the TV out of the room? That could help.

    Sana Faruqi thanked girl_wonder
  • 7 years ago

    Just some accessory tweaks. Side by side chairs need a square or rectangular table. If you want the round table then angle the chairs with it. How about a lamp there instead of the gold thingy? The coffee table should be placed 18" or less from the sofa to be useful for the occupants. Big clocks and lanterns are too "big box store" for your nice things. How about shopping for real art by real artists local to your area, rather than the mass produced stuff?

    Sana Faruqi thanked decoenthusiaste
  • 7 years ago

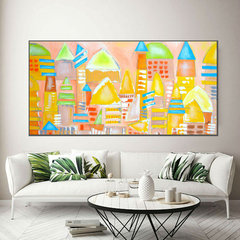
    Groveraxle We had this painting up in our old house behind the sofa, we wanted to put a different piece of art in our new house but couldn’t find anything that we liked yet. Also I love the carpet idea, I can see how that would make a difference. Decoenthusiate that is a good idea! I’m definitely going to check out local artists

  • 7 years ago

    Would there be enough room to move the tv to the wall where the baby swing is?

  • 7 years ago
    Maybe your sofa could go where the two chairs are, and the two chairs could be used where the sofa is but closer to the wall and used as a separate seating area. The dark chair could be put anywhere else it can relate to the sofa and not be in the way of a doorway or the tv.
    Sana Faruqi thanked Ellen Tracy
  • 7 years ago
    last modified: 7 years ago
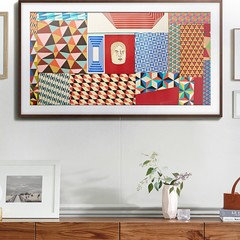
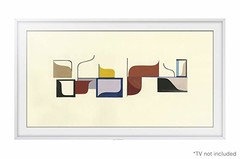
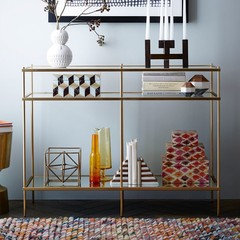
    My style is very modern, but I still love your room and the elegance of your furniture. I really like the coffee table and your beautiful windows in what looks like a beautiful old home. For me personally I feel like there is too much stuff, near the fireplace, only because of the corner fireplace and the arch opening near the chair. And while your TV stand is really cute, I think it looks more casual rustic, than elegant. Me personally I would get the (Samsung The Frame TV) , which just in case you have not heard of, is A TV that looks like matted artwork when the TV is off and there are thousands or artwork to choose from. You can also frame the TV in wood, white or a black frame. I would have it installed, so that the wires are not noticeable on the wall and not on the TV stand. Then I would take the TV stand away and just have the black chair. Or I would choose a different console, maybe one glass and gold and take the chair away. I also think it is still pretty if you left it as is.

    Not this Artwork or decor, but it would be fun to pick your own...


    Sana Faruqi thanked michelle41
  • 7 years ago

    Husband mounted the tv. Unfortunately the Samsung frame is not in our budget just now as we have more furniture to buy for other rooms but I’m definitely looking into “hiding” the tv in some way. I love that muted gold console table you shared! My husband and I have different tastes and it probably reflects in our furniture/decor styling :D we just agree on buying quality neutral color basics so we can always switch out accessories if bored.

  • 7 years ago
    last modified: 7 years ago
    I hear you, The frame TV is expensive, maybe later on you might be able to find it much cheaper on Ebay. Samsung is coming out with a new 2019 Frame TV this April and because of that, you might be able to find a 2018 model, which got great reviews, but hopefully much cheaper. I do not think having a TV in your living area is awful by any means. A lot of us love our TV's, including myself, so I do not find a TV distracting. I was just throwing out ideas. If you wanted to keep the black chair where it is, a glass console will make the area of the fireplace, TV stand and chair more airy and a little less heavy. I know you said the you have different likes with your husband and I don't want to come across as saying style's cannot be mixed, as I am a big believer that they can and in many cases they should. I think mainly I was thinking if it was mine, I would want to lighten the area by the fireplace. But like I said, I think the TV stand you have now is pretty and your cute little living room as is. I was just playing with final touches because you did 99.9% of the work and good job:)!

  • 7 years ago
    last modified: 7 years ago
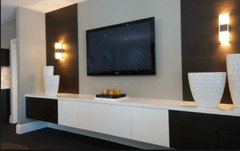
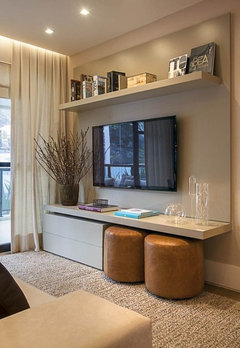
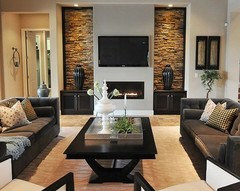
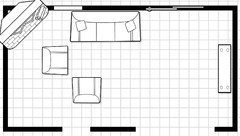
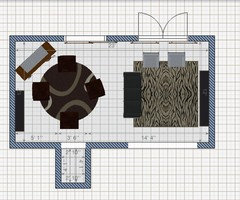
    You have a lovely home and I love entering the room and seeing the two lounge chairs and windows. I feel you have the room backwards. It seems that the dining room and kitchen are through the arched doorway where you currently have the sofa. The tv in that position next to the fireplace is making that elevation confusing and forced. (Sorry to husband after all that work!) If you flip the tv to the opposite wall (near the kitchen) and place the sofa where you have the tv, the flow of the room will be functional and cohesive. Here's a floor plan (guessing at the measurements) and some inspiration pics. Note that the red lines indicate art and the blue line is the tv.

    Also you then have the option to embellish the fireplace and make it something special by itself. Maybe painting the wall behind the sofa and the angled fireplace wall a dark color and a darker fireplace surround to clean up that angle.


    Consider this wall treatment without the fireplace ^


    Sana Faruqi thanked Denise Marchand
  • 7 years ago


  • 7 years ago
    last modified: 7 years ago

    groveraxle I like your suggestion about the rug. I had the same problem in my bedroom where one rug just looked not right alone, so I added the faux animal rug. I love the look of layered rugs. Sana, I know my style may be not like yours, but I did use modern finishes, but I also added a little rustic with the dressers and a little Morocco with the black lamp and candle holders. I also added a touch of glam with the brass and silver finishes.


  • 7 years ago

    following

  • PRO
    7 years ago

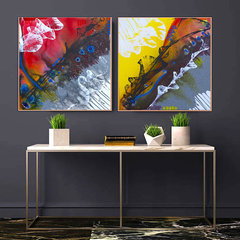


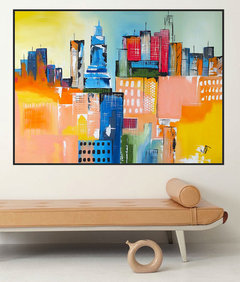
    Maybe one of these original artworks would add some texture and contrast to your wall. Here are some ideas to ponder. Good luck and enjoy decor !


    To check more unique collections please visit my shop -

    http://www.pooviartgallery.com


    new abstract art · More Info


    new abstract art · More Info


    new abstract art · More Info


    Sana Faruqi thanked Poovi Art
  • 7 years ago

    Empty wall is the only thing I don't really like about the place.

  • 7 years ago
    last modified: 7 years ago

    Sana I have the same kind of angled fireplace and my tv is basically in the same spot yours is. Have you thought of switching the couch and white chair placement? You could still see the TV from the couch that way, and then the chairs would be facing something . . . the tv. I think that although the chairs LOOK nice where you have them by the windows, if you sit in the chairs, you are basically looking at a blank wall. I would think that their current placement makes them not very popular seating in that room . . .

    Plus I don't know if there is enough room on the wall with the archway, but putting one chair there even, would mean you could see the person on the couch and also look out the window.

  • 7 years ago

    Poonam Choudhary beautiful artwork! These paintings were all done by you? I am so excited to check your artwork out. Beautiful bold colors that would be perfect for spring and summer!

  • 7 years ago

    would an L-sectional fit next to fireplace and where leather chair is now? then tv on wall where matching chairs are now, and tv at end where sofa is now. fit baby thing in.

  • 7 years ago

    @denise Marchand I measured the sofa it would be too tight next to fireplace and will come in front of the fireplace tile, I wish I could do the layout you showed!

  • 7 years ago

    Didn’t realize until I measured it that it is pretty much double the length

  • 7 years ago

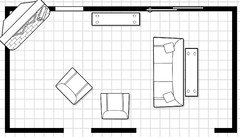
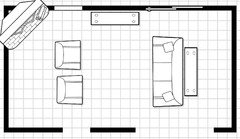
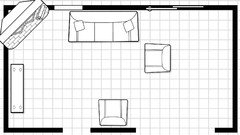
    Sana, there seems to be no good solution to this room. Here is an empty floor plan to scale (I had to estimate positions and sizes of windows and doors) and four less-than-satisfactory arrangements:


  • 7 years ago
    last modified: 7 years ago

    Just to add to GA's post, I have an angled fireplace in my family room and we have the last furniture set-up. The difference for me is that in my case the room is reversed, so instead of the big archway like you have, I have a sliding door to the outside. The big plus I can say for that one is I live in a cold climate and often like to sit by the fire and that set up allows me to enjoy watching it and the TV. My dad on the other hand, has an opposite set up, where his fireplace is flat on the wall and his tv is in a windowed corner. I will add that putting your tv in front of a window is not necessarily a no-no, it works fine if you don't mind drawing the curtians/shades/blinds while you are watching tv. With the larger flat screen tv's glare is hardly much of a problem anyway.

    Any of those set ups would be so nice since the seating would be optimal for everyone in almost all circumstances. GA you are such a sweetheart to do these mock ups!! Are you a professional? What software do you use?

  • 7 years ago
    How about breaking up the into two parts
  • 7 years ago

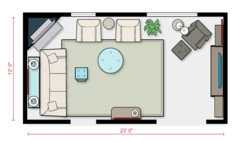
    What is the dimension of the wall from the left corner to the hall entrance opening? I have it as 60". If this is the case, the sofa can be pulled out from the wall next to the fireplace and a console put behind it as shown on the floor plan. The front edge of the sofa can be almost even with the hall opening without being obtrusive. Anyway, the great thing about furniture is that it can be moved around! Give it a try and see how you like it. Also, do you use the fireplace? Probably not, since you have small children.

    I'll update the floor plan when you send me that dimension.

  • 7 years ago


    Pull sofa into the room and put a console behind.

    Revised plan overall dimensions: 12'-0" x 23'0"

Sponsored
Mary Shipley Interiors
Average rating: 4.8 out of 5 stars34 Reviews
Columbus OH Premier Interior Designer 10x Best of Houzz