Software
Houzz Logo Print
essenzza

Bathroom tile ideas

7 years ago
last modified: 7 years ago


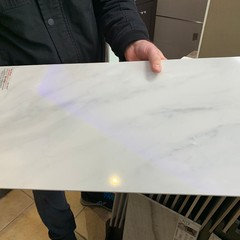
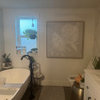
So my bathroom is a 5x9. We’re redoing It and I like a clean white look; farmhouse edge. a lot of the tiles I’m finding is 12x24. I assume that’s okay for the space. I have heard that larger is good for smaller bathrooms. My confusion is the shower and half wall tile matching or not matching the floor tile. I’ve heard different options. I’m opting for a ceramic marbly lookinf tile (a bardigilio White tile with thin grey veins). For floor should I do something similar or a grey floor plank? Maybe light. Need ideas! Vanity will be white and 36inch. Original one in bathroom is 48.


Comments (17)

  • 7 years ago

    It won't let add pictures in main space


  • 7 years ago

    Any help?

  • 7 years ago

    Are you keeping the toilet and tub? The color of those fixtures need to be considered, too, when coordinating your color scheme.

  • 7 years ago
    If you’re going for farmhouse I would do a plank floor.
  • 7 years ago

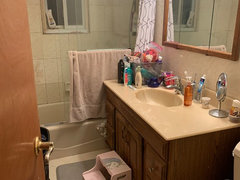
    New toilet in white. No tub. Will be only a shower. Downsizing vanity because the old 48 made it feel cramped. It basically is right up against the shower door right now. But everything will be new.

  • PRO
    7 years ago

    You may want to reconsider the vanity size. It appears now that you are desperate for storage. Once the tub is gone, the bathroom will feel more open, and the 48" vanity may not feel so large.

  • 7 years ago

    For plank floor do you mean wood style plank or something else? What do u think works best size wise and color? I’m nervous about going dark because I don’t want if to look too small and I’m nervous to look too similar to make it boxy.

  • 7 years ago

    The stuff is on counter because the shelves in the medicine cabinet are broken and some of the drawers don’t work lol

  • 7 years ago

    I agree with your choice of larger tiles in the shower - we did that in one of our smaller bathrooms.


    What will you use for the shower floor? Will you choose a tiny version of the tile you select for the bathroom floor?


    Are you planning to create some storage shelves recessed between the studs?


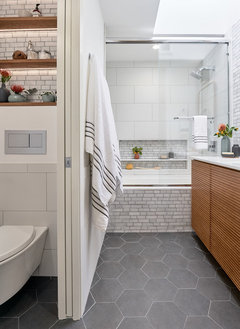
    Here's a photo of a small bathroom with white tiles on walls & dark gray floor


  • 7 years ago

    Small bathrooms, like the one I have, need to be light, floor tile should almost match the wall tile.

    Don't mix shapes, it will get too busy.

    Simple tile, like the one you're holding is good. I would pick a light gray not dark plank to match.

  • 7 years ago

    I believe that you DO need at least a bit of contrast between the floor and walls. It can be a light gray, but should be darker than the white of the wall tile. The reason for this is that it helps three kinds of situations: 1. someone is ill and dizzy. Darker floor helps someone who is dizzy from becoming disoriented. 2. Someone with poor vision is not wearing glasses in the shower and needs the contrast so they see where walls end and floor starts. 3. Elder sometimes suffers disorientation or dizziness, so needs the contrasting floor.

    Whether to use the wood-look porcelain tile or not depends on the flooring in the rest of the house. What is on the floor outside the bathroom? You just don't want the flooring to look too much like any wood flooring, so that it does not look like you "just missed" in an attempt to match it. A contrast between the wood outside the room and on the bathroom floor would be good. Some wood colors might not look good with some gray tile "planks."

    What are you doing for the shower floor? Is it going to be a linear (trench) drain against the wall, or a traditional shower drain? Shower floors must slope toward the drain, so you probably cannot use the plank there unless you have a linear drain the whole (or at least most of) length of the shower. If you are doing a traditional center or end drain, you will want a tile no more than 3 or 4 inches in diameter.


    As for your vanity, you do have lots of options between 36" and 48." This one is 42"



    And 43"
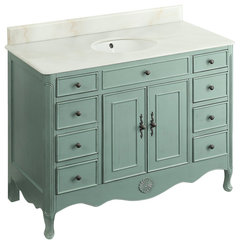
    46.5" - also in light gray


    and [THIS[(https://www.houzz.com/products/prbr7-br~t_469~s_2107-2110-2111-2114~a_72-555--75-570--77-594) is a link to the 94 white vanities Houzz has that are between 40-44" and that is just Houzz.

  • 7 years ago

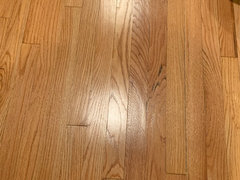
    Shower floor tile is going to be mosaics. I’ll try to go for a lighter grey plank. The wood in the rest of the house is natural red oak so not sure what’s best

  • PRO
    7 years ago

    I personally like having two different tile patterns, it gives the room in my opinion a better look.

  • 7 years ago

    Thanks. I think I will stick with 36 vanity and a light grey plank wood tile if it doesn’t rlooo weird with my regular wood outside bathroom but I mean nothing matches exactly obviously. I’m doing chrome fixtures. But farmhouse type style as I like the dark brass but think it will clash in such a white bathroom. Ideas on mirror? I need a recessed medicine cabinet. I can’t seem to find many frame ones that around 30 inches wide. Only mirror edge which I guess is okay too. What width do you recommend with a 36 vanity.

  • 7 years ago

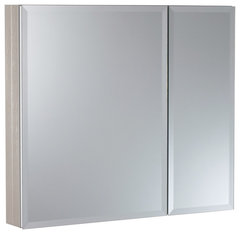
    For a medicine cabinet, it all depends on what you want to spend. The issue with getting a wider one is that you either will have a very large door to open, that requires you to step back from the sink, or you will have two or more doors to open, with breaks in the glass surface for the door edges, giving you a line in the reflection.

    Larger hinged door cabinets sometimes deal with this by doing one larger door in the center and a smaller mirrored door to the side (or both sides). Or there is a crack between two equal mirrors, right down the center. You have to consider how you use the med cab to decide which is best for you. The Quality Bath site has a large selection of med cabs to look at, but their site is closed for the Sabbath from Friday sundown to Saturday sundown (eastern time US). Houzz also has a large collection.

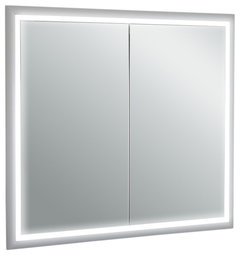
    It seems to me like you could have a med cab as wide as your vanity, at most. Think about where you want your lighting, though. Most say that having sconces at face height is best for shaving and make-up, so you would want a narrower mirrored cabinet if you had a sconce on each side. Getting a cabinet with LED lighting right in the glass is another option, and it does not require any extra wall space. This one is even 6 inches deep, so it will hold just about anything you would want to store in it.


  • 7 years ago
    last modified: 7 years ago

    IMO I wouldn't use a faux wood plank next to real wood floors. With your tile choice you can use a hex tile like in the photo by rpwoodard or a simple white or grey tile on the floor.

    Does your tile come in other sizes? Does it come in a hex? You can create your own tile pattern with your tile, like a herring bone etc.

Sponsored
J.Holderby - Renovations
Average rating: 5 out of 5 stars4 Reviews
Franklin County's Leading General Contractors - 2X Best of Houzz!