Software
Houzz Logo Print
jade_bambrough

Help me make this kitchen 100% functional and pretty!

7 years ago
Hi all.


Getting myself a bit stressed about this.


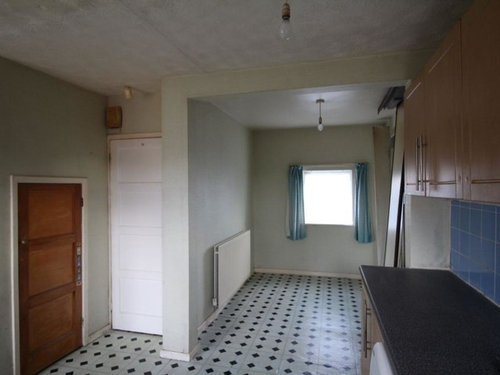
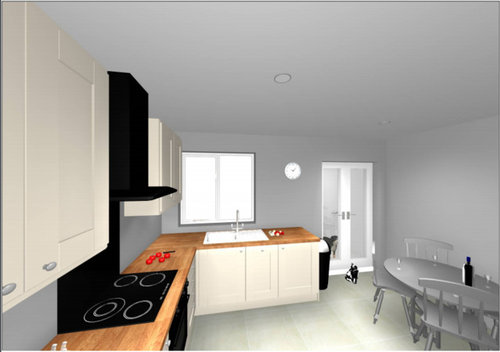
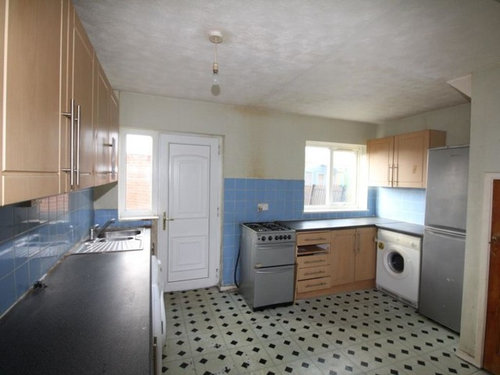
Ok, so after months of going insane trying to work out a plan, we finally decided on it, paid the deposit for our kitchen, and now a few weeks later I'm questioning our decisions and don't have a clue what would look and work the best. We want a really functional kitchen that is pretty to look at, because at the moment, it isn't... this is our kitchen as it is now (and/or, as it was when we moved in! Plus or minus appliances being changed and a lick of paint...):


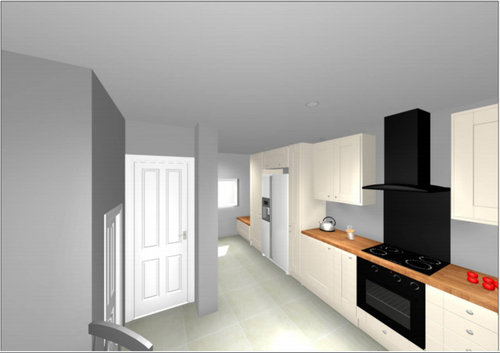
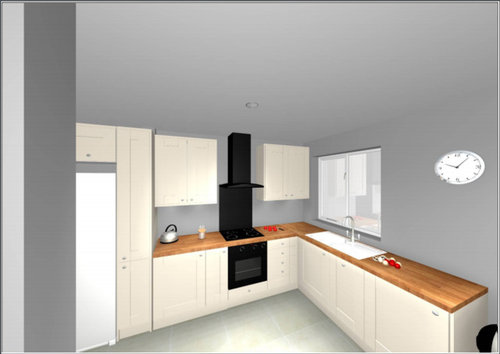
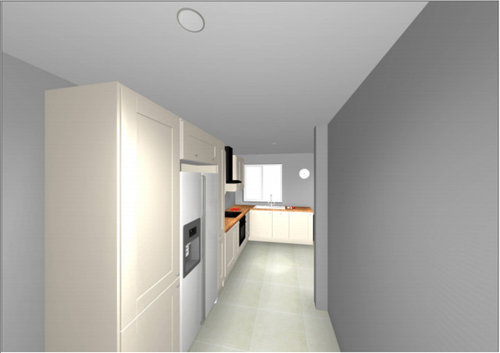
Here are the plans we've settled on below:


A couple things to mention:


- We couldn't build cabinets at standard height and depth to the left of the fridge freezer due to an existing window. I saw those shallow ikea cabinets, but didn't really think we'd use this. It would have cost too much to move the window to allow a normal sized cabinet. Instead, we've decided on a small sitting area and a "gin rack" above it. Any other suggestions on how we could make best use of the space?


-We have an electric meter and pipe work in the tall unit to the left of the fridge. We have about 3/4 of height remaining for pull out drawers, but the top section will house a meter and fuseboard (again, too costly to move)


- To the right of the fridge we have a tall cupboard hiding a structural beam, again can't be moved due to cost implications)


-We just about have space for a built in washing machine, separate dryer and slimline dishwasher. But I can't help but feel the ONE set of drawers are not well placed (I feel they're too close to the sink) but planner seemed to think this would be fine. Any thoughts? All other "under" cupboards are accounted for/housing other appliances or things.


My main questions are:

1. Does anything jump out at you as impractical?

2. Can this kitchen be configured a different way which would still enable a seating space?

3. Flooring? Lots of natural light gets into the kitchen. However, partner is worried a light floor will "wash out" the kitchen. I would like darker just for practical reasons (doesn't show dirt as easy!) but I'm worried it may be too dark, same with patterned or morrocan stile design. Any ideas? We're thinking a sagey grey green subway tile at the moment to go with whatever flooring we decide but don't want this as a "tall" splashback behind hob as think this will be too overwhelming for the space.


This kitchen keeps me up at night! Unfortunately it's not the biggest or most ideal space but it's the one we have to work with. Any advice greatly received. x

Comments (15)

  • 7 years ago

    Oh also, just to say, we got patio doors put in place of a window, and a window put in place of the window/door combo (or will be soon). I wanted to be able to let more light into the kitchen and see into the garden easily!

  • 7 years ago

    Just curious, but are you in England?

    Jade Bambrough thanked bpath
  • 7 years ago

    Yeh Sophie, I am. Have I posted this somewhere weird?!

  • 7 years ago

    Do you have a 2D measured layout of the space....we need that to really help with the questions you posed.

    I would switvch cabs on the cooking wall. Put the large cab at the corner to give you more prep space where you need it: at least 36” between sink and cooking surface...st leadt as much as you can get.

    You should use all drawer stacks instead unless you have a specific need for a doored cab.

    Jade Bambrough thanked rantontoo
  • 7 years ago

    Is the white door near the new sitting area your regular entrance to the kitchen? What is the shorter door for?

  • 7 years ago
    last modified: 7 years ago

    It is telling since most homes in the USA do not have the washer/dryer in the kitchen. Those that do, usually have them in a laundry closet, maybe behind bi-fold doors. In a small apartment here, they might put a stacking laundry set in a hall closet.The current dishwasher (?) is also different.

    Jade Bambrough thanked tqtqtbw
  • 7 years ago

    I don't have a 2D measured space I'm afraid. The kitchen company came with a digital tape measure, typed it into a computer and then I got pictures after explaining what we wanted!


    I'm probably being a little stupid but rantontoo, when you say swicth cabs, what do you mean? We unfortunately can't move the large cabinet over as it would encroach on the window that's already there.


    Also what do you mean by use all drawer stacks instead? Sorry, I don't quite understand!


    bpath, the white door leads to the hallway and front door. The smaller door is an understairs cuboard housing coats and shoes mainly, and probably pet things when we get it built!


  • 7 years ago

    If the under stairs cupboard is for coats and such, do you often enter the house through the back door of the kitchen, then go through to the front hall and the rest of the house?

    Do you usually use a dining room for meals, or do you eat in the kitchen?

  • 7 years ago

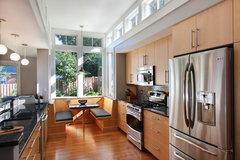

    You might be able to do some booth seating in the alcove left of the refrigerator. If space is tight, use a round table.


  • 7 years ago
    do you want a nook by the window, where electric box is in celing? banquette, etc..
  • 7 years ago

    No, we don't go through the kitchen, we just don't have anywhere else to store coats or shoe. We have a 2.4m by 1.4m hallway, (or thereabouts) which leads straight into living space. No other rooms on ground floor.


    At the moment we eat our food from a tray in the living room! But in previous homes we ate in the kitchen.

  • 7 years ago
    I think you drew a built-in near window? add table, etc. Roman shade...
  • 7 years ago

    We kind of wanted the seating at the back by doors so we could see into our garden. The front is kind of overlooked and doesn't let in as much light as the back does! Although I do like the nook look!

  • 7 years ago
    last modified: 7 years ago

    Ask your kitchen company if they can send you a top-down view, i.e. a 2D plan. That will generate more suggestions here.