Software
Houzz Logo Print
oceanskin808

HOUZZERS I NEED HELP!

13 years ago
last modified: 13 years ago
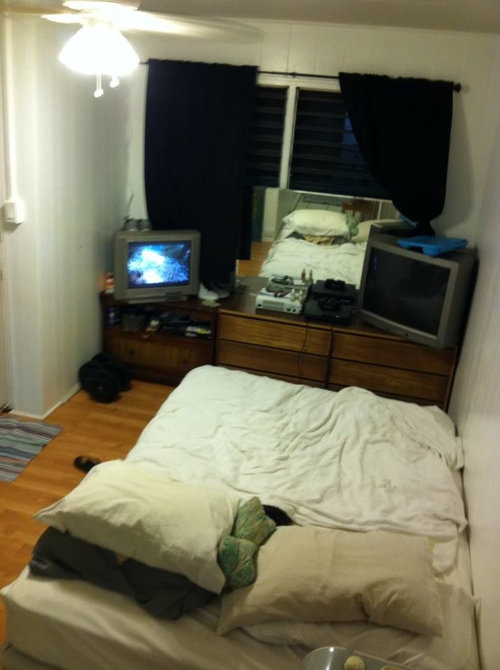
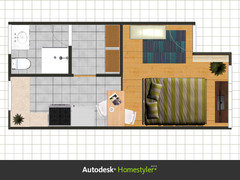
My boyfriend and I have just moved into a small apartment, about 253 square feet. We have been here for about a month and have settled in. The design of the space is however completely NONEXISTENT! My boyfriend favors a traditional craftsman style, dark woods, forest green and grey (the only color we agree on!) I however love a lighter feel of a modern room with a bit of whimsy and fun art... still very comfortable and chic. We live in Hawaii so a little island style is good and we are very relaxed but still love luxe finishes and unique pieces.

So most of the furniture Has to stay. In the living room/bedroom I am working on getting rid of the entry bench I think its just way too large and imposing for the area. Eventually only one flat screen tv will be on the dresser on the right (still need the smaller dresser for BF's goodies). There is a huge wall the bed is on which I am not sure what to do with. Also would like to add shelves on the left side of our main window which would function as open shoe storage since both of us have a large and pretty collection of shoes.

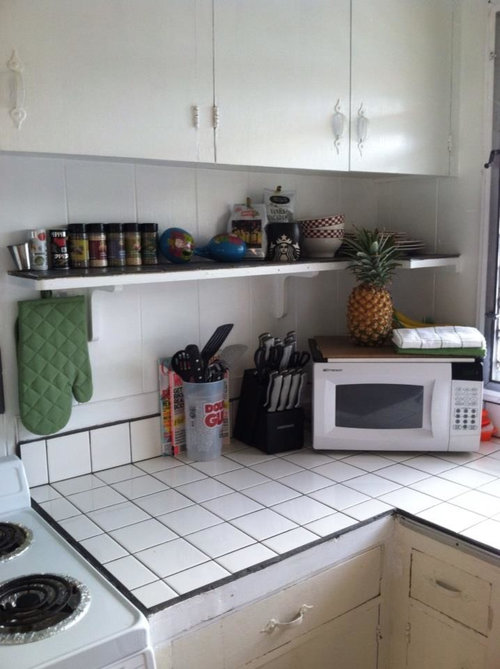
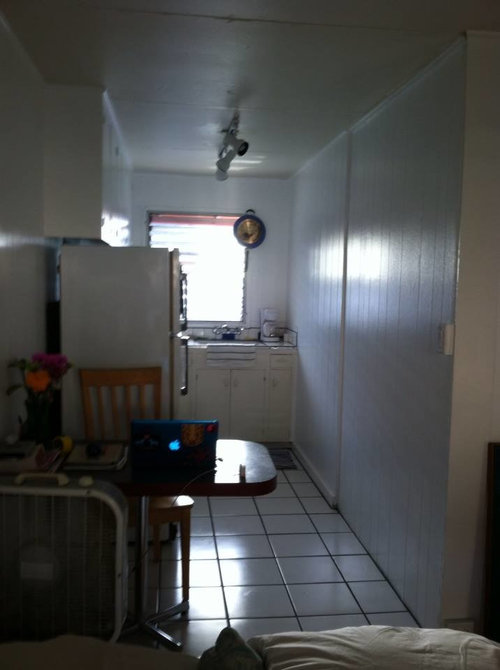
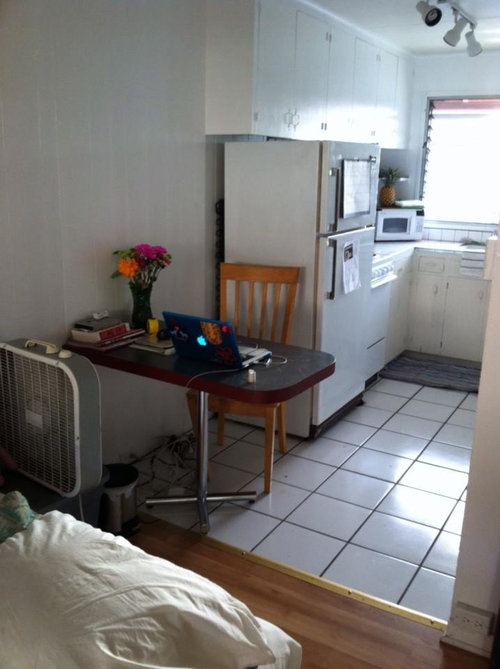
In the kitchen/dining area I would love maybe floating shelves above the table which functions as a desk and dining table. Then the wall in the kitchen is also huge and blank. Not really sure what to do with the little awkward shelf underneath the cabinets. I think it looks so blah :(

The hallway has our closets and the two boards are going to painted as artwork for that space. Then the bathroom. DUN DUN DUN!! my BF HATES that I have occupied the shelf and the majority of the cabinet in there. And all of my stuff doesn't even fit, I have all of my makeup in the top drawer in bedroom dresser! So storage ideas for the bathroom would be greatly appreciated!!

BTW my budget is basically slim to none, it will be a long road adding a few pieces each month but I am willing to work on it.

If you guys read all of that BRAVO! Please leave any ideas/tips/tricks/ encouragement or questions below! :)

Comments (91)

  • 13 years ago
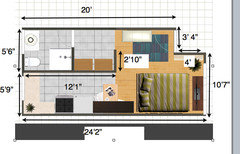
    I will post a picture with dimensions ... hopefully this makes sense
  • 13 years ago
    OMG call of duty all day everyday!!! i hate it! sometimes i can get into it and i watch and cheer him along as he plays but most of the time he has it sooo loud (i have sensitive ears) and i hate all the shooting and blowing things up! wait i attached the wrong picture one second
  • 13 years ago
    lol I was going to say because the measurments don't match up.
    omg @call of duty I feel your pain- but luckily he only goes through phases... hey maybe once you have your multifunctional party pad he'll have more time for entertaining and other things!
  • 13 years ago

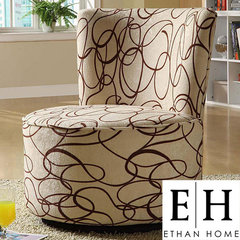
    Turning the bed might be the key. Take curtains to the ceiling and soften the corners with more of them if you can.Get bed lifters to raise it off the floor and put under bed storage bins for off season clothing. When you can replace the tv you can hang a flatscreen tv on the wall by the kitchen and add a pair of small scale swivel chairs..
    Lincoln Park Master Suite · More Info

    ETHAN HOME Moda Chocolate Swirl Print Round Swivel Chair · More Info
  • 13 years ago
    love that look ^^ and definitely I prefer the look of the bed this way round but it does mean it will eat up more space of room.... alternatively if you push the bed slightly further into the wall on right... you could actually keep the video game tv at the foot of bed on table (against the hallway wall)
  • 13 years ago
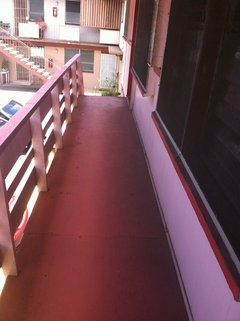
    love the idea of turning the headboard to the windows but still no solution for privacy and noise. i took a picture of the outside so you guys have an idea of what were dealing with... neighbors on both sides of us pass on this walkway to get into their houses and its not a very wide walkway so people walking by literally need to just turn their head and look down at us laying in bed... we need to keep the windows open for the breeze. We don't have AC in hawaii!! We tried the bed there before but were blinded by the morning light. so we need privacy, light control, and air flow? I don't think thats possible. BTW the house is pink, which was a total selling point for me :)
  • 13 years ago
    lol! couldn't you turn your shutters up? so that if they tried to look in they couldnt
  • 13 years ago
    rather than have them slant down \ \ \ \ have them slant up / / / / :D
  • 13 years ago
    that would also protect you from the light because it would deflect the light
  • 13 years ago
    and because theyd still be open you'll get the breeze. there you go- all three fulfilled :p lol
  • 13 years ago
    and that was actually the correct picture the dimensions are very rough. the entire inside was redone by our handyman landlord... things are definitely not squared off or to code. im also very visual guys so Ill keep fixing the floor plan picture and you guys can tell me if I have your ideas right.

    another issue we have with the current curtains they flow violently with the wind!! but we cannot remove them because BF likes to blacken the room for gaming/movies
  • 13 years ago
    great idea saya but unfortunately they do not turn up that would be perfect though
  • 13 years ago
    aww that's a shame...although if that really does fit the criteria- maybe investing in some blinds that do might be the best way forward?
  • 13 years ago
    and rather than have drapes running amok- you could have a blackout blind that you can roll down when you need it completely dark ?- in fact if you just hang that a few inches in front of your current shutters/.... that would give you total privacy, no light, and the air could still flow behind it?
  • 13 years ago
    WAIT I investigated and they do turn UP. one of the handles is broken however but landlord or BF could fix easily. they do not stay up however with the wind just blowing them shut! so i think if i could figure out a way to prop them up or something that would be awesome! and I agree on black out shade maybe longer drapes with black out fabric on back double hung with a pretty sheer for day?
  • 13 years ago
    yes! result! lol
  • 13 years ago
    quick q- does the door open out or in?
  • 13 years ago
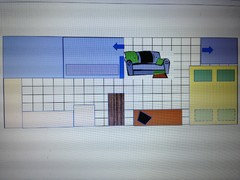
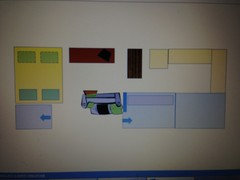
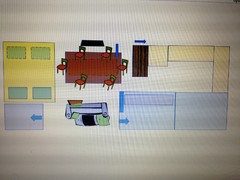
    Ok Iv just finished my three sketches- got tired of texting it all so hopefully this will show it better.
    Pictures 1) & 2) show it from both angles... The pillows on bed can be either side- so both angles would be fine for tv?
    Tv would prob be wall mounted when you get your flat screen.

    Sofa would sit perpendicular to the closet wall, thereby leaving a 'hallway' behind it from front door to bathroom

    Pic 3) if u wer entertaining more friends you could actually pull out dresser and turn it into table stand- have your makeshift wooden tabletop to place on top and hey presto u have a dining table.to get more room you would push sofa back against wall and your current table would be pushed back against the fridge to turn it into a breakfast bar/island counter top for extra kitchen work surface :)
  • 13 years ago
    The bed would be raised and store foldaway chairs. Sofa could be one 5foot sofa or two armchairs or stools or whatever you wanted.

    There you have it though, bedroom, living room, kitchen diner. Just by moving bed and dresser.

    Iv made it roughly to scale, each square is 1' wide. So it should actually fit to these proportions. Enough space to walk between bed and sofa and doors.
    Hope this helps :)
  • 13 years ago
    oh and I sort of coloured it into the colour scheme you wanted- greys, greens, woods and yellows/creams.
    wow im shattered now- goodnight :)
  • 13 years ago
    Here's what I would do to make the tiny apt flow better. Use the window area as if it were an alcove. A lot of the small studios in NYC offer that. I would put the bed under the window. If it fits, use the end table next to the bed. Place the dresser at the end of the bed facing the kitchen. Raise the drapes close to the ceiling to create a taller impression. If there's enough space, place a small IKEA sofa facing the dresser. Use only one TV and it is important to not have a lot of clutter. iKEA has a lot of decorative boxes that clutter can be hidden in. This is just a start. A lot of people went into details, but I think to hide the bed in the alcove will work. You will create 4 spaces....bedroom, LR, DR, and Kitchen.
  • 13 years ago
    Wow never thought about that before putting a sofa right in the middle of everything... It seems like a good idea in theory but the front door opens in so that's limited space already but maybe a big comfy chair would even work better?
  • 13 years ago
    yep- its actually not so out of the box when you think about it... most homes have a sep hall and then living room to left... what weve effectively done is knock out the 'wall' and made the hall and room open plan- but the position of the sofa could easily remain there....

    in terms of space- according to your diagram the living area is actually 12ft long, and the hallway alcove is 4ft- leaving 8ft between the closet wall and the door... if sofa is 5ft you have a clear 3 ft in front of the door- which is more than enough space to enter :) and there is also just over 2 ft between sofa and corner of bed which you can walk through- again- the slimmer and compact the sofa design-the less obtrusive it will be.
  • 13 years ago
    wow- now that iv put the layout down- my creative juices with the décor are finally kicking in- before I had a slight mental block on it because I couldn't see how It would work... lol- more decor ideas tomorrow :)
  • 13 years ago
    last modified: 13 years ago
    I don't see a real solution for both ventilation and privacy- sorry. You could put the bench and table in the window area to get some privacy, though.
  • 13 years ago
    Maybe an even Better solution then a small couch would be two cute compact chairs with a small table between them? But that limits cuddling opportunities. The other thing I should mention is I would be loosing my linen storage that is currently housed in that large bench piece.
  • 13 years ago
    I would put the head of the bed in the alcove but find some wide, tall louvered shutters to run across the whole wall behind the bed. Open the top louvers as needed for light and air flow and close for privacy, The wood should provide a bit of a sound break when closed. Then find two very narrow chests (12-18" wide or however much space you have) for bedside tables to hold things. Mount some wall lamps on the front of the shutters above the tables and run the wires through and behind and plug in. Dry brush the shutters in white or light grey to keep the wall color light, use a white or pale grey matelasse coverlet and add a green bolster to lean up against. For the wall as you come in to the right, I'd run a narriw cabinet or chest, but try to find something that has angled sides so it's easier not to run into a sharp corner. If you have home depot or ikea locally, you could assemble something to the maximum length the wall would allow. Mount that gorgeous green artwork above and fill a vase with some dark green palm fronds, Use trays to caoture keys and sunglasses. Mount a flat screen tv (they have come way down in price) on the wall where the artwork is now leaning. And paint the edge of the table you found dark green, Keep everything white, light grey and clean lines except the bench and hallway cabinet and bedside tables, which might be darker wood like the bench, Consider the look of dark bamboo for the bedside tables and possible the hall cabinet to bring in the tropical feel. An inexpensive bamboo roman shade on the other windows and some monkey pod bowls and canisters with dark green towels and pillows, all of which can be added gradually would make it a sweet retreat. Or stick with white Roman shades and accessories. Take your time to bargain hunt. Neat title place.
    oceanskin808 thanked User
  • 13 years ago
    Dana, where would you place the sofa and/or chairs and still have the bed outside the window area? Just thinking of your light and airy goal and wondering how much furniture you can put in the space and achieve that. Maybe you could put a cozy seating area in the window alcove- run the dresser along the entryway wall, put the TV above it and get a loveseat?
    How much of the window would you need to cover to achieve visual privacy from passersby? Would it leave enough room for ventilation? I'm also thinking if you light the window and place sheers in front of it, you might get some privacy from that.
    Or you could use the alcove as a storage area. Frame the window with shelving units, or flank them and have a window seat or dresser in between. You could drape the whole section off from the edge of the doorway wall to close it off when you need privacy. It's relatively a lot of floor space to give up, but you're pretty much using it that way now.
    oceanskin808 thanked brickln
  • 13 years ago
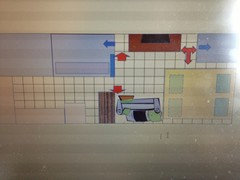
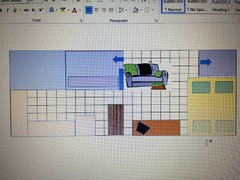
    Just to illustrate the ideas people have mentioned , I would love the idea of headboard against wall, but that means the bed juts out a further 2 feet into room... Then the remaining floor space is 5ft wide... Placing dresser on that wall is too long- neither the door can open, not enough space to go to bathroom. (Shown by red arrows)

    Then you can't fit a sofa or much seating because it would block the dining table .... It's so interesting that when you swap the same siZe and number of furniture how easy it is to make the space flow better or feel more cramped.

    Iv attached both pictures of bed facing different ways.

    I know from my experience of loving my bed into alcove opened up sooo much floor space. Remember the sofa can be very slim/ futon style so it doesn't look cramped- and Dana you could have a bench/ottoman seating under the sofa too to store your linens- you could even cut the bench you have with a shorter back so it's more comfy to sit on with a thin cushion on the back if you don't want to invest in a new piece just yet
  • 13 years ago
    Dana I really like the above ideas for greys and bamboos etc, hats sort of what I was thinking too?
    Is that the colour scheme you had in mind?
    Also how partial are you to a bright canary yellow? Lol- hopefully I can sketch a design illustrating the room how I see it with colours etc later on :)
  • 13 years ago
    It could look a bit like this
    http://houzz.com/photos/1323766where the white table to ur left is actually the entry into kitchen. And the corner wher th sofa meets the grey wall is entry to your bathroom... Just by moving the whole sofa/rug fwd 2 ft you create a walkway behind the sofa, and the sofa doesn't protrude past the wall
  • 13 years ago
    And yes Dana you could have chairs instead of sofa for more flexibility. If cuddling factors in then consider sectional style seating that you can group and separate accordingly. Again a lot of this modular seating comes with inbuilt storage :)
    http://houzz.com/photos/126700
  • 13 years ago
    Sorry not sure the white sofa/table/grey wall photo attached properly
    http://houzz.com/photos/1323766
  • 13 years ago
    (Also I know it's a long shot... But couldn't the landlord make the entryway to closets from the kitchen? I.e the spare blank wall instead of the living area? That would widen the living space use massively in future. He light be willing to do it as I'm sure it would help him in future too poss
  • 13 years ago
    Would your landlord be ok with a temporary, external slatted timber window cover? Would need to be very slim, light and no doubt pink! But hey, if you fund it, make it & paint it?
  • 13 years ago
    yay guys thanks so much for your help! I don't have as many interior design minded friend on island! everyone is very relaxed here and don't really worry about the aesthetics of a place!

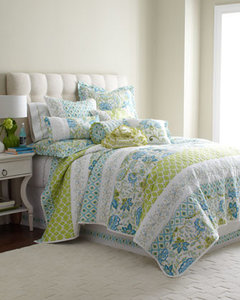
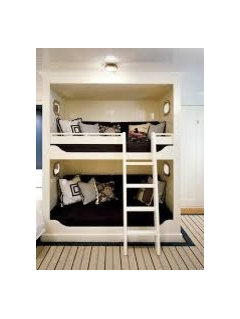
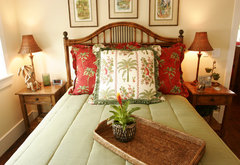
    I like the colors of the picture you posted saya but a little less shabby chic if you know what I mean? I liked the idea of a mostly white space with these colors in every space: light grey, a pale teal color, dark green/leafy green then either peach, yellow or pink! or all the above I'm not scared of color as long as the majority is white or a pretty wood color. the four pictures I posted for inspiration are really great color references of what i ultimately what I want to achieve!

    I don't think landlord would be ok with moving the entryway but I do agree it would be a much better use of space if the closets were on the opposite side. then you could close off the previous entry and make a solid wall. but that would put them in front of the entry into the bathroom..which means reconfiguring that entire space which is way too much work I think.
  • 13 years ago
    Glad you like :). Any more thoughts on layout of bed? Do you think you could make the privacy thing work?

    Ahh that's good to know@colours, wasn't sure how 'forest'-y you wanted it lol

    I was thinking more of putting the closets on the other side of the new solid wall that you would have... I.e opposite the bathroom door rather than opposite to where they are. That way access to bathroom is the same and no major work :)... Seems like that bare kitchen wall is just a stud wall anyway... And ripping out the closets and jus putting up new shelves is not that big an issue. You could choose th doors you wanted too...

    I love the colours you posted and that's kind of what I want to achieve in my summerhouse so am sure I will be popping up with new ideas :)

    A little less often though! Lol
  • 13 years ago
    OH! Now I understand! wow yeah I never really thought of that!!! that would be perfect it would actually make a more of a walk-in-closet feel into the bathroom. that would seriously make the space much more functional. I don't know how I would even bring that up with the landlord though!

    saya have you played with the website homestyler.com its really fun. you might like it :)

    please keep coming up with ideas its no rush too! ill keep posting on this thread as I add new features. It is going to take me a while to get closer to what I want!
  • 13 years ago
    Lol I'm actively avoiding another home style website, because I know il get addicted!
    I used to have something similar to homestyler- an app.
    But I wil check it out some time, because the diagrams I did for you took forever! And it kept crashing for some stupid reason so had to redo several times lol.

    Ahh I don't kno why th landlord would have much of a problem... Works for him in future too! And if ur bf did some work too?
    Then imagine how big your living space could be... And if you could have your front door coming into alcove instead would be even better! Lol
    oceanskin808 thanked saya85
  • 13 years ago
    How long are you planning on staying here??
  • PRO
    13 years ago
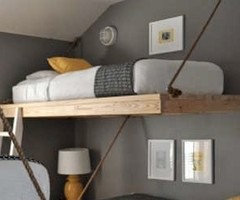
    Can you get your bed off the floor - have BF build a platform for it? You'll fix the privacy issue and create more storage and seating floor space. If you can't raise it high enough for standing room underneath don't do it.

    If you leave the bed as is, raise it off the floor enough for more storage underneath. A few under bed boxes will store the things in the bench, you can do away with that piece. You need new bedding too, something fresh with greens and/or grays will add the artsy feel you're looking for without taking up valuable wall space. You can create more storage over the bed with cabinetry attached to the ceiling (high enough that you don't bump your head).

    I wouldn't concern myself with art at this point, you have a lot in a small room, until you decide on the best layout it's difficult to see where you'll have a bare wall.
    oceanskin808 thanked Maguire
  • PRO
    13 years ago
    If BF is really handy, this would be a good project:
  • 13 years ago
    As of right now you walk right in looking at the bathroom, YUCK! Thats the thing... not sure how long we will be here... It is very small and was not our first choice. I'll bring it up with the BF I don't think he will be up for it. He is quite handy though and has worked on construction in homes so it COULD be achieved between him and very handy landlord.

    Thank you Maguire I just thought of that and forgot to put it in my last comment! Easily done by getting a frame for the bed and under bed rolling storage. Affordable fix to house the extra linens and towels, we have tons of large beach towels! And before I even posted I thought I had the best possible layout LOL. You guys have completely changed my game plan haha!

    Saya the website is super easy and you don't need to download anything just make an account and it even generates 3D images. Much easier then what you are using now I'm sure. I've made layouts for a couple other Houzz threads... I have to see a picture to understand otherwise I'm totally confused!
  • 13 years ago
    Maybe these bedroom ideas can work for you?
  • 13 years ago
    last modified: 13 years ago
    I once lived in a very small space which was painted dark colours, & I had very little money. So I negotiated with the land lord that I would paint my apartment & have that taken off the rent. He actually agreed. (He was pleased that he didn't have to organise the work). The smaller the living space then the lighter the colour required. I painted every room, walls & ceilings, white. Actually an 'antique white'. It had that hint of warmth about it. It made every room feel a lot bigger.

    I had to learn to be fairly minimalist in my outlook. I also had a partner/boyfriend at that stage who would arrive after lunch on Fridays and leave Monday or Tuesday mornings, due to his job. He wanted a certain style of house but found it difficult to match his style with the available space. In his mind, the place was much much bigger than it really was! This is not uncommon, by the way. He had McMansion ideas & we lived in a McMicro place. Many people cannot relate to space. (ask me, I've designed kitchens !).

    OK. My suggestion would be to go for a lighter pallet. Dark woods, forest green and grey are lovely combinations but you live in the tropics and I'd suggest you have a look at British Colonial Style; or British West Indies Style, as it's sometimes called. It gives a luxe look and feel while at the same time not looking heavy but you need to be able to reduce any extra stuff (as I had to when living in a very small place). Keeping a small place tidy (surfaces clear, no bags, baskets around or hanging on chairs, being able to keep windows clear) is very important.

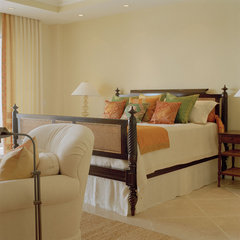
    Nantucket in So Cal · More Info



    Babson · More Info


    Another thought - can you raise your bed so that you can fit storage underneath it?
  • 13 years ago
    Is there an ikea store near you? I ask as they are great with their store mock ups showing small square footage living quarters. They have great space saving ideas. They show a lot of going vertical, furniture multi purposed and small scale pieces. I admire your interest to make your space into a comfortable homey space. You do have a difficult job as your space is so limited.Look at the dorm merchandise in target stores as they usually emphasize small scale and storage.
  • 13 years ago
    kath I wish there was an ikea store!!! they don't even ship to Hawaii! Target is a good idea I think I am going to start with the batrhoom. I'm sure I can get some good stuff from there. I mostly shop at Ross, TJ Maxx, Target, and Walmart. There are not many affordable furniture/home goods stores in Hawaii. :(
  • 13 years ago
    Hiya, finally get to start my own project- please help?
    http://houzz.com/discussions/574212