

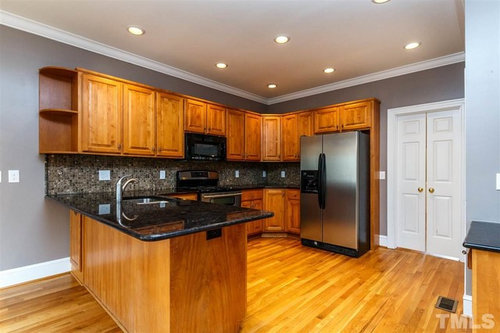
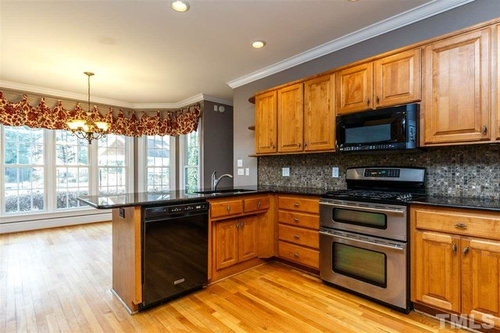
This kitchen has me flummoxed
7 years ago
last modified: 7 years ago
Featured Answer
Sort by:Oldest
Comments (8)
 7 years ago
Related Professionals
Cape Coral Interior Designers & Decorators · Florence Interior Designers & Decorators · Cody Interior Designers & Decorators · Cumberland Architects & Building Designers · Austin Architects & Building Designers · Forrest City Kitchen & Bathroom Designers · Middletown Kitchen & Bathroom Designers · Show Low Kitchen & Bathroom Designers · Pensacola Cabinets & Cabinetry · Cincinnati Kitchen & Bathroom Designers · Peoria Kitchen & Bathroom Designers · Bangor Kitchen Remodelers · Newport Kitchen Remodelers · Orange County Kitchen Remodelers · Moline Custom Countertops PRO7 years ago
- 7 years ago
- 7 years ago

Related Stories
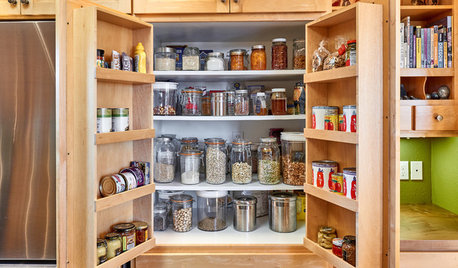
KITCHEN MAKEOVERSThis Kitchen’s Custom Storage Has a Place for Everything
An architect helps Oregon homeowners remodel their kitchen and make their storage more functional for the long term
Full Story
BEFORE AND AFTERSKitchen of the Week: Bungalow Kitchen’s Historic Charm Preserved
A new design adds function and modern conveniences and fits right in with the home’s period style
Full Story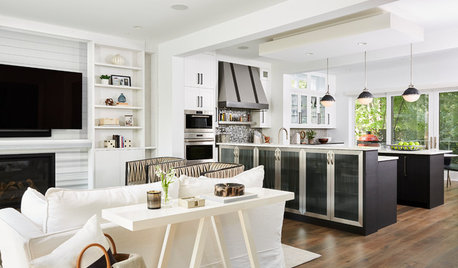
KITCHEN DESIGNNew Black-and-White Kitchen Has All the Bells and Whistles
A coffee station, a wet bar, a wine fridge and dual ovens are among the many perks in this Minneapolis kitchen
Full Story
KITCHEN LAYOUTSMove Over, 3-Zone Kitchen. Meet the 5-Zone Kitchen
With open-plan kitchens so popular, has the classic kitchen triangle had its day?
Full Story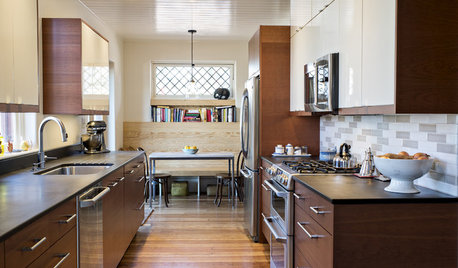
KITCHEN DESIGNKitchen of the Week: Past Lives Peek Through a New Kentucky Kitchen
Converted during Prohibition, this Louisville home has a history — and its share of secrets. See how the renovated kitchen makes use of them
Full Story
MOST POPULARKitchen of the Week: Broken China Makes a Splash in This Kitchen
When life handed this homeowner a smashed plate, her designer delivered a one-of-a-kind wall covering to fit the cheerful new room
Full Story
KITCHEN DESIGNKitchen Sinks: Antibacterial Copper Gives Kitchens a Gleam
If you want a classic sink material that rejects bacteria, babies your dishes and develops a patina, copper is for you
Full Story
KITCHEN DESIGNKitchen Workbook: 10 Elements of an Eclectic Kitchen
Eclectic kitchens can come in wildly different flavors, from homespun to far flung. Consider these 10 a sample platter
Full Story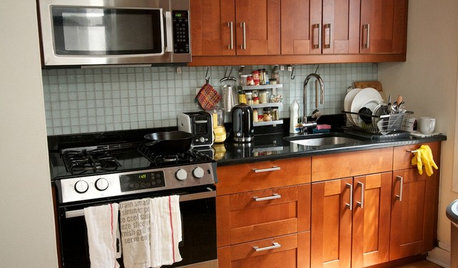
KITCHEN DESIGNKitchen of the Week: A Cooking Maven's Small Kitchen
A food blogger shows that an amazing meal can be whipped up in any size kitchen with the right tools, storage and attitude
Full Story
KITCHEN DESIGNKitchen of the Week: Red Energizes a Functional White Kitchen
A client’s roots in the Netherlands and desire for red countertops drive a unique design
Full Story




K R