Software
Houzz Logo Print
mkangas1

House floor plan

7 years ago
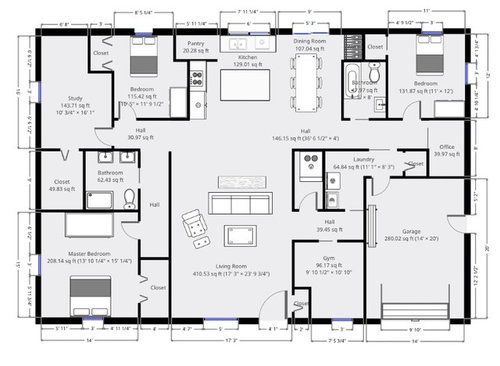

We are building one level 40x60. Any Suggestions welcome, meeting with architect next week. I know some of my measurements aren’t exact looking more at floor plan Thoughts. Thank you!

Comments (33)

  • 7 years ago

    Why are you doing the architect's work?

    There is a lot of room for improvement here. For example, it appears as if the closet in the study is the largest one in the house. Speaking of that closet--it gets a prime exterior location with potential for a window while the bathroom is stuck in the dark interior space. There is also lot of wasted space in the living room area. The left back bedroom--why is it stuck in the middle, and next to the louder kitchen area, when in the study location also has the potential for two windows? Please let the architect do his or her job. Bring with you a budget, a list of needs and wants, and ideas about how you would like the house to flow.

  • 7 years ago

    Trying to do less changes as possible as it all adds up. We’ve changed our minds several dozen times. Thank you, the study and larger closet serves our purpose. ;)

  • PRO
    7 years ago

    There are so many problems with this plan it would be better to start over. Or just buy a plan already done.

  • 7 years ago

    Have you met with the architect before? Or have you changed your mind about something while doing this much on your own?

    You need to let the architect do it. You have no way to get into the pantry unless you are a skinny supermodel. Hallways that are a waste of space. Don't get me wrong, I'm all for a good hallway, but these aren't good. All the closet doors open the wrong way, they will fold OUT, not IN. And so you can't tell that there might not be room for a nightstand in the bedrooms.

    Let the architect design it. You're paying him anyway.

  • 7 years ago

    I understand that you have thought this through and think it is a good plan for your life so I wouldn't suggest changing too much however I do think that the hall way between the gym and laundry/ furnace room may be a bit over kill. If you eliminated that third door into the laundry room you could put an extra linen closet, put your washer/dryer in that corner, or have a closet for gym equipment in that space and move the gym door to be directly across from the furnace room door.


    One could also eliminate that hall way all together and have the furnace room and gym doors directly off the living room.


    I would also think about extending the closet in the master bedroom. There seems to be extra length of hall way that is not necessary. Only reason to have it would be if you had a specific piece of furniture you wanted to put there.

  • 7 years ago

    Please see an architect,,,,lots of questionable design choices in the plan you have shown us.For instance :access from the garage to the kitchen is through the living room; laundry room is a long way from the two bedrooms; laundry room and office and access from garage to house is awkward...dining room is right next a bathroom; lots of wasted space in between kitchen and living room. Please see an architect. Doing it right the first time is worth the effort.

  • 7 years ago

    I'm sorry but but as the others have indicated, there are several issues that could be corrected with a complete overhaul of this plan. How do you get into the pantry - wiggle in between the counter and extended wall? Add a transom window in both the tiny office and study closet. The LR furniture would need to be rotated to have a wall for a TV and there is a ton of wasted space in that area and used for hallways. There is very little useable space in the laundry room due to the traffic flow and narrow width. That room could instead be reconfigured to allow for mudroom storage of jackets, shoes, cleaning supplies, etc. I do like the use of the numerous pocket doors for keeping spaces less cluttered. Good luck!

  • 7 years ago
    The kitchen is dysfunctional unless you are planning on never cooking. If this is a retirement home think about putting the sink in the island, the stove top where the sink is so you can vent to the exterior. You can put in pull out pantry shelves next to the refrigerator. The fewer steps to cook the better you will like your kitchen. Think about accessibility - use drawers not cabinets with doors.
  • 7 years ago

    A 2,400 sq. ft. house and you're dumped right into the Living Room when you walk in the front door? No entry/vestibule at all?

    The furnace is right next to the Living Room. So while you're relaxing or watching a movie, every time the furnace kicks on you hear it (click, FOOOM!) and the fan running constantly. And you'll have to have a return air vent or louvered door in that room, so the noise will be greater.

    No one should ever--ever--be seen from the public areas of the home coming directly out of or going into a bathroom. Ever!

    Never force a bed to be under a window. In the winter the cold air flowing down is freezing. Make it so that there are other options.

    All that space between the sofa table and island is wasted--good only for walking through, not living. You have 400 to 500 square feet wasted on walking space only--20% of your home, and you're paying as much to build that as any other space. Wasted money.

    Your gym is almost as big as the tiny dining area.

    Pocket doors? They are a last resort, and you don't need them in those locations.

    Both bathrooms are sized with no attention paid to the fixtures in them or best use of space.

    It's not a master bedroom if you don't have private access to the bathroom. You'll never sell it as a house with a master bedroom; it won't be listed as such. That's a 3-bedroom house with no master bedroom.

    Etc....


  • 7 years ago

    Are you meeting with a licensed architect or a draftsman? I'm hoping you're meeting with a real architect and not a draftsman.

    Assuming you're meeting with an architect, you don't need to take him this plan. I'm sorry but it's not good because it doesn't take into consideration natural light or how the house sits on your site, etc. Also the best houses are not designed from the inside out, but a good architect will design not only the interior but also the exterior at the same time.

    Instead the best thing you could do is make a list of the rooms you need, and if any rooms absolutely need to be near one another. Take a survey of your site plan and photos of the types of homes you like. Then add in your must haves, wouldn't it be nice to haves and even fantasy wants. Let the architect know how you want to feel when you're in the house or sitting outside.

    If you're actually meeting with a draftsman, may i suggest instead you look into meeting with an architect? The difference is a draftsman will give you what you show him while an architect will give you what you didn't realize you wanted.

  • 7 years ago
    last modified: 7 years ago

    The only benefit of this plan is it identifies the spaces you want. An architect would need to waste time telling you what you've just been told but it won't be for free.

    It would be better to list the spaces with descriptions of how they will be used.

    But the first meeting should be at the site with a copy of a survey unless its just an interview.

  • 7 years ago

    Do you really want the M bedroom facing the front street and not the backyard?

  • PRO
    7 years ago

    Do not show your architect your floor plan. Think about what you want in a home and how you want to live. Think about what statement you want your home to make. Show up to the meeting with your architect with a survey of your property. Answer the questions the architect asks you and expound on them. Share with your architect your vision in your home and your life. Ask your architect questions to get to know them and let them get to know you. Be open and honest.

  • 7 years ago

    How do you get into the pantry?

  • PRO
    7 years ago

    Sorry to say...but...you're trying to get 15 pounds in a 10-pound bag. Your spaces and circulation simply don't work in the size and configuration of the container. For example, the pantry, many closets and many bathrooms simply don't work. The office and gym are marginal.


    You are investing money in a design with little or no resale value.


    If you are working with an architect, s/he will immediately get it. If you are working with a drafter or CAD operator, they will continue to waste your time and try to make this plan work, which it cannot.


    Time to start over by letting an architect work on your behalf.


    Good luck on your project.

  • 7 years ago

    Agree with Mark.

  • 7 years ago

    This is unlikely to fit on the site and it needs a lot of work but it demonstrates what is possible with a 30 ft instead of a 40 ft depth.


  • PRO
    7 years ago

    I agree with all the above leave this at home and start over with a proper architect.

  • 7 years ago

    Please meet with a licensed architect or certified designer

  • 7 years ago
    last modified: 7 years ago

    The OP said a meeting with an architect is scheduled for next week so that's not an issue.

    Since there are no "unregistered architects" I hope the OP has not been misled regarding this person's professional capacity. If the person is an architect, I would limit my response, if any, to the architect's work to general suggestions rather than compete with the architect.

    The OP should not post the architect's work without permission since it is automatically copyrighted.

    In any event, since design is so personal, I would be surprised to hear from the OP again.

  • 7 years ago
    A well planned space is a joy to live in. I spent 2 years replanning my space with licensed professionals (a team). Two years after completion I still love to live in my space. When I have guests over the comments are about how LIVABLE the house is - and how it takes advantage of the site and its views. And you don’t know what the future holds so do consider including accessibility into your plans. Designing a home is a process - one that takes times and to be honest revisions. I learned so much from the process - but most importantly how much money was saved by good planning and design. Most importantly a well designed home is not hard to resell. As others have said - no one wants to walk through the house carrying groceries to the kitchen and no one wants to walk through a laundry room to enter a home - think about your undies hanging to dry as a workman comes in. I redesigned my laundry and moved a door because I lived through that nightmare. No one should be viewing your laundry room upon entry to your home from any door - it is a huge turnoff for the homeowner and everyone else IMO.
  • 7 years ago

    make it your own i think it looks ok a few changes not much

  • 7 years ago

    Thank you all for the comments. I am not an architect nor portray to be as you can see from my closet doors. We just threw together some ideas we had but realize the architect will have many suggestions. Which is set up! We based it off our land and what we want to overlook. We will not resell, will be our retirement home than kids can fight over it. I see posting was my error and will wait for meeting. We know there will be changes was just trying to get some suggestions but clearly I was wrong and wrong place. Thank you to those that gave some constructive advice.

  • PRO
    7 years ago

    The closet doors were the big give-a-way.

  • 7 years ago

    "Suggestions" are what we have made; the architect will not make suggestions, he/she will lead you through a professional design sequence dealing issues from the most important to the least important instead of the reverse order which is the preference of most amateur designers.

  • 7 years ago

    True!

  • 7 years ago

    Please, come back with your new drawings. (:

  • 7 years ago

    Best of luck in your adventure. I'm sure you'll wind up with something wonderful.

  • 7 years ago

    Wishing you all the best. Once you have plans in hand, make sure to walk through the house on your plans. From the moment you wake up to going to bed at night. Visualize the things you need in YOUR house - do you need a convenient spot to let out a dog, or place for sports equipment or a prized collection. A coffee bar in your master? A front hall with space for a table or bench? See what things are nuisances or barriers or could be reconfigured to work better for you. People sometimes overlook the practical things like a place for your vacuum and storage for bulk items from club stores. There is a ton of useful advice on these forums.

  • 7 years ago

    What's in the corner of the dining room that looks like oars?

  • 7 years ago

    Not to be unkind, but this plan contains more bad than good. Your concepts and your own needs -- for example, we need a big study, but a small garage is fine -- are fine, but the flow and details here just don't work.

  • 7 years ago

    Thoughts.

    The front door opens right up into the coat closet. One guest is trying to hang up his or her coat and WHAM.

    Some may think you do need a foyer, but I think that's optional, but you do want a better way to enter than smacking the backside of a previous guest trying to hang up a coat.

    That living room will be dark. And not very inviting. Lessen the depth of the house.

    The kitchen looks totally awkward to me, needs Major Adjustment. Ideallly something where you can pull something from the fridge, clean it in a sink, move it to a prep area, and then to the range/cooktop/oven. (The ice/water/stone/fire paradigm of how food typically moves while being prepared.) The island is more of a continent, and hard to maneuver around. I do give you commendations for putting your dining area near your kitchen.

    You can add another window in that study.

    At any rate, since you will be meeting your architect, just tell him or her what rooms are essential, how you'd like the more important ones to face, and how you generally live your lives, or entertain.













