Software
Houzz Logo Print
9d_development

Floor plan review

7 years ago
last modified: 7 years ago
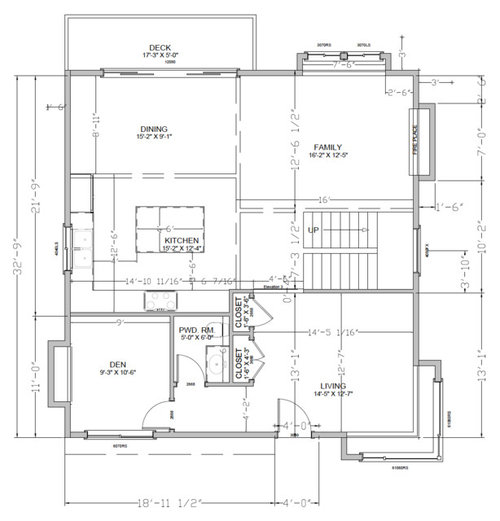
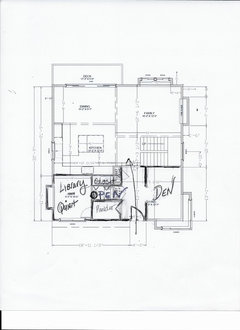
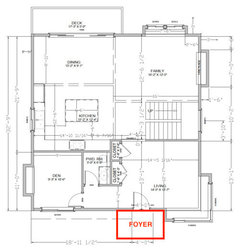
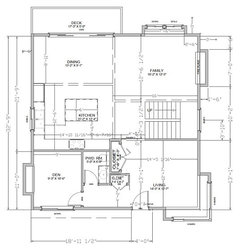
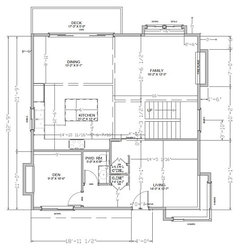
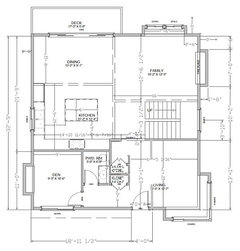
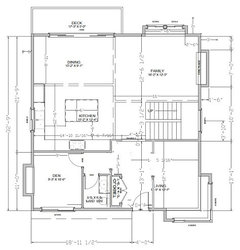
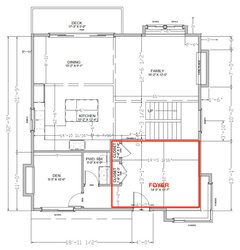
Hi. Working on a reno project (see pic). This is the main level for this 3-level house. Den & powder room are right on top of the garage. All the bedrooms are on the top level and it is a corner house. Problem in this layout is that there is no foyer. Main Door entry can't be shifted to the left.

Any suggestions on how this can be fixed?


Comments (23)

  • 7 years ago

    i dont see any possible solution other then shifting the door to the left.

  • PRO
    7 years ago

    Your "Living room" isn't. It's cut by a swath of traffic front door to back of house. Pointless, really. Make a small den and quiet space for adults, ( library,... music... whatever, and call it a day.

    Have a foyer. A family room IS a living room. The other would have simply been a dead room.


  • PRO
  • PRO
    7 years ago

    That's an air lock. : ) It doesn't in any way resolve the fact that your living room is the reality of nearly four feet lost to traffic and passage through to the MAIN gathering space in your home.

  • PRO
    7 years ago

    Is it time to stop and look at the narrowest dimensions of both the "family" room and the "living" room? The family room is 12'-6" deep and the living room is 13'-1" deep. Both dimensions are very small, and will only allow a few, well chosen pieces of furniture. When one deducts a 4'-0 wide path through the living room one is left with a space 10'-5" X 13'-1". That's very small for a "living" room to be shared by both family and guests.


    I hope the OP is fully aware of the small sizes involved.

  • 7 years ago

    You have a family room and a den. What do you need the living room to do for you? If you need another sitting room then decorate the room as such. Build a wall as shown in Jan Moyer's sketch.. or not. I don't see the need to rearrange the powder room.

  • PRO
    7 years ago

    What if you move the stairs . . .

    (just kidding)

  • PRO
    7 years ago

    Or omit the stairs and make the family room larger...? Obviously kidding...!

  • PRO
    7 years ago

    Only omit the ones that go down, keep the ones that go up.

  • PRO
    7 years ago

    The useful space in the so called living room is the same whether you define a foyer with walls or you don't. Not every room in a house need serve four or six at once! A den can be beautiful with two chairs and a wall of shelving for books! Ditto a library.


  • 7 years ago
    last modified: 7 years ago

    I think the layout is more functional if you (looking at your drawing) scoot the powder room down to the exterior wall and put the hallway to the den "above" it, flipping the powder room upside down to open into the hall with the toilet next to the front, exterior wall. Slide the closet/s down to the exterior wall, placing the coat closet section where you can access it when the front door is open.

    This does NOT give you a foyer, but it does give you somewhat of a landing place for the front door -- and makes the powder room easier to access from the family room, kitchen, etc. You don't need a 50" wide hallway to the den and powder room; I think 42" would be ample in that location. There shouldn't be a traffic jam going into a powder room or a 9'3"x10'6" den.

    I would also make the closet/s at least 2' deep. If they are on the wall behind the front door, it is wasted space not to make them a standard depth (since they are not interfering with the kitchen entrance, having been scooted down toward the front door.

    Disclaimer: I am NOT an "expert" but I do have a "slight" obsession with floor plans and function, so only take my thoughts for what they are worth. :)

    Rv A thanked Vicki B
  • 7 years ago
    last modified: 7 years ago

    Could you do this: hinge the door on the right, change one closet to face the front of the house. This creates a little entry way to step into, before entering the rest of the house. The "living room" isn't visible until you close the door. Then, you can either enclose the LR, or just case the opening.


    I'm not sure what to do about the second closet, though I'm not sure I like it facing the LR. What is your intention for it? Is the front door where the whole household will usually enter the house? Or will you come up the stairs from the garage? If you need that closet there, I'd probably make a room (with walls or cased opening) of the LR.

    Or, you could have the closets back-to-back. If you usually come up the stairs from the lower level, It defines the closet space, though it might be a little cramped (do you have a lot of kids, or a lot of winter jackets? But then, you can have art on the wall facing the LR.


  • 7 years ago

    How are you envisioning using the living room? As others have pointed out, you also have a den and family room in close proximity. Do you have uses in mind for the different spaces?

  • 7 years ago
    last modified: 7 years ago

    Actually I really like Jan's. The big corner window will make the small LR->den feel airy, yet cozy. It'd be a nice music room; do you have a piano? I might prefer the powder room door pointing to the hall leading to the quiet library, though.


  • PRO
    7 years ago

    Why does the left jamb of the front door have to be 18'-11 1/2" from the left corner of the front facade?

  • PRO
    7 years ago
    last modified: 7 years ago

    Almost any option ( retaining ORDER to walls is still key, however ) is better than PLOP......I'm in my living room. Just don't make the "foyer" any wider than it needs to be. Ra Ra hasn't returned, so possibly a nice pointless endeavor here : )

  • PRO
  • 7 years ago

    ^That was honestly my first thought, lol. The whole room is a Foyer!

    I actually really like Miss Jan's solution, with bpath's modification to move the Powder room. Very, very nice.

  • 7 years ago
    last modified: 7 years ago

    thanks all for ur comments. @sophie and @jan Appreciate u taking time to show changes with the sketch .. ..very helpful indeed!

    Re the purpose of that (extra) living room .. it comes in pretty handy when there r two groups who want to engage in their own chatter. it also gets used as separate sitting space when kids r watching tv.

  • PRO
    7 years ago
    last modified: 7 years ago

    Maybe you should have a third living room so when three groups who want to engage in their OWN chatter.

  • 7 years ago

    Get something better to do in life @mark bischak .

  • PRO
    7 years ago

    I was passing time while waiting for your response to my first comment. Good luck with yours.