

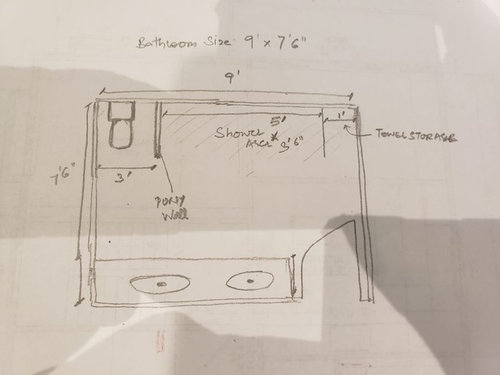
Bathroom attached to master
7 years ago
Featured Answer
Sort by:Oldest
Comments (10)
 PRO7 years agolast modified: 7 years ago
 7 years ago
Related Professionals
Memphis Architects & Building Designers · San Antonio Architects & Building Designers · Pocatello Architects & Building Designers · Billings Architects & Building Designers · Fort Dodge Interior Designers & Decorators · Las Cruces Interior Designers & Decorators · Natchez Architects & Building Designers · Longview Architects & Building Designers · San Bernardino Architects & Building Designers · Fergus Falls Kitchen & Bathroom Designers · Brooklyn Kitchen & Bathroom Designers · Carson City Kitchen & Bathroom Designers · York Bathroom Remodelers · Poughkeepsie Tile and Stone Contractors · Grand Junction Tile and Stone Contractors- 7 years ago
 PRO7 years agolast modified: 7 years ago
 PRO7 years ago
- PRO7 years agolast modified: 7 years ago
- PRO7 years ago
 PRO7 years ago

Related Stories

BATHROOM DESIGNA Designer Shares Her Master-Bathroom Wish List
She's planning her own renovation and daydreaming about what to include. What amenities are must-haves in your remodel or new build?
Full Story
BATHROOM DESIGNSee the Clever Tricks That Opened Up This Master Bathroom
A recessed toilet paper holder and cabinets, diagonal large-format tiles, frameless glass and more helped maximize every inch of the space
Full Story
BATHROOM DESIGNDesigner's Touch: The Master Bathroom
A professional designer shares grand gestures and small touches that give a master bathroom that special something
Full Story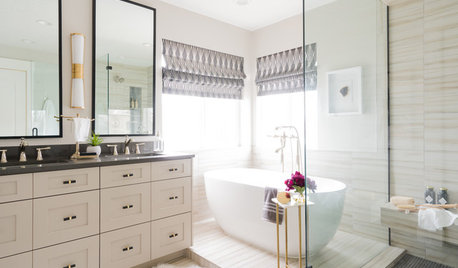
BATHROOM MAKEOVERSBathroom of the Week: Contemporary and Classic in a Master Bath
Clean lines, reflected light and large-format tile make this chic room in Utah feel large and spa-like
Full Story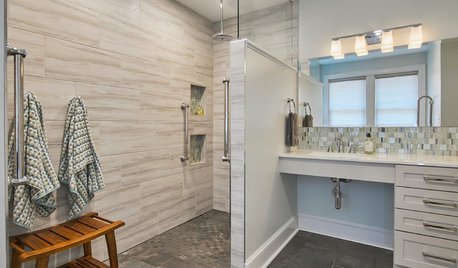
BATHROOM DESIGNBathroom of the Week: A Serene Master Bath for Aging in Place
A designer helps a St. Louis couple stay in their longtime home with a remodel that creates an accessible master suite
Full Story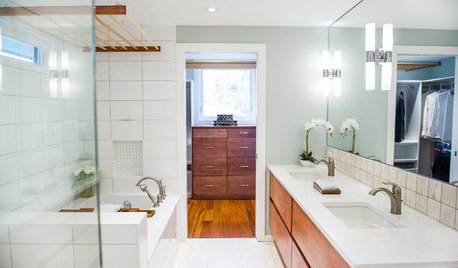
BATHROOM MAKEOVERSRoom of the Day: A Master Bathroom Gets the Spa Treatment
Canadian designers show how to be energy efficient without sacrificing luxury
Full Story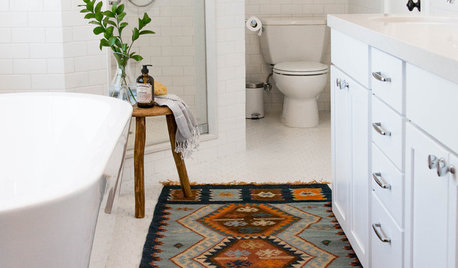
BATHROOM MAKEOVERSRoom of the Day: A Master Bathroom With Modern Farmhouse Style
A bright white and light gray palette gives this new bathroom a look that’s clean and serene
Full Story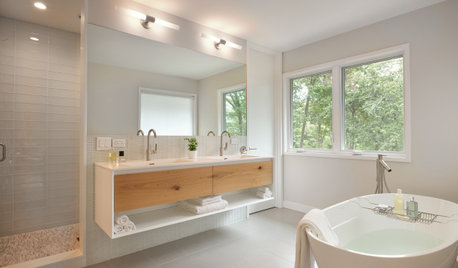
BATHROOM WORKBOOK7 Design Details to Consider When Planning Your Master Bathroom
An architect shares his ideas for making an en suite bathroom feel luxurious and comfortable
Full Story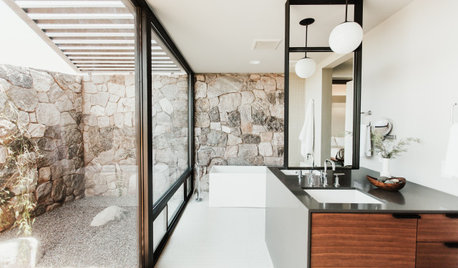
INSIDE HOUZZWhy Homeowners Are Remodeling Their Master Bathrooms in 2019
Find out what inspires action and which types of pros are hired, according to the 2019 U.S. Houzz Bathroom Trends Study
Full Story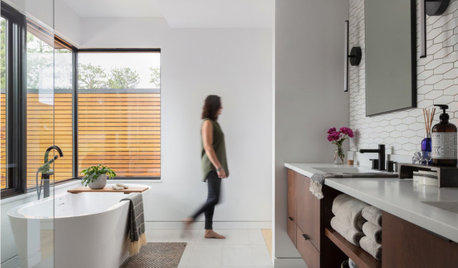
INSIDE HOUZZLuxury Touches Homeowners Are Putting in Master Bathrooms in 2019
Self-cleaning toilets and rainfall shower heads are among the top picks, the 2019 U.S. Houzz Bathroom Trends Study finds
Full Story




JAN MOYER