Software
Houzz Logo Print
webuser_390840324

First Time Installing Exterior Door

7 years ago

I've put up interior doors before, but never an exterior. The door I'm replacing is cobbled in and the untreated bucking is rotting, so I'm going to rip the whole thing out down to the cinder block and start over. I have a good idea what I need to do, but all of the instructions I find only discuss hanging the door, not the whole job.


So my first goal is to figure out what I need for bucking, and based on that, the door size needed.


The current installation has a 2x on the strike side and one on top, and mounts the jamb to cinder block on the hinge side. Can I put treated 1x all the way around, or should I go with a smaller door than the current one and run treated 2x all around?


How wide should the bucking be? Same width as the jamb, the full width of the cinder block, or somewhere in between?


Comments (21)

  • PRO
    7 years ago

    If this door doesn't need to be egress you can go to smaller size to have room for framing material and shims.

  • 7 years ago

    Thanks for your response. It does need to be egress. Can the bucking be 1x's then?

  • PRO
    7 years ago

    What Millworkman said, get a pre-hung metal door to feet the opening. Look into doors like ThermaTru you can get All-Weather Composite frames and do your typical install.

  • 7 years ago

    Thanks, I'll see what I can find


  • 7 years ago

    I need a clarification. I have to rip the existing bucking out, because it is not up to code and is rotting at the bottom. My understanding is that you suggest that I not put bucking back in, but rather get a prehung steel door that fits the opening (bare cinder block) and mount it straight to the cinderblock, without putting new bucking in. Is that correct?


    All of the manufacturers' instructions say that they assume the bucking, pan, etc. are all in place. They only cover mounting the prehung door itself.

  • PRO
    7 years ago

    What is your existing opening block to block, forget about the wood?

    What is the door size you have there now, just measure the width of the door, is this a 36" door?

  • 7 years ago

    Block to block is 39 x 79 1/2

    The existing door, including the jamb, is 37 1/2 x 78 1/2

    Let me run measure the door, but I'm sure you're right. Yes, the door slab is 35 1/2


  • PRO
    7 years ago

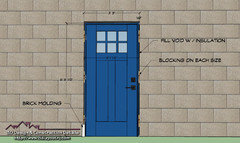
    The opening is to small for that door. What you need to do is cut pieces of blocking and fasten them to the block at hinge door locations and the other side of the jamb, and use Tapcons long enough to penetrate the jamb, blocking and block and secure the door. You can buy them at Home Depot they come already with the right size drill bit. Fill the void with foam or insulation and wrap the door with brick molding or composite trim. Something like this.


  • 7 years ago

    Let me repeat what I understood, in my own words, to see if I got everything:

    • Purchase a prehung, steel door, same size as the existing door (see question at bottom), blocking material, insulation and sealer, etc.
    • Rip the current installation out to bare CB
    • Mount the new door in the bare CB opening, jamb flush with the inside sheet rock.
    • Cut shims to make up the gap evenly on both sides and plumb/square the door (I know how to split the difference if the wall isn't plumb)
    • Drill through jamb, shims/blocks, and into the wall - the doors I am looking at specify position and length of anchors required, and I've got a nice refurbished hammer drill and all of the necessary masonry bits, so no problems there.
    • Pack and seal both sides of the jamb
    • Brick molding on the outside
    • Put the trim back on the inside

    You and @millworkman both said steel door. Is there a specific reason for that? One store recommended fiberglass. I don't have a problem with steel, I just want to know what drives the choices.


    Is the blocking material something specific? I read that it needs to be non-expanding, and it has to hold up to moisture so it doesn't rot out like the current bucking.


    I assume the replacement door should be a 36 inch door as well, right? That's going to take 3/4 inch blocking on both sides, 1 1/2 inch on top. The brick molding will just cover that top gap. Or should I order a door that is a bit taller than the current one, by 3/4 inch so the gaps are even?


    I appreciate your help.


    _Ron


  • PRO
    7 years ago
    last modified: 7 years ago

    For blocking you use pressure treated material since it will be in contact with masonry.

    As the door goes, you can use fiberglass or steel it don't matter.

    Just order the same pre-hung door size you have now. Not sure what you have on the other side of that block, but if its a finished basement and depends what finished flooring you will have, you can raise the door (it's a good practice if you have the room on top to raise the door in any case), this way you have room between the door and finished flooring for a doormat etc.

    Good luck

  • 7 years ago

    What ^^^^ said..........................

  • PRO
    7 years ago
    last modified: 7 years ago

    P.S

    HU, make sure you use flat-head Tapcon screws and pull back the weather stripping and drill your holes behind it, this way the weather stripping will hide the screws and you have access to them if need it. If you not confident with the drill or the screw gun, take the weather stripping out this way if you slip you will not tear the weatherstripping and put it back-in after you have all the screws in.

  • 7 years ago

    @GN Builders L.L.C

    Inside the door is a laminate flooring bedroom. It will be an outswing, though, so I don't need clearance on the inside. Lifting it would be nice, though, to avoid the large gap above the jamb.


    Love the tip on hiding the tapcons! I'm very good with a drill and electric screwdriver, so no problems there. I will countersink them too just to get a clean surface.


    The only remaining thing that has me a little concerned is that doors I've hung before I use a nail gun to tack them into place temporarily as I square and plumb them, and then go around and put the anchors in. In this case, I don't have anything to tack to, so I will have to concrete drill and use the tapcons when squaring and plumbing. Any tips to make that easier, or should it not be a problem?


    Shout out to @millworkman too! If you guys are ever in the technical forums where I'm not such a n00b, maybe I can return the favor

  • 7 years ago

    I made good progress today, and figured I'd post an update in case anyone is interested.


    I got a copy of the relevant codes from Lowe's today, and a good bit of advice from their millworks specialist (whom I've been trying to track down for weeks).


    Code requires bucking. Jambs cannot be adjacent to the CB, even though the jamb is treated wood. And maximum allowable shimming is 1/4", so thick blocking won't work.


    Luckily, my front door meets the egress requirements, so this door can be smaller. The hole was made for a 32" door in the 50's, but a 34" will fit perfectly with 2X bucking. Instructions say to use 2x8 to completely face the CB. This will also make it easier to plumb and square the jamb because I can use my nailgun to tack it in place before anchoring it.


    The standard rough opening height is 80 7/8", but I only have 79 1/2", so I needed to special order, I was told that a steel door cannot be cut down, so fiberglass it is. HVHZ fiberglass is almost twice the cost of steel, but such is life.


    I also found, contrary to what I was told by a local contractor, that an outswing door jamb should be mounted flush with the exterior, not the interior.


    Not related to this thread, but it turns out that the doors are HVHZ rate regardless of inswing or outswing mounting. I had been told that they had to be outswing. Not an issue since I plan on outswing anyway, but figured I'd mention it.


    So, door's on order, will submit the permit applications next week, and in a couple of weeks I can start the job.


    Now I have to figure out if I need to file a notice of commencement. I think the answer is no, since this project is less than $2k.

  • PRO
    7 years ago

    Steel door can be cut down onsite or it can be special ordered to the size you need (It will cost double for the door) so I usually cut them onsite. If fiberglass door can be cut, it would be easier to cut, never had the need for it.

    Therma Tru makes HVAZ rated doors, as the permit goes around here if you doing direct replacing without changing opening size you don't need a permit.


  • 7 years ago

    Building department said it was required. You need a permit to have a yard sale in this town. :( And I'm sure the inspection is necessary to get the insurance discount.


    I'll check out Therma Tru. I was trying to get a feel for their prices a couple of days ago, and it looks like you have to fill out forms, so I figured it could wait

  • PRO
    7 years ago

    Get the permits if that is a requirement. The only thing there would be to inspect is to make sure the door meets HVAZ requirement.


    Good luck

  • 7 years ago


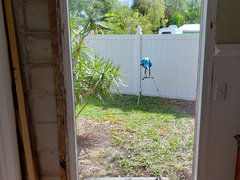
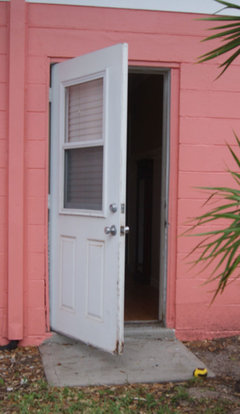
    Well, I finally have it done. It opens and closes nicely, touches the seal evenly, and is well bucked and sealed so it won't rot out like the original door. I'll attach before and after photos here, but the before photos fail to capture that the door was rotted through at the bottom and had caused water damage all the way to the corner, and that you had to throw your shoulder into to get it open, and then twist the handle all the way and pull it closed strongly to get it to wedge into the jamb, and even at that the wind and water came freely through the seal.


  • PRO
    7 years ago

    Looks good, but I would advise any readers in hurricane zones to check local codes. They are quite strict about doors and installation with good reason.

  • 7 years ago

    I consulted the local building department and followed all relevant codes