Software
Houzz Logo Print
laloulee

Window ideas - master bath remodel

7 years ago
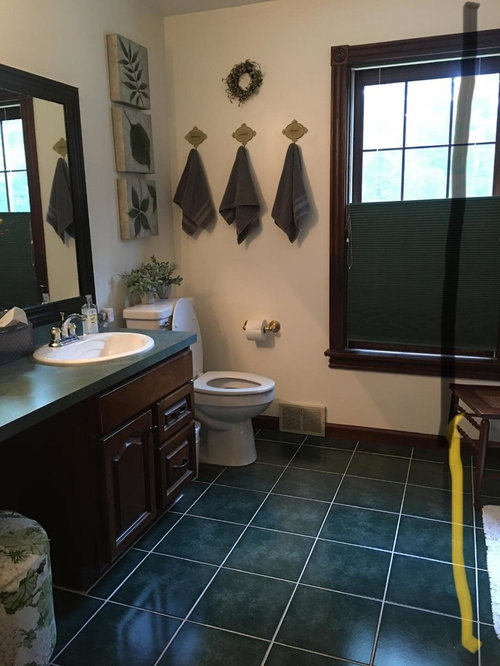
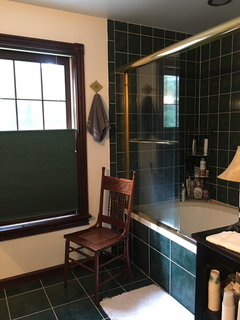
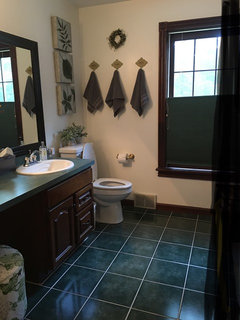
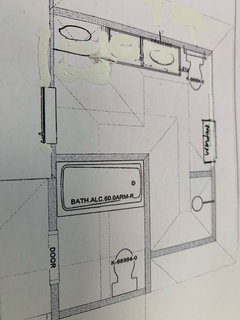
This is my current bathroom which includes a garden tub/shower. I want to replace the tub shower combo with a large walk in shower which will be 5 x 5. A wall is being moved to add the additional guest bath as well and therefore I have to replace the existing window. Its a wood window and even though looks in good shape has some moisture and leaking problems especially in winter. The window is 31 x 63 and I don't need it to be that long but all of the other windows are that size. For obvious reason I keep the bottom of the window covered. I would like to have a shorter wider window installed. Any suggestions on size or type. I was considering a casement window but not sure if that is a good choice and how much i have to consider the look from the outside. (room is in the back) The yellow line shows where the new shower will end.


Comments (37)

  • PRO
    7 years ago

    Can you post a floor plan and a picture of the wall with the shower/tub?

  • 7 years ago
    Here is the only photo of the tub shower wall. The wall to the right of the shower will be bumped out to accommodate a tub shower in the adjourning new guest bath I am adding. If i don’t move the window to the left closer to the toilet you will look straight in the room and see only a portion of the window. Just don’t think it will look right.
  • 7 years ago
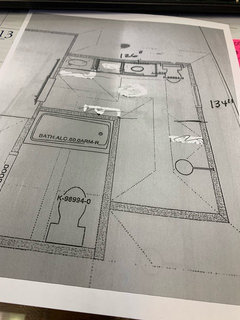
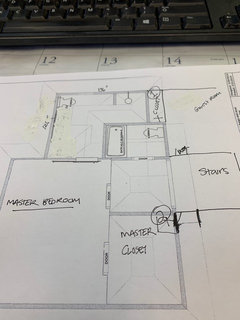
    Here is the layout. I charged it a few times. Not a great picture the layout shows where a new window would be but I would like it to be wider than shown.
  • 7 years ago

    It looks like the proper size here in the drawing, to me.

  • 7 years ago

    I would like a wider window to give more light to that room and more air. I love the breeze that flows from the bathroom to the opposite large window in the master when the door is open. The more fresh air and sun the better. I was thinking a casement window but now sure if that is a good solution.


  • 7 years ago

    You would probably want to use the same type of window that you already have, so they look right from the outside. Why not draw onto your diagram and show what size window you want, then people can see it and comment.

  • 7 years ago
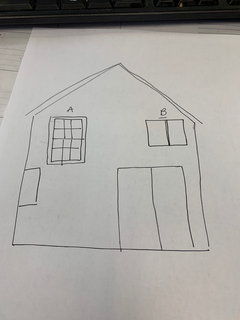
    Excuse the bad drawing. Currently
    Window A and B are exactly the same size. As you see in the photo the window is almost to the floor. Sounds silly but I often think that one of these nights when I get up to use the bathroom and am half asleep I am going to fall right out. I think shorter would be better but wider. I don’t know what size or what kind of window i really want. I even thought about a French casement.
  • 7 years ago

    What does the exterior look like? Not a drawing, a photo please.

  • 7 years ago
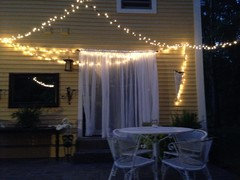
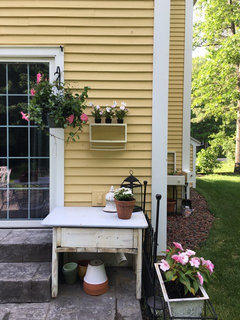
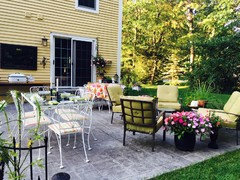
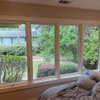
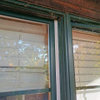
    It’s hard to imagine but my backyard is still covered with snow. Tomorrow I will venture out and grab a photo. In the meantime here is few photos that show the backyard and the lower photo of the house. The back of the house is boring and could use something but that’s another project. The front and side are very symmetrical but the back is not.
  • 7 years ago

    Instead of changing the size and shape of the window why don't you consider a different type of window covering? They have one way blinds, up/down blinds and films that can be placed on the glass so no one can see in, but you can get light through the coverings,

  • 7 years ago

    following...

  • 7 years ago
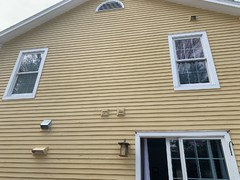
    Here’s the back of the house.
  • 7 years ago

    Those are matching windows. If you change the one, they will look out of balance, and how will you ever get the paint on the new siding to match the old? Even if you have some left over from when it was painted this color, or know the color name and brand, new paint cannot look the same as the old, weathered paint that has been exposed to the sun. You would have to paint the entire side of the house, I would bet. Think about whether that is in the budget.

    A 5 x 5 ft shower is big. 5 x 4 ft is a generous size for a shower. Since you live where it is cold outside, the larger the shower, the colder and more drafty it feels to those inside it. If you are doing a glass door and not a billowing shower curtain, I think that you will find a 5 x 4 ft shower is quite roomy. Mine is 37.5 inches by 62.5 inches and is longer than I need and plenty big for moving around, even with the rain shower head in the center. So a 48 inch wide one would be spacious. Try mocking one up at 5 x 4 and 5 x 5 before you make your final decision. You may find that you don't have to move the window at all.

    Getting new windows in the house without having to change the exterior might be a better use of your funds if they are leaky. When you get the new window, make the bottom pane (and maybe also the top) with obscured glass and get a double hung that can be opened at the top, instead of the bottom. It will let in the light through the obscured glass and you won't have to expose the bathroom to the view from outside if you are opening the top of the window to let in the breeze. The obscured glass might help you feel less like you are falling out the window, too.

    I merely want you to think about these points. Of course, if your heart is set on a larger shower, go for it. Just make sure you have taken all the options into consideration.

  • 7 years ago

    The windows are matched and at least one is leaky, so you are doing something to at least one...so you might as well upgrade both and make them match. However, then you get into making the current exterior color match, if you change the size. Can you have your shower without encroaching on the window? I think with Nancy's 4 x 5 shower you can. The window treatment options are huge, the lack of work involved in just replacing the two windows will be budget friendly, and the shower will work just fine at that size.

  • 7 years ago
    I thought it would be important to see
    The entire window when you look into the bathroom. If I leave it in the original location a section will be hidden behind the wall that I
    Am moving to accommodate another bathroom that I am installing. Do you think that will look strange? I marked off the section of the window that will be hidden In. The photo.
  • 7 years ago

    Can you make a diagram of the bathrooms with the shower only 4 ft deep and the window in the place where it currently sits, so we can see what you are talking about? A "Before" diagram with the rooms as they are now would also help us see the changes.


    My guess is that the exterior symmetry will be more important than only seeing a partial window from the hallway. Not to mention the huge cost of fixing that wall of the house to move the window a bit for a shower that is too big to keep warm.


  • 7 years ago

    Nancy, scroll up, there is a floor plan there.

  • 7 years ago

    Yes, I am looking at it, but isn't that the floor plan for "after" with the smaller window in it and the walls moved? Label things in that diagram and put the window where it now sits and put in a 5 x 4 shower and let's see what you are talking about. A "Before" diagram would also help.

  • 7 years ago

    ahhh, got it,

  • 7 years ago
    Is it possible to delete a photo from this post. I just noticed that
    I used a picture where “someone” was in the doorway. I apologize
  • 7 years ago

    When you look at your post, you should see in the upper right that you can edit or delete the post. Chose "edit" and scroll down to just before the picture. Put your cursor there and hit "delete" a time or two and the picture should delete. I know that this works before posting, and it may work in "edit" mode, too.

    Lorrie H thanked Nancy in Mich
  • 7 years ago
    The photo shows the current location of the window with the new wall added to accommodate the additional bathroom.
  • 7 years ago

    To me, the window placement is not an issue, I hope others join in to give you more opinions. I am just an average homeowner, not a pro.

  • 7 years ago

    I have concluded that I need to consider the exterior before moving the window. Right now I'm thinking I should replace the window with the same size and leave it in the same location. I can't seem to decide on much with this project and therefore have been unable to get it started. Not sure why.


  • 7 years ago

    I know that feeling. When you don't have the knowledge you need to tackle a project, it feels a little overwhelming. That has hit me in the past when I was unsure of what needed to be done first and we had limited funds, so could not do it all. I did not have the vocabulary for it either - soffits and fascia and all of that! I used to lay in bed at night and worry about rotting boards and ice dams and who to hire, what needed done first, and how big a job it would be. I made a few mistakes along the way - like the time I put in Rainhandler fins instead of gutters and ended up having an icy driveway and sidewalks every year. The ice would freeze and thaw and break up the concrete surface of the driveway. So not only did i have to replace the rainhandler with gutters, I had to get the drive repaved - again!

    When you are not sure about what you should do, you risk making expensive mistakes. We did not have internet chat forums when I was making my mistakes, so had few resources for learning. Reading this Bathrooms forum for five years before the actual job got done allowed me to learn a lot, keeping me from making expensive mistakes. I tend to get unusual ideas and need to be reined in sometimes!

  • 7 years ago

    Well I still haven't started my bathroom renos! It actually has worked out for the best, because I think I would have made some bad decisions. I started out trying to fit a freestanding tub in a space that really wouldn't work and change the size of the window without thinking about how it would change the appearance of the outside of the house. Thankfully I listened to the input I received and am leaving the window and just having a walk in shower. Along with the master bath remodel, I am turning my second floor laundry into a small full size bathroom. I built this small house 1700 sq. ft. in my late 20's and there is only one full size bathroom on the second floor. Life has changed, so I need the additional bathroom. I am struggling to find another location for a second floor washer dryer(Bosch stackables) Option 1 - and the easiest would be in the bedroom closet directly behind the master shower. That guestroom isn't used often. and I have another washer dryer in basement. Option 2 would be to take space out of the master closet that would be accessed by the hall going into my stepdaughters room. Which do you think is best? any other suggestions?


  • 7 years ago

    Here’s a photo

  • 7 years ago

    Does it have to be second story laundry? We had one and I wouldn’t want one again. Even perfectly balanced units tend to thump and rattle a bit on a second story, the floors simply aren’t stiff enough to not move a bit. Get an unbalanced load and it sounds like the house is collapsing.

  • 7 years ago

    North Texan I have had one on the second floor for 25 years and don’t think I can live without it. Luckily we have had good luck and no issues with the floor shaking. I was concerned about it cracking the floor tile but it’s still in perfect condition.

  • 7 years ago

    I may be wrong, but I believe that I have read that the front-loader machines are the ones that are really a problem on second floors. They should sit on a concrete slab or on a concrete pad on a reinforced floor.

  • 7 years ago

    Nancy I did not hear that about front loafers but am going to look into that. Thanks for letting me know

  • 7 years ago

    Indeed, nancy is correct, front loaders are particularily likely to cause rattle and vibration on elevated floors structures. Even with anti-vibration pads under the legs and careful balancing, our were bothersome.

  • 7 years ago

    Sounds like I may have to stick with top loaders.

  • 7 years ago

    So if I use my current top loader what do you think of putting it in the bedroom closet?

  • 7 years ago

    It depends on so many things! The size of the closet is the first consideration. Is there room? Are you putting in a dryer, too? If yes, do you have an exterior wall for the exhaust? It looks like it is on an inside wall to me. If you are not putting in a dryer, how do the clothes get dry? If it is a gas dryer, where do you run the gas line? If it is electric, do you have two spaces open on the electric panel for a 240 line, and where will you run the electric for both machines? How about drain lines? Where will they run? can you put in a floor drain and a pan below the washer in case of a blown hose or other leak, or are you going to take the chance to flood through the downstairs ceiling if you spring a leak? You can go to the Laundry forum here at Garden Web and look for info on putting a laundry both upstairs and in a clothes closet and see what people have said. The search bar is at the top of the page, once you are at the Laundry Forum.

    The Laundry Room @The Home Forums @ Gardenweb on Houzz

  • 7 years ago

    The closet is located on the back side of the master bath shower and the right side of the closet is on an outside wall. I will be completely gutting the master bath for the remodel so I can expand the closet if I need to. It will be an electric dryer.