

Venting a modular roof setup
7 years ago
Sort by:Oldest
Comments (2)

Related Stories
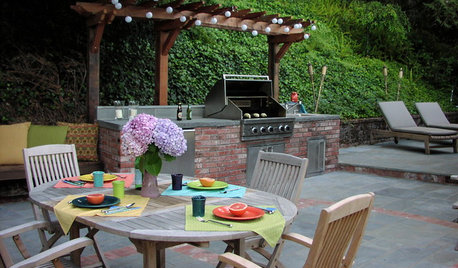
MOST POPULAR8 Ways to Improve Your Grill Setup
Rethinking the old grilling station? Here’s how to pack more function and style into your backyard cooking zone
Full Story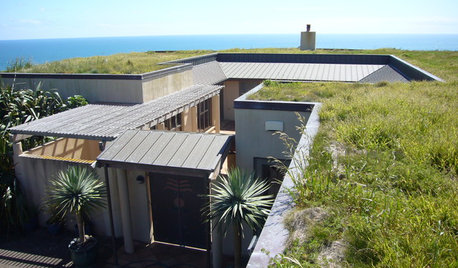
GREEN BUILDINGLiving Roofs Put Down Roots
No longer solely the domain of hippies — or hobbits — a green roof can be a hardworking partner in making your house sustainable
Full Story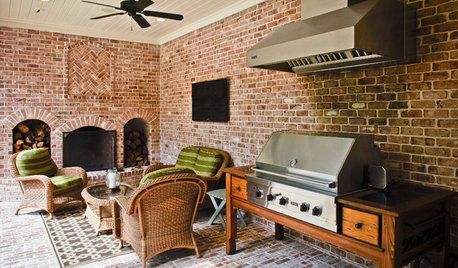
OUTDOOR KITCHENSHouzz Call: Show Us Your Grill and Smoker Setup
Charcoal or gas? Green Egg or custom smoker? We want to see how you barbecue
Full Story
KITCHEN APPLIANCESFind the Right Cooktop for Your Kitchen
For a kitchen setup with sizzle, deciding between gas and electric is only the first hurdle. This guide can help
Full Story
GREAT HOME PROJECTSHow to Get a Built-In Outdoor Grill
Put fresh-air grilling on the menu with a built-in setup that suits your patio or yard
Full Story
KITCHEN DESIGNA Cook’s 6 Tips for Buying Kitchen Appliances
An avid home chef answers tricky questions about choosing the right oven, stovetop, vent hood and more
Full Story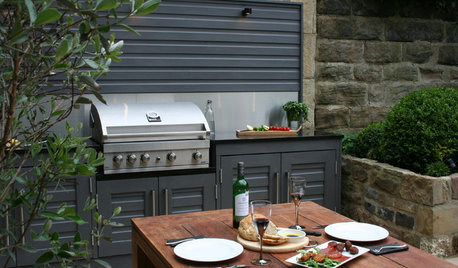
LANDSCAPE DESIGN10 Stylish and Efficient Outdoor Kitchens
These clever outdoor cooking and dining setups maximize space without compromising on looks
Full Story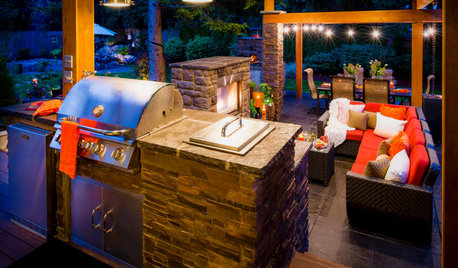
GARDENING AND LANDSCAPINGShow Us Your Labor Day Barbecue Party
We want to see how you celebrate the unofficial end of summer in your outdoor living space
Full Story
DECORATING GUIDES10 Ways to Hide That Air Conditioner
Feeling boxed in designing around your mini-split air conditioner? Try one of these clever disguises and distractions
Full Story
KITCHEN DESIGNKitchen of the Week: Upscale Barn Meets Industrial Loft Style
Warehouses and grasses inspire a South Carolina kitchen equally, for a look that’s as charming as it is unusual
Full StorySponsored

Customized Award-Winning Interior Design Solutions in Franklin Cnty OH
User
Izzy Mn
Related Professionals
Chicago Architects & Building Designers · Providence Architects & Building Designers · Richmond Home Builders · Atlantic City Home Builders · Marquette Home Builders · Monroe Home Remodeling · Fredericksburg Home Remodeling · Clarksburg Kitchen Remodelers · New Haven Kitchen Remodelers · Columbia Bathroom Remodelers · Traverse City Bathroom Remodelers · Missoula Furniture & Accessories · Atlantic City Carpenters · Fort Dodge Carpenters · DeRidder Custom Closet Designers