Software
Houzz Logo Print
jessica4488

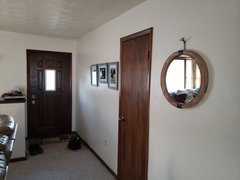
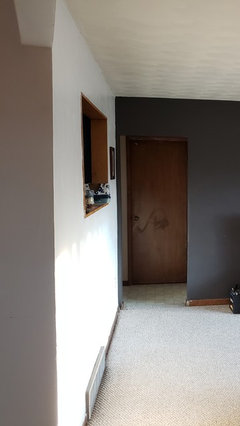
Advice for decorating this wall?

7 years ago
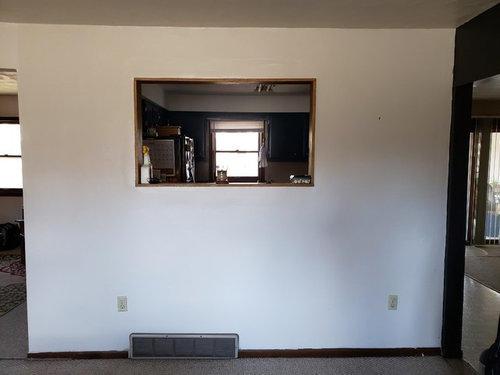
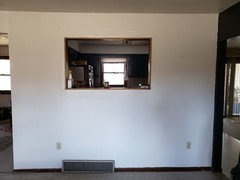
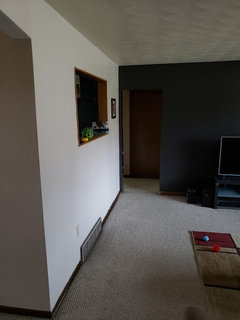
Hello Houzzers! We recently moved into this house with a cutout window connecting the kitchen and the living room. We don't want to renovate the space for a few years, so I'd appreciate any advice on house to decorate the wall. The other side of the wall is the stove. A sofa would not work well due to the intake vent near the floor and the narrow doorway to the right. Thanks in advance!

Comments (50)

  • 7 years ago

    I'm not sure that you need to. Are you painting or is it staying white?

    What does the rest of the room look like?


    Another option is to cover it over. One window in a kitchen should be enough.

    It doesn't seen functional as it has the stove on the kitchen side and it seem very high ff the floor.


  • 7 years ago
    Yes it is an odd cutout, I’d also consider filling it in, then painting the wall and adding art work and maybe a console table.
  • 7 years ago

    It looks like this area functions as a walkway, and if so, you don't need to decorate it at all. You certainly don't want to draw attention to it, and may need the light coming through from the kitchen. Focus on the furniture arrangement in the rest of the room.

  • 7 years ago

    Cali, I'm thinking that area is for a dining room table.

  • 7 years ago
    last modified: 7 years ago

    What is going on in the rest of the room? It's possible that you can decorate the space with a console table and an art arrangement. Possibly arrange the space to fool the eye into thinking the opening is part of the art display.

  • 7 years ago
    Thank you all for the quick input!
    To answer some questions, the wall color will stay the same as we just painted it. The room to the left is an office, the doorway to the right leads to the garage, basement stairwell, and the dining area. From where I took the photo, we have a picture window to the front of the house. The colored accent wall to the right has our TV and media storage.
    I agree the cutout is awkward, but my husband likes it so we can interact with kids/guests while cooking. I just feel it's so bare - it needs something!
    Because it connects the sides of the house, it's a highly trafficked area. I like the idea of a sofa table - it could add some interest but won't take up too much space.
  • 7 years ago

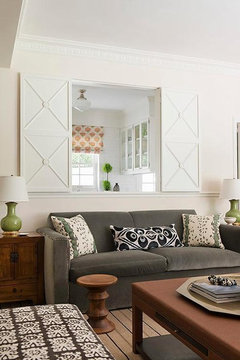
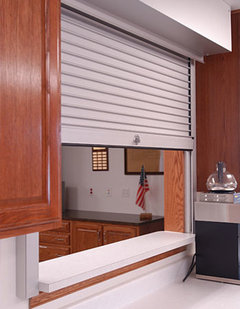
    Maybe shutters, or blinds to close the window when you're not using it?

  • 7 years ago

    Would a console table fit there?

  • 7 years ago
    last modified: 7 years ago

    Since it seemed to me that it might be an entry spot from the garage I think then an entry table would be nice with a tray to accommodate as a drop spot for keys/ mail if necessary or might a small chair be able to tuck under to offer a spot to sit on the laptop, near the tv gathering room and serve as a phone charging center (I noticed the outlets) Does the spot require a coat hooks on the right side or maybe just a nice piece of hanging photo art or family photo if this is the family room, and a tall plant in a large planter on the left.

  • 7 years ago

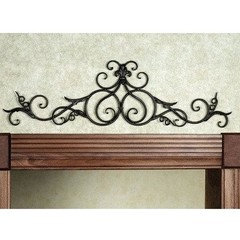

    Are you into decorative toppers like this, depends on your style:


  • 7 years ago
    last modified: 7 years ago

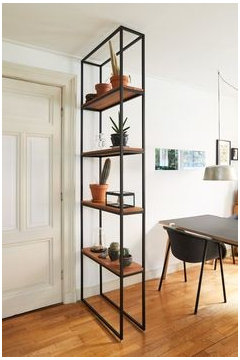
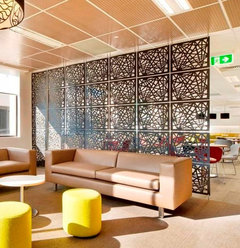
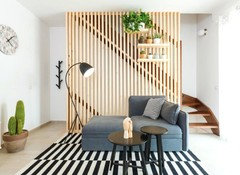
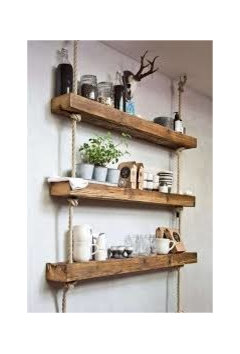
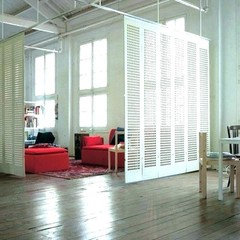
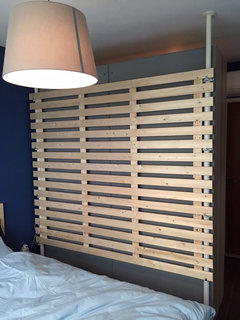
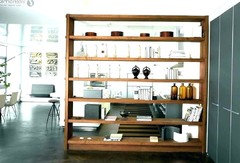
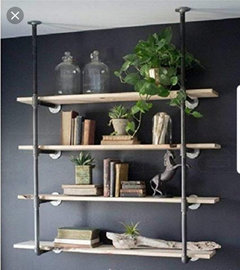
    There are endless things you could do that would be a perfect compromise, husband could still get his see-thru and you get a needed decorating distraction of the “hole”. Google hanging or wall mount room dividers or hanging panel dividers or DIY partition. You could also search for shallow hanging shelves. You could do most of the wall or just the center floor to ceiling.

    The below is meant for inspiration purposes only. To me something wall mounted or ceiling mounted would look nice floor to ceiling and 6” to a foot out on each side of opening.

  • PRO
    7 years ago

    There are options here. However, design does not take place in isolation. I would need photos of the other four walls in the room to see what is going on in the space.


    It appears to be a walkway. If you can post the other photos, I can help more. Thanks.

  • PRO
    7 years ago

    You need to share pics of that whole space my first thought wwas a great place for aTV if you closed up the opening which BTW you should do anyway.

  • 7 years ago

    JTL, you should be a professional googler! You find such intriguing examples.

  • 7 years ago

    I wouldn't rule out paint to accent the wall...if it takes 20 min to repaint a flat wall, it's a lot.

    The problem is the opening is neither here nor there...it's not really a bar area, or a walk-up counter or even have any molding to make it look purposeful.[

    If you wanted to close it in, it wouldn't be a big deal...just some sheet rock, tape and compound.

    If you want to keep it, I'd look into making it more useful as a pass-through.

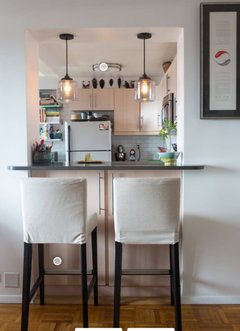
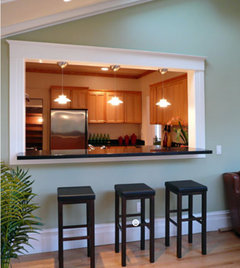
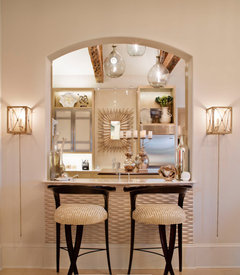
    Here are some ideas:


  • 7 years ago

    I have a cutout between my kitchen and living room. We love it for the very connection your husband does. BUT, you have a stove under yours, mine has the kitchen sink. A lot of water seems to get splashed through my pass through, a drop or two here and there, and it can be very startling. There is a lot of talk around here about backsplashes. I think you might consider whether hot splashes might pass through yours. Probably not much, but it might be a consideration.

    D o you have an exhaust hood over your stove? I have a light over my sink which illuminates the area on the living room side nicely. I have three small hanging plants hung from the inside of the pass through. It's a nice look in my house.

    I think a narrow table with a few simple pretty things, maybe a small lamp, on it would be lovely and not obtrusive. The previous owners blocked the entire pass through with an aquarium. It was beautiful, but I can't imagine keeping an aquarium clean over a stove.


  • 7 years ago
    last modified: 7 years ago

    We were at a friend's house for dinner last night. Their house was a 1920's stone twin in Philly. Anyway, they also had a pass-through window and they had a stained glass insert (I'm sure it was original to the house) that covered most of it. It let light in, and sound, but still blocked the kitchen view.

  • 7 years ago

    How wide is the opening?

  • 7 years ago

    IF the stove is on the other side then you would have to be careful not to hang or place anything in front of the opening. It could be a fire hazard but also could result in grease build up on whatever is placed there. I like the idea of a narrow sofatable with a basket for keys etc.

  • 7 years ago
    last modified: 7 years ago

    Yes, if you did put something over the area you might want to use a fire retardant paint on kitchen side if using non-metal.

  • 7 years ago

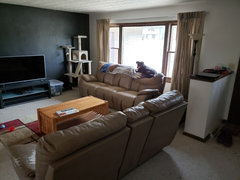
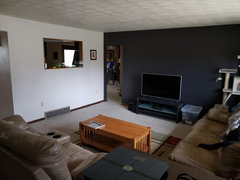
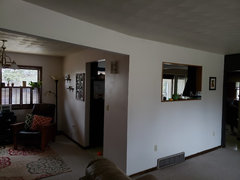
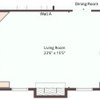
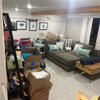
    Hello all! Thank you again for the feedback. Below are some more photos of the space. It was cloudy here this morning, so it looks a bit darker than normal.

  • PRO
    7 years ago

    Since this is a walkway, I recommend not adding any furniture to that area. You mentioned you don't want to close it in so, for now, I would recommend doing nothing to it.


    Other recommendations:


    -remove the rug

    -get a square coffee table.

    -paint the dark wall the same as the rest of the room

    -move the sofa towards the tv a little.

    -You need lamps, end tables, texture and, if you want it, some color.

  • 7 years ago
    last modified: 7 years ago

    I like the dark wall. (Which may only mean that I still love the accent wall I went with here in my current home, YMMV.)

    At any rate, try to make that window more of a pass-through. I'm assuming both you and hubby like to cook, AND to interact with your guests. Annie has some interesting suggestions in the photos she's included. Some sort of bar set up, whether a breakfast bar or a drinks bar (depends on what you are into). Without a shelf there, there's no way this works as a good pass-through.

    I could also see tall plants on either side of the opening, depending on what sort of light is available for them.


  • 7 years ago

    "The other side of the wall is the stove"


    Using this as a pass-through seems a bit risky to me...

  • 7 years ago

    Thanks, Penny... I missed that.

  • 7 years ago

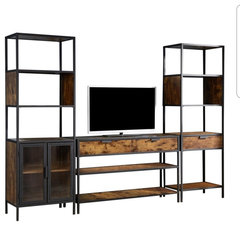
    Something worth mentioning: my husband is currently building our new entertainment center and a matching coffee table. He made the coffee table currently in the room, but we both like the industrial style featuring both wood and metal. I don't have a picture of the design, but there will be two hanging shelving units and a floor console table surrounding the wall mounted TV. This will not be pipe shelving, but it will be similar to the picture below.

  • 7 years ago

    The design is much more akin to this Houzz setup.

  • 7 years ago

    Since it is a walkway, I don't think I'd risk putting anything on the ledge of the opening for fear of knocking something onto the stove. Putting a narrow table under the passthrough.helps minimize that risk.

    Have you lived there long?.

  • 7 years ago
    last modified: 7 years ago

    I would remove the rug as well, it seems to make the room smaller by cutting it up. I also would paint the tv wall the same as the other walls. How about hanging some art work on the tv wall, possible in a gallery style, maybe directing the eye away from the pass thru. I have a passthru as well but it is bigger with a ledge on it, on the living room side is a built in bookcase that is beneath the pass thru window and it works well as it only comes out a few inches and is built into the wall.

  • 7 years ago
    Sheesh, we've only been here for a few months.
  • 7 years ago
    JTL, I haven't measured the window yet, but I know the wall is just over 10 ft.
  • 7 years ago

    following

  • 7 years ago

    jessica4488, that media center is going to look so nice! I still think a slim table, to coordinate with the media center would still be nice, yes this is a walk through but I don’t think it would disrupt the passing through I think it would be more of the way of inviting into the room more other than just passing it by. The cat castle could then go in the adjacent sitting area, and the bay window area and shelving will be able to boast some great greenery! You could skooch up the sofa and add another sofa table behind it at the entry also!!

  • 7 years ago
    last modified: 7 years ago

    The height of the opening is too high to be restyled like any of the openings shown with counter seating, and there isnt enough room for seating. A narrow and airy console is the best bet, and there are many to choose from,

  • 7 years ago

    I see you have a cat or cats. I would be careful about putting any kind of table there, since the stove is on the other side. It would tempt mine to jump on the table, then to the ledge in the opening, and on through to the stove. Yours might be better behaved though, lol.

  • 7 years ago
    Sherry, that's a very good point. I'm hopeful they wouldn't try considering I have yet to catch them on the kitchen countertops or the pony wall by the front door. But I wouldn't put it past them when I'm not looking.
  • 7 years ago

    I finally trained him to stay off the kitchen counters, but I had to leave a bar stool pulled out, so he could sit on it and watch me fix his food!

    Nice room. I like the way you have it arranged and the entertainment center is going to be great.

  • 7 years ago
    last modified: 7 years ago

    I know they are getting a bit out of date, but a wall decal could be a good fit if you are for the look. At least they don't jut into the hallway. Or just make it an accent wall by adding a texture that you love. You could make a slight comedy of the situation and add shutters.

  • 7 years ago
    Thanks, Sherry!
    Wendy, it was actually a tip from a friend who suggested shutters that prompted me to post this. I wasn't sure if I could pull it off or if it'd look tacky.

    I appreciate everyone's input on this! My plan right now is to first eliminate the rug, then have my husband build a skinny console table to match the entertainment center and coffee table. I will likely request an end table or two, too! I will also make a gallery wall and stage the cutout as if it were a piece of art. Also, add a lamp on the console table and maybe a cell phone charging station (husband request).
    This may take some time, but I will share once the room is finished!
  • 7 years ago

    I also think a thin sofa table with a lamp and some colorful art on the wall would at least make it less of an orphan.

  • 7 years ago
    last modified: 7 years ago

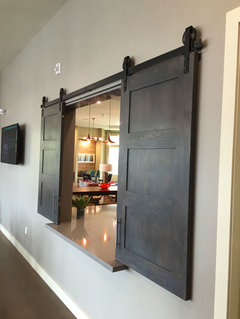
    There are quite a few choices for doors/shutters that could look very nice and make it look more finished. Here are few Google Image results:


  • 7 years ago

    Something like what Carol just posted would go well in your room.

  • 7 years ago

    Because your stove is underneath the cut-out, I would wall it up and put a backsplash behind the stove. No shutters and nothing else combustible. It also looks like you don't have venting for the stove? Cooking effluent is flowing out of that opening and landing all kinds of inconvenient places.

    Once closed, you'll be able to turn it into a feature wall with art/textiles/whatever.

  • PRO
    7 years ago

    so it depends. do you want the hole in the wall or not? if you don't want the space in the wall you can cover it with a painting or a decorative mirror. if you do want the space you can put a console table with a vase and flowers that matches both the living room and the kitchen décor. you can decorate the wall with different size picture frames making a nice wall collage.

  • 7 years ago

    Knowing what I know about water splashes through my own pass through, I strongly suggest you avoid putting anything you need to keep clean over the space. I can't imagine cleaning cooking splashes off shutters! But I'm assuming you cook like I do, and perhaps you don't so it doesn't matter.

    Since you're looking for suggestions, perhaps a neighbor can help you with what previous owners did. In two homes i found my neighbors quite helpful because they knew the history of the house.

  • 7 years ago

    I like the barn doors, it would pick up the industrial and wood you like. what about a narrow cabinet that you could set up as a bar under the opening, that kind of gives it purpose and will look less like a take out window.

  • 7 years ago

    Not in the initial query, but this was stated in a subsequent response, in case some here missed it:

    "...I agree the cutout is awkward, but my husband likes it so we can interact with kids/guests while cooking...."

  • 7 years ago

    The grey barn doors (shutters?) that carolb posted along with a matching narrow console table would look great on that wall. It would give it presence but look like a window looking from the kitchen into the living room, as if the cutout had a purpose.

  • 7 years ago

    You really don't want to put something in front of the heat vent on the floor. I know people do it all the time, but it wears on the furniture and makes the heating way less efficient. Is the stove directly under that opening or to one side? It's clearly for connecting the kitchen and living room. My grandma had something like that in her apartment. She had little glass tchotchkes on shelves there. I'd be more likely to put a collection of glass things I actually used . . . even if only once and a while. On the other hand, if it was directly over the stove, NO WAY. I'm not going to want to deal with the potential greasy dust. I'd leave it blank and put some larger art on either side facing the living room, and call it a day. It's a walkway.