Software
Houzz Logo Print
mytuesday

Fireplace Redo?

7 years ago
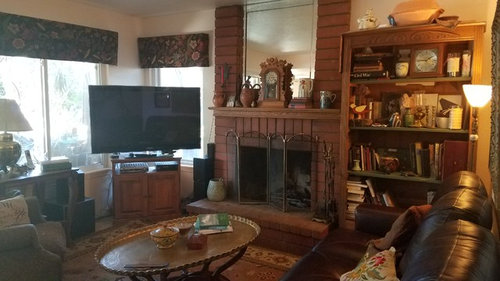
We are going to add 12 feet , to the back of this room and adjoining kitchen. My question is about the fireplace. I am thinking about removing the 2 brick pillars and adding a larger mantel. The room will be long and narrow about 14 by 25.I would appreciate suggestions.

Comments (25)

  • 7 years ago

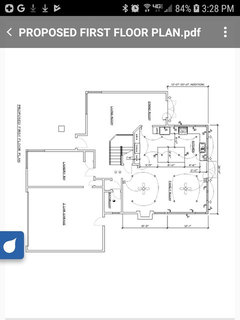
    Cali had a good suggestion. FWIW, I can’t picture your planned changes. I.e. which side is the back of the room? Where’s the kitchen? I wonder if it would help to upload a floorplan.

  • 7 years ago

    Here is my plan.

    mytuesday’s ideas · More Info

  • PRO
    7 years ago
    What is your style in kitchen and this space? Figure that and flooring out first. I would guess you might need to pull off all the facade brick and redesign it.
  • 7 years ago

    Thanks. That helps. So it sounds like the 12’ foot addition will go in the spot where all the windows are today (just to make sure I’m oriented). It looks like this great room will have two separate areas, a sitting area by this fireplace and then a second one (casual dining?) under the other fan? Yeah I would remove those brick pillars. A different mantel would probably be nice but you’ll want the style to go with other elements of this great room, including the kitchen. Maybe come up with one master plan for decorating in this room and have the elements tie together. I’m guessing you‘re asking because you might want the contractor to demo the pillars (and that mirror) and re-drywall that area? Not sure what is neended part of the remodel vs. decorating but it wouldn’t hurt to have a plan for the whole area, so decisions on different elements can fit together. Good luck w/ your project.

  • 7 years ago


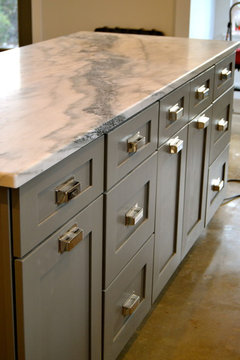
    These are styles I am considering. brown cabinets and marble (like) counters. I don't want to redo the whole fireplace. just the pillars and mantel. I will remove the mirror. I am not sure of the room set up , but I expect to do 2 areas.

    Quartersawn Oak Kitchen · More Info

    Craftsman Bungalow- Gregory Family Home · More Info

  • 7 years ago
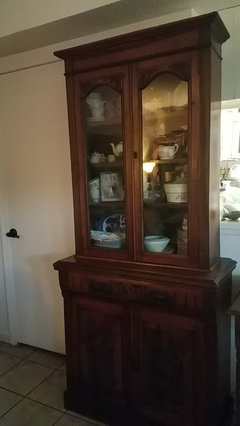
    the hutch in the previous post is a piece, I have , that my designer might incorporate into the kitchen design.
  • 7 years ago
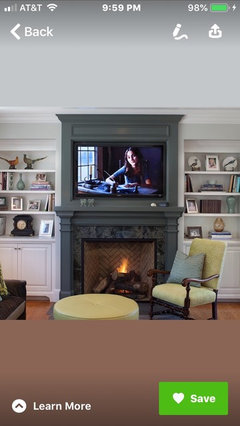
    If you want to redo the fireplace, consider changing the bookcase to accept the TV, unless it is moving to the new room.
  • PRO
    7 years ago
    It is very important to really think through and develop total plan. Then implement as budget and construction sequencing demands including defining exact sizes of mantel and furnishings. Love that island you posted. Wood with painted island like that would look stunning. Then have rustic mantel done to compliment those elements.
  • PRO
    7 years ago
    If you don’t want to take risk of removing those brick pillars you could paint them wall color or box them in with wood columns. Just depends on your ultimate design goals.
  • PRO
    7 years ago
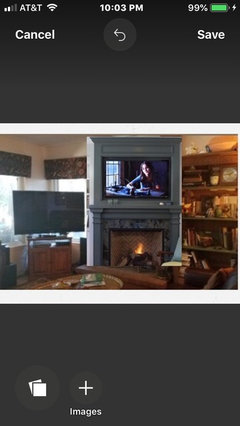
    Ideas. Paint and cover some brick.
  • PRO
    7 years ago
    Mock up
  • 7 years ago
    I guess my real reason for removing the pillars, is to be able to hang art, above the fireplace. I am limited by the columns. I don't want to be limited to finding one that fits. My paintings seem to small or to big. My concern about removing them is I think the height they give might help with the long wall. Thanks for all the suggestions.
  • PRO
    7 years ago
    Caroline-stop the presses! I am not crazy about those columns of brick but art over fireplaces needs to be sized roughly to not exceed the width of the firebox. So remove the mirror and check out Etsy.com fir an artist you like. Find art you like and the artist quite often can produce the art the size you need. Art should be roughly at eye level so over your fireplace you won’t need a lot of height. Then you can add accessories to polish off the look.
  • PRO
    7 years ago
    Hence, don’t remove the brick pillars.
  • 7 years ago
    Thanks for all the suggestions, they really helped. I didn't know about sizing that art yo fit the fire box. I have had the pillars for 30 years and I have never really liked them. So, I think I will either have them removed or boxed over, and get a mantel that works with the kitchen. depending on budget. Again thanks to all.
  • 7 years ago
    Hello. I am now looking for advice on the downstairs flooring. My upstairs and the stairs are an engineered hickory. Should I do the whole 1st floor the same thing (tile or wood) or should I do wood and then tile in the bath and kitchen? The room labeled laundry room is also being redone. I wanted to do it in a Mexican tile, but I don't think I want that in the rest of the house. Thank you for any suggestions.
  • PRO
    7 years ago
    The more uniform the flooring the better. However, a basement is usually separate enough you could do it in a tile. Just depends on usage down there.
  • 7 years ago
    thanks Flo. The laundry is no a basement, it is next to the garage . It is being made into an extra computer/ tv room. I t will have a desk and I have a vintage Monterey set (couch and chair), that will go in there and maybe a corner cabinet. The washer and dryer will be in a closet. Can you put engineered wood floor in a kitchen.
  • 7 years ago
    Hello. I want to thank Everyone for their suggestions, all very helpful. We start demolition, this week, and I am in the "What the heck have we done" stage. Haha. We have just finished our bonus room redo (some what finished, no tile yet) , that we will be living in during the remodel. I have lots of questions. 1. Can you put engineered wood floor in kitchen? 2. Does my wood floor have to match the wood on the stairs? They will be next to each other? 3. I haven't selected the cabinets yet, but my inspiration is the hutch , I posted . But with simple lines, no carvings. I want a marble look counters, probably granite. So what color tile should I use ? It also has to go with the fireplace. 4. Any suggestions on my kitchen lay out? You might not be able to tell, from the plan, but there will be no upper cabinets, from the range to the right. We needed windows. Thanks and Happy Mother's Day.
  • 7 years ago

    1. Engineered wood floors are great in a kitchen. 2. If the wood is next to wood on your stairs it should match, if possible. 3. Choose the cabinets and countertops first. If you want a marble look, consider quartz in addition to granite. Look for a countertop with warm colors than than cool grays. You need to have both of those things determined first before you choose your tile, but with dark stained cabinets I would look for light tiles. 4. You may want to start a new thread just for your kitchen layout. Happy Mothers Day to you, too!

  • 7 years ago
    thanks Calidesign
  • 7 years ago

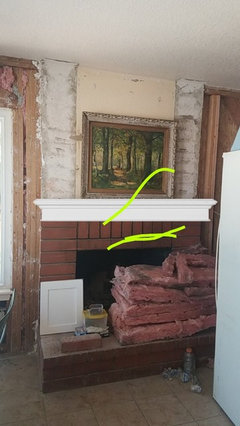
    update. Brick columns have been removed. appreciate opinions, on this type of mantle. My cabinet door on the bottom left. Colors are not determined yet. Other option is oak/stained mantel.

    kitchen · More Info

  • 7 years ago

    I like the white mantle with your white window moldings and trim.

  • 7 years ago

    Thanks Calidesign. I have always liked this look.