Software
Houzz Logo Print
konrad_azzopardi

Kitchen layout dilemma

7 years ago
Dear all,

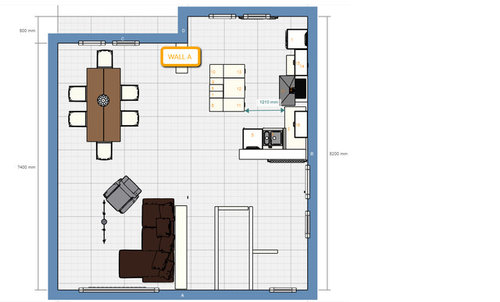
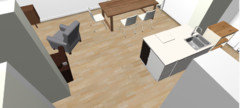
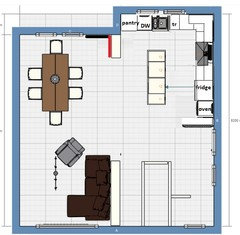
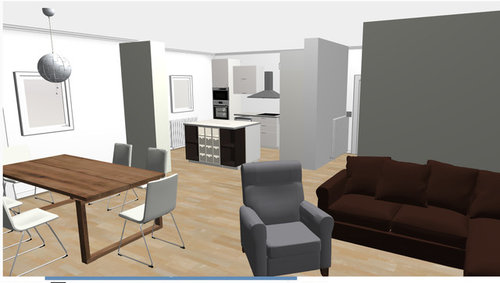
| need a few ideas about a house renovation i am working on. WALL A cannot be removed as it is a supporting wall {this is the plan that will result from demolishing 2 walls}. the wall behind the kitchen sink is currently still all erect so i have a choice of how much to remove.


My initial idea was to put the kitchen sink or the hob on the island but seems my other half {italian} wants a big space where she can practice her cooking skills and she insists on practicality rather than aesthetics. I hope to find a good compromise.

Another idea I initially had was to use WALL A and have island "connected" to it but there was all this extra space in the middle of the kitchen that i feel is all wasted.


Label 1 is an oven/microwave high cabinet. Label 5 is the built-in fridge.

I don't really like what I designed. Wall A is practically unused although i can put shelves, etc.


My questions :

i) How big would you make the island ? what would you use it for ? and where would you place it ?

ii) where would you place the main stuff {hob, sink, oven+microw} ?

iii) Any recommendations in general ?


I would appreciate your help

tnx

konrad

Comments (17)

  • 7 years ago

    Hire an architect and a Kitchen Designer for your 100K project. Open concept is overrated and expensive to accomplish. You’ll have to do all new floors, all new electrical runs, all new HVAC runs, and a whole bunch of engineering. For a not very good result at all. You are better off keeping the existing than that plan.

    Konrad Azzopardi thanked User
  • 7 years ago

    @greendesigns.


    The house is old so the floors have to be redone anyway. There is no HVAC {in luxembourg} but only central heating and i am not so concerned about relocating electrical and some plumbing . Perhaps moving a radiator is a headache though. I have already engaged an architect but I am doing this in tandem :)


    @damiarain

    Currently the radiator is more to the right , so i had factored in to move it a bit to the left under the window, but as you say, will check perhaps relocating it to WALL A is possible.


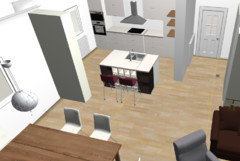
    in the meantime I convinced the lady and came up with this :


    thanks for your comments, i appreciate.

  • PRO
    7 years ago
    Don’t add wall. Defeats your open concept.
    Konrad Azzopardi thanked Flo Mangan
  • 7 years ago
    last modified: 7 years ago

    the remaining wall A is a sort of shaft passing all cabling and goes up to the chimney so cannot be demolished....{the kitchen is currently closed and that is the minimum that cannot be demolished. O course I see your point, without wall A all would look nicer...

  • PRO
    7 years ago
    Opps I see “wall A” must stay. That really cramps the island. Make sure you have sufficient space (42”) to get appliances in and out and provides enough room for two people. Kitchens are all about inches.
  • 7 years ago

    cms in our case :)


  • 7 years ago
    last modified: 7 years ago

    with my revised plan there are 52 inches form island to the back cabinets. Our houses are not as big as in the states.

  • 7 years ago

    I like your idea of attaching an "island" to your A wall, making it 36 or 42 inches deep with storage facing the dining room and sink and dishwasher on that island. Perhaps open the wall by the entry door more to allow the island to lengthen toward the living room.

    What is the distance from A wall to the opposite wall?

  • 7 years ago

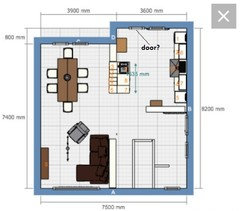
    The island doesn't have space to be an island - it's hard to tell without a full set of measurements, but look at the space you have between the island the cooktop (1210mm or nearly 4') then look at the space between the corner of the island and the fridge - it's less than half that. Granted 4' might be a bit on the too large side given the over size of the house, but <2' (0.6 meters) isn't enough room to work with.


    There's a post called [New to Kitchens[(https://www.houzz.com/discussions/new-to-kitchens-read-me-first-dsvw-vd~5500754) that has lots of helpful info and also tips on how and what to post here to get the best help - like a full set of measurements for the space. It's good to know Wall A is a pain in the butt and cannot be moved, but we need more info =)


    Also as drawn, the island isn't really conducive to stools as it doesn't appear to have an overhang countertop - it's fine to have a non-seating island - you still get benefits of the countertop and you have your dining room right nearby!

  • PRO
    7 years ago

    To be of further assistance, we need actual measurements of the total space including dining area.

  • 7 years ago

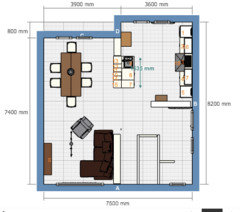
    Thank you all and apologize for not providing enough info. I am attaching the 2D plan with dimensions in mm {sorry}


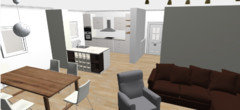
    and here is the original idea I had.


    Notes : To the right of the sink, I could continue with base and walled cabinets or put the inbuilt refrigerator there to give a sort of continuation. It would be easier to put the island here cause this is where the current water connections are. On the left of the island I would put a countertop in wood where I could put the stools on the side.

  • 7 years ago

    why don't you make it a U shape, continuing the countertop along that wall with windows?

  • 7 years ago

    I started this early this morning , but had to leave for the day. It's what a couple of other houzz members have suggested--IF you can move the radiator to the DR area, or to the other side of wall A (red line).


    It keeps the island for your partner, a convenient 47" from the cooktop and fridge run, but with wall A, I don't think you have space for a double row of cabinets. If the kitchen section of the 30' long wall is 15' m/l, then all appliances should fit. As Flo Mangan mentioned, we'd need exact measurements, preferably in inches/feet.


  • 7 years ago

    If you are talking about the island, that is a door not a window. If you are referring to the main kitchen parts, unfortunately there is a radiator underneath the window.

  • 7 years ago

    Just to be clear, the kitchen has a window and a door on the same wall?


  • 7 years ago

    Hi , thank you for taking the time to look at the design. Your solution Would work if I close the door. Yes there is a door leading to a balcony and a window on the same wall unfortunately. Thanks to Luxembourgish architects of the time....