Software
Houzz Logo Print
webuser_438817884

kitchen remodel dilemma

7 years ago
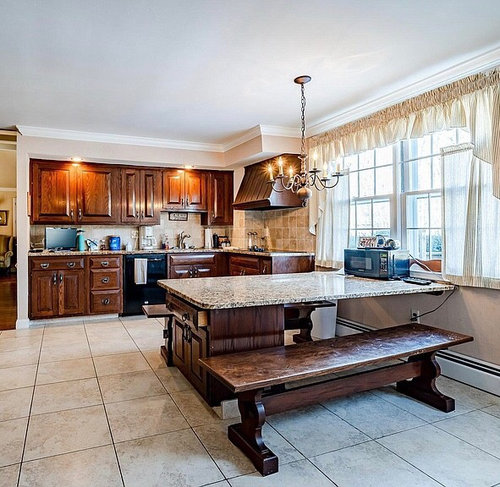
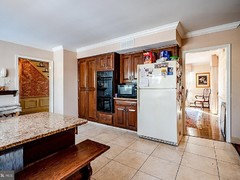
My husband and I would like to completely remodel a kitchen in an older home that has baseboard heat.

We plan on gutting the kitchen, putting in new floors, and reworking the space. I’d like to move the fridge to the far wall where the dishwasher is, install lower cabinets and relocate the sink on the right hand wall under the window, and remove the table and replace it with an island.

I realize that we will have a big job with plumbing when we move the appliances, and that we will need to replace the window, but how big of a job will it be to reconfigure the heating system in the kitchen if we remove the baseboard? Has anyone undergone a similar project?

I appreciate your insight and advice! TIA!

Comments (11)

  • 7 years ago
    Thank you for your input! This would definitely be a total gut job. We plan on replacing all of the cabinets too. The window that would need to be replaced is on the rear of the house (which is vinyl siding- I attached a photo for reference),

    The house has central air, but has a separate boiler for heat. That vent is on the opposite side of the kitchen. It’s a two story home with a basement.
  • 7 years ago

    Any 150K-250K project like that needs to START with you talking to a design professional. You’ve got a lot of infrastructure changes to pay for, and the design needs to be right.

  • PRO
    7 years ago
    last modified: 7 years ago

    I agree this is not the place for all the answers to your issues. There are ways to handle the heating and sometimes it is as simple as moving the heaters to another wall.There are heaters made for in the kick soace under cabinets . All of that can be addressed with the new layout with the help of a KD , a plumber and contractor.We reconfigured our hot water heat to heat our walk out basement and it was expensive but not crazy.

  • 7 years ago

    This kitchen has a lot of space and potential. This would be a fun project to work on.

    I think moving the sink by the window is a great idea. The window would have to be made smaller which would is easier than having to make it bigger. There are cabinet toe kick heaters that could be plumbed into the existing heating line. If the basement exists under the kitchen then working on the plumbing and electrical from below makes easier for modifications.

    You stated there is only one cooling vent in the kitchen. Do you know if the cooling duct work was added after the house was built? This would be a good time to extend the duct work to the other side of the kitchen.

  • 7 years ago

    I would plan on getting rid of the soffits above the cabinets too.

  • 7 years ago
    We recently did a gut renovation which involved moving our baseboard heat from an exterior wall to a location in the middle of the kitchen under a cabinet (they installed a blower). We completely moved the sink location and added a second prep sink in the island. It’s all doable and was made easier by the drop ceiling in our finished basement. It makes a huge mess but otherwise was not a big deal in relation to the scope of our project. We also changed our single window to two windows flanking our range. They matched the siding on the exterior perfectly. We have a brick front house with vinyl siding in the back so that may have helped they ordered an exact color match. We spent under $100k. We hired someone for the design and build and are thrilled with the results. Let me know if you have any questions!
  • 7 years ago

    If you need to reduce the linear feet of baseboards, consider a few vertical Runtal radiators in the space. I replaced a swath of baseboards with a pair of vertical Runtals (6' tall, 6 tubes wide, only 2" off the wall) and a large 4' wide, 2.5' tall unit (8 tubes). It works well and it meant we got rid of a lot of baseboard in the process.

  • PRO
    7 years ago
    last modified: 7 years ago

    C B,

    With the additional photos you posted I can see more clearly why you want to make the change as there is no counter top space around the stove or refrigerator so if you are a family that likes to cook, it would be a pain with this current design.

    Moving the sink over looking the window? It's a toss up in my book, because that table where family gatherings are give a pleasant view of the deck.

    I'm in the land of heat and humidity, but because you have a basement that gives you venting options to install registers in the floor. Although if this heating system is boiler generated heat, that will likely raise the cost and complications.

    With that said it may be worth it to think about this further, because kitchens can make or break a house... not only when living there, but also when it comes time to sell.

    It's a nice big kitchen that was poorly designed originally... in my opinion you need more counter space to make the kitchen more cook friendly. One option would be to take out that wall oven and the cook top and then put in a dual oven with stove top over where the range hood is currently. Make counter space where the wall oven is currently.

    Reinstall the table so the longer part of it is against the wall, more eaters will get the view of the deck while they eat, this will give you a bit more room in the center for an island with more much needed counter space.

    Install a sink in that new island with electric outlets. Put the sink in so when the cook is using it they can look out the window.

    The advantages to this suggestion are off the hook. It would cut your costs a lot.

    Leave heating as it is. No need to resize windows and then have more costs to fix siding issues.

    You get the window view times 2. Family sits down to eat and a sink island that looks out that same window. Counter space is increased by taking out wall oven, putting in dual range where current stove top is. Prep work is easier you have counter space next to refrigerator (the wall oven is replaced with additional counter space) and a few feet in the center the new island counter with sink.

    I love home repair shows. LOL.

  • PRO
    7 years ago

    Updating the baseboard heating system is a great idea. Once that's done it's done & won't be a hinderance again. Definitely a good investment, imo.

  • 7 years ago

    If you already have a separate boiler for heat, can't you add in floor radiant heat tubes since you will be redoing the floors anyway?

Sponsored
J.Holderby - Renovations
Average rating: 5 out of 5 stars4 Reviews
Franklin County's Leading General Contractors - 2X Best of Houzz!