Software
Houzz Logo Print
moneymm

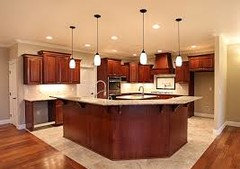
Final Draft - Kitchen Layout

7 years ago
last modified: 7 years ago
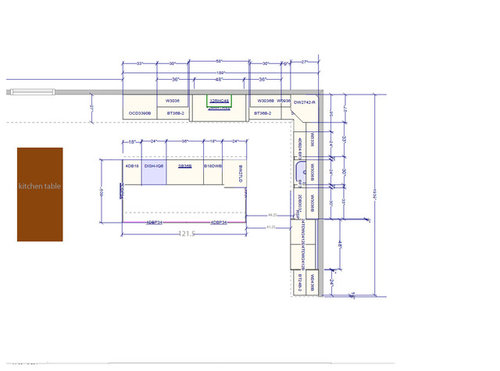
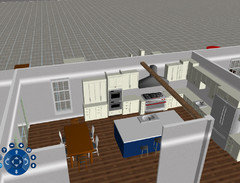
Overall thoughts?


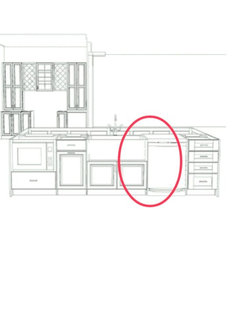
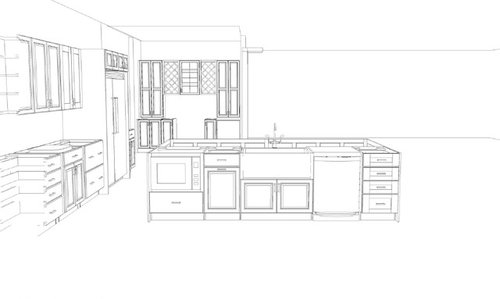
Do you think i should switch the DW to the other side of the Farm Sink in island so its in a better location to unload dishes, or is the turn around to a 36" base and 30" upper enough?


we were trying to keep it out of the way of the cook, and in perfect spot to load dishes from kitchen table.


microwave on island of island facing the refrigerator good? or maybe on the other side of the island?

with a 10 foot long island, how wide would you make it? KD came up with 60", but not sure what is ideal.



range is really a rangetop with 2 big drawers under it. microwave is really facing the refrigerator.


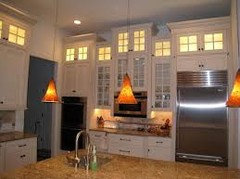
the cabinet over the sink is really glass and shorter


Comments (44)

  • 7 years ago

    In my non-pro opinion, you have too much going on in that one aisle. I'd move the range and the ovens to the end wall and move the fridge to the where the ovens currently are so that it's more accessible to the dining room (for glass refills, etc. ) I'd also consider putting the cleanup sink on the back wall and moving what looks like a prep sink to the island.


    Another option would be to turn the island so that it's parallel to the dining table if there is room. I'd scoot the fridge to the end of the run because the cabinet you currently have there will be underutilized in its current position.

  • 7 years ago
    Thanks for feedback

    Still working out the back of the island.

    Likely 9” cabs on each end.

    Wall built in between with panels on them. So a 12” gap between in the middle.

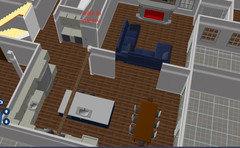
    There is a walk in pantry where u see the butlers pantry.

    Also all but 4 of these cabinets are existing and we just have to add the 4. Plus We actually like the taller 42” corner wall glass cab.

    I know the rule is talls on the end. But really love the coffee station , so u don’t have to enter the kitchen and get in peoples way just to make a cup of coffee.

    . Spot to put mail or phone down. Leaving the island as empty as possible.
  • 7 years ago

    Bad kitchen designs are bad for resale. That's a very 1999 design. There's no point in doing anything different than what exists if you are just going to end up with that.

  • 7 years ago
    I had two kitchen designers come in and they both came up with virtually the same design.

    Everyone I have told be showed in person loves the changes.

    Can you tell me what you think needs improvement so I can try to address it
  • 7 years ago
    last modified: 7 years ago
    You need to rearrange everything as was suggested by shead above. That just isn't a good layout. Hers is far better. You need less of the appliance display at Home Depot look. You need taller stacked cabinets to the ceiling and NOT that staggered look. You need less of a bulky awkward continent and more of a actual designed piece of furniture. You need a hood that integrates into the cabinets better, or that has more open space around it to give it the emphasis it demands.

    You need better designers.

  • 7 years ago
    I’m so far in with one. Plus I already paid for their services. I don’t know what u mean by the Home Depot reference.

    I only have one staggered high cabinet in the corner. If it’s really that bad I can replace with a 36” t to match
  • 7 years ago
    I have ten foot ceilings and my wife is 5 feet tall , why would we need cabinets to the ceiling?

    The uppers are all 36”

    It’s not in the budget to replace all my cabinets

    I gotta do the best with what I have.
  • 7 years ago
    Moneymm, I think your new kitchen is lovely. I’m sure you have put a lot of thought into how your family will use and live in and love this space. Break some rules! Maybe your idea will be the next new trend.

    I am just starting a new build and our kitchens have much in common. I will be watching this thread so keep us updated on what you choose and how it comes along.

    My jaw drops at some comments. Really? How is that helpful?
  • 7 years ago
    last modified: 7 years ago
    Sunkist, It is helpful because it gives you a range of free feedback from one extreme to the other. You are then free to do whatever you want with all that information.

    I would rather people respond with their first gut reaction to a posted problem and not filter it out so as not to offend anyone. Imagine if the answer to every question was "it looks great. Good luck with your project."

  • 7 years ago
    last modified: 7 years ago

    Feedback of any kind is useless in this case. The OP only wants to hear what the OP wants to hear. As has been the case with all of the many past posts.

    So, go ahead and waste all of this money. You won’t get any of it back. People will still take one look at that and factor in a deduction to redo it. You might as well leave it alone and not touch a thing. You’ll be dollars ahead.

  • 7 years ago
    I’m not trying to flip the house, not really concerned with the resale value. I’m trying to design or show u a KD for my kitchen. If there are things not great I will tell them to see if can be improved. I don’t understand what planet your on that u think a newly redone kitchen gets ripped out, that doesn’t happen around me.
    Can you please stop commenting on posts unless it’s to try to help. Thanks
  • 7 years ago
    last modified: 7 years ago

    No, you don't need to replace the cabinets to make them go to the ceiling. 10 feet is truly stretching it (even for my 73" height self...!!!)

    It is an attractive idea to do that, but I think the main reason (and a valid one) is that it saves on cleaning up there. BUT. It isn't necessary! Yes, you can leave them be!

    Don't make islands wider than 60" unless whomever is cleaning it has super long arms.... also a too-big island turns into a continent, which can be hard to navigate around on a daily basis. With a 10 foot island, I'd like to make this narrower. 48 inches? If you won't sit at it, consider making it shorter in length, too. I'm thinking it is taking over a lot of real estate. If you are sitting at it, 60 could be useful (with the extra inches for legroom.) BUT only if you want dual cabinets (or, preferably, drawers) on each long side. If one set of lowers on the one side.. make 30 inches deep max, and add on 15-18 for seating. At any rate, 10 feet long still seems a bit intimidating to me. Would 8 feet work for your needs?

    I think the corner cab in your design is what registered the comment about all cabs should be at the same upper height. Unless that is pre-existing, I'd agree - but it really isn't a major issue.

    The DW on the left or right of the sink will depend on how you are used to put things away. Most right handed people prefer (all other things being equal) to have this device to the right of the sink. But this will also/mostly depend on where the majority of silverware and plates will go. (And in my case, having been a righty living in a home for 26 years where the DW was to the LEFT... and the silverware drawer back there to the right... I've adapted and don't really care... in my new build it remains on the left, which is towards where my silverware and plates are currently and happily here...) In your case, I'd mock something up and see what is most comfortable in your situation.


  • 7 years ago
    last modified: 7 years ago

    Coming back to look at this again makes me wonder about the 60” island. If this were my kitchen, I’d put cabinets on the underside of the counter overhang for additional storage. You certainly have room for some shallower ones.

    It looks like you have some high end appliances chosen and taking the cabinets to the ceiling would definitely enhance that high end look. Even if you don’t, go a little higher with your wall cabinets. 36” would suffice on an 8’ ceiling, leaving 6” or so for crown but on 10’, I think they’ll look underscaled.

    Are either of these perimeter walls exterior walls?


  • 7 years ago

    If your wife is only 5ft tall make the island narrower then 60". I'm 5ft tall and I don't think I would be able to reach the middle of an island thats 60 inches. I would go with 48". I don't believe you need to have cabinets go to the ceiling either. The cabinets in my kitchen don't go to the ceiling because our ceiling is vaulted. I have cleaned up there once in the year we have lived here and it wasn't a big deal. There wasn't much dust up there.

  • 7 years ago
    Shead,
    Coming back to look at this again makes me wonder about the 60” island. If this weee my kitchen, I’d put cabinets on the underside of the counter overhang for additional storage.

    I think we have plenty of cabinets. U really think crawling under the counter to get to some extra storage will work?

    I have some extra 24” base cabinets. But I don’t think they work unless I went wider than 60, and I think I may go down to 54” or so so it doesn’t look too big.

    You certainly have room for some shallower ones. It looks like you have some high end appliances chosen and taking the cabinets to the ceiling would definitely enhance that high end look. Even if you don’t, go a little higher with your wall cabinets. 36” would suffice on an 8’ ceiling, leaving 6” or so for crown but on 10’, I think they’ll look underscaled.

    I plan on putting a coffered ceiling so that will help with the height some.

    I really don’t see an option to go to the ceiling with cabinets. If I stacked other cabinets on top of my 36”. I would need like 24”H cabinets all the way around. A lot more money.

    Are either of these perimeter walls exterior walls?

    Yes the one with the range is. But it’s a side of house with terrible view of neighbors side of house.
  • 7 years ago

    HALLETT & Co. , so if i leave out the corner cabinet, niether of the other cabinets next to it should go to the wall, just leave it out?


    also if i wanted to do that then stack the cabinets to the ceiling i essentially would just need 6 upper cabinets, 24" in height, so it wouldnt be that crazy expensive.


    or i can go the soffit route?


  • PRO
    7 years ago
    last modified: 7 years ago

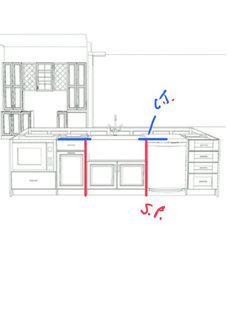
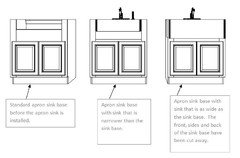
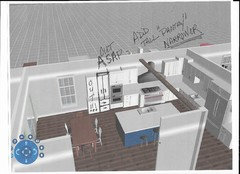
    if these are full overlay cabinets suggest putting same size symmetrical dishwasher panels on both sides of farmsink to support the countertop from resting too much weight directly on sink. or a skinny cabinet to right of sink will support it. i would address this now by contacting designer or countertop fabricator on what they suggest before buying cabinets. They may have other suggestions as well.


    blue = ct = counter top

    red = support panels to floor

  • 7 years ago

    I think we have plenty of cabinets. U really think crawling under the counter to get to some extra storage will work?

    We have 12” deep cabinets on the backside of our island. That extra storage is very useful and crawling is not involved.

  • 7 years ago
    last modified: 7 years ago

    artistsharonva ,

    The space between fridge ab usland needs adjustment. There needs ti be room for doors open & a human in front of to use more comfortably.

    you may be right on this one. i dont have anymore room on the refrigerator wall to go to the right.

    but maybe i can extend the range wall a few inches to allow me to move the island away from the refrigerator.

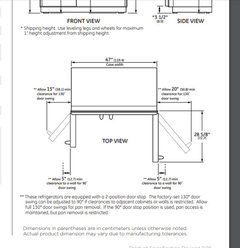
    the refrigerator is coutner depth 25 1/4. and really only the freezer door (which is shorter) when opened will be in the island, so if it get it to 44" or so, i would think that would be good right?


    the farm sink cabinet is 36" and the sink is 33" so you cut out the space for the sink so it has 1.5" to each side of it.

  • 7 years ago
    last modified: 7 years ago

    "I think we have plenty of cabinets. U really think crawling under the counter to get to some extra storage will work?"

    I think that space is nice to have for non-everyday/seasonal items such as candles, candleholders, extra glassware, party supplies, vases, flashlights, etc.


    "I have some extra 24” base cabinets. But I don’t think they work unless I went wider than 60, and I think I may go down to 54” or so so it doesn’t look too big."

    Are you reusing existing cabinets? I guess I might have missed that somewhere along the way. Sometimes a local cabinet maker can cut down/re-engineer cabinets to be shallower if that's the case. I'd definitely go about 54". That was the depth of my last island and I loved it.


    "I plan on putting a coffered ceiling so that will help with the height some."

    Yes, it will. I like coffered ceilings but a lot of pros will advise against them.


    "I really don’t see an option to go to the ceiling with cabinets. If I stacked other cabinets on top of my 36”. I would need like 24”H cabinets all the way around. A lot more money. "

    If you're re-using 36" cabinets, then I wouldn't stack other cabinets on top of your 36" cabinets. If you're ordering new cabinets, I'd order some that are taller (like 42") and then extend the top upward another 5-6" with a header board and then put crown at the top of that. That'll give you another foot of visual height (6" in cabinet height + 6" header/crown).


  • PRO
    7 years ago

    I think overall your layout is pretty good. Moving the fridge slightly to right or making the island less deep will make it even better.


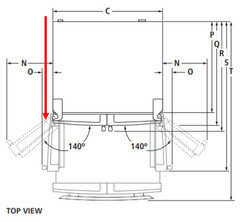
    Get designer to draw in countertop, too, so you can make sure the fridge swing is out of way of island. Some fridges need to open way pass 90 degrees. The fridge will open fine as is as long as it's a 2 door. But also include the spacing for a person to easily be in front of to load groceries.


  • PRO
    7 years ago

    Is this a prep island only? Do you plan to have seating? If so, where?


    Again a design with countertop suggested to check everything before deciding. It's very easy to do a countertop rendering in the cabinet design programs.

  • PRO
    7 years ago

    In regards to apron farm sink. Please double check it's the right size cabinet for sink. In the drawing rendering you posted, It looks like full overlay cabinet which will need support on right side.

    in the diagram below your photo looks like the 3rd one, which is full overlay. the one your'e describing is 1st or 2nd one.


  • PRO
    7 years ago
    last modified: 7 years ago

    As for staggering cabinets versus stacking cabinets, they are different looks. Stacking is more popular currently.

    But...

    Staggering, hanging at different heights can be gorgeous as well. The key to looking better as a whole is to have it balanced through out the design.

    The only place of raised heigth is the hood & corner in the layout posted. Imo, it needs more to complete the look of staggered. currently it looks partial staggered.


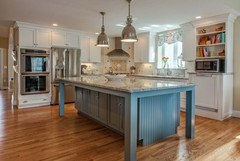
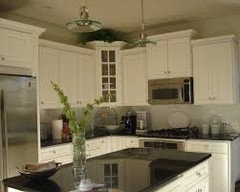
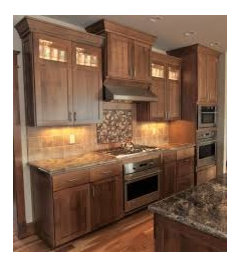
    Examples of staggered balance. See the top line down up down up ...


    Example of staggered & stack combo


    It is harder to design & install stack & especially stagger,but it can look fancy when done correctly.

    The last 2 photos I prefer when clients want staggered, because it has the updated stack look & the staggered. A win/win ;)


    Hope that helps

    moneymm thanked Business_Name_Placeholder
  • 7 years ago

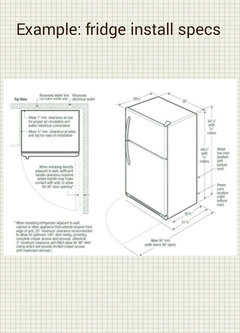
    here is the top view of my frige.


  • PRO
    7 years ago
    last modified: 7 years ago

    Also double check the countertop material comes 121.5" long + 1-1.5" of overhang on both sides to avoid a possible seam.

    Adjust the length to the countertop material max length to avoid a seam on the island.Could make the far right drawers less wide or a narrow cabinet for cutting boards or cookie sheets instead.

    previous discussion on 120" countertop

    [https://www.houzz.com/discussions/possible-materials-for-a-12-foot-island-without-seams-dsvw-vd~2666932[(https://www.houzz.com/discussions/possible-materials-for-a-12-foot-island-without-seams-dsvw-vd~2666932)

  • 7 years ago

    if i wanted to ditch the corner class cabinet altogether (since its a 42), i can just leave a void there?


  • PRO
    7 years ago

    So your kitchen is already installed? Are you just replacing the island? Since you are already this far leave the corner alone...

  • 7 years ago
    No this is the old kitchen. Now my kitchen is gutted
  • 7 years ago

    so for the island, its gonna be 120" long, .... (with 9" cabinets on each end of the back) with 102" of space for 4 stools.


    for the width


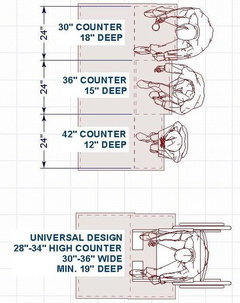
    if i go with 60" that would give me a storage cabinet under the chairs of 18" deep if i went with 18" of leg room. should i go with shallower cabinets and more leg room?


    if i went with 54" wide was thinking 15" deep storage and 15" of leg room?


    leg room is more important to me, what is ideal?

  • PRO
    7 years ago

    What countertop material will be used for 120"?

    Will there be a seam?

    if so, where?

  • 7 years ago

    quartz, no seem,


    they said i can go up to 127 or 132 i forget. and 63 or 64 wide

  • PRO
  • 7 years ago

    The actual counter is 60", so i will do 24"+1" overhang and i will go with 16" deep storage cabinets and 19" leg space.


  • PRO
    7 years ago

    Wow.......: ) I'd go back and fix that post above lol

  • 7 years ago
    last modified: 7 years ago

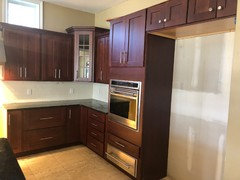
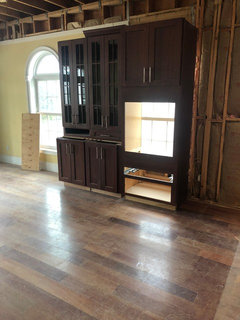
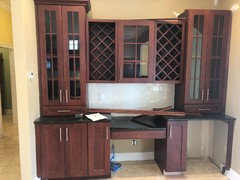
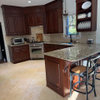
    so i pretty near final, i have like 10 extra cabinets, 2 of which are these very nice 24"wide 60"tall wall cabinets that i hate to waste and 2 24" base cabinets, they used them in the butlers pantry. how do you think they would look at the end of the kitchen next to the double wall oven.


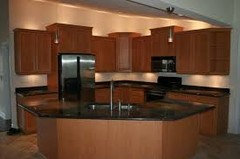
    here is how they looked.. (on the two ends)


  • 7 years ago
    You asked if you should move the dishwasher. It would depend on which cabinets will hold your daily plates, glasses and flatware. As long as it's across from or near those cabinets you should be good. The microwave is fine where it is. Since you are using shorter cabinets, ask your designer for ideas on doing something with the extra wall space. It will stand out like a sore thumb. Taller cabinets would be better. The higher shelves are perfect for storage.
  • PRO
    7 years ago

    Not ALL walls are bad walls. Lose that lopsided effect. Add a tall narrow/no countertop "pantry" left of ovens. The lord made art for a reason; you'll have two nice walls for it in the breakfast area.

  • 7 years ago
    last modified: 7 years ago

    thanks Jan, that would look nice a function well.

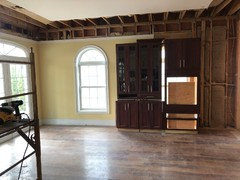
    i do already have a walk in pantry as shown in pic... does it make any sense to have both?


    how narrow do they make tall pantry cabinets?


    also my island end and wall oven cabinet end, line up exactly now, would lose that.. if that matters.


  • 7 years ago
    I’m using existing cabinets and only adding a few. This one I was thinking of using is a tall cabinet. What if I just put the one instead of two.

    They are 24” wide base with 60”t wall cabinet. That leaves a 4” counter space

    I thought they looked nice.
  • PRO
    7 years ago
    last modified: 7 years ago

    Call it what you want. A " Cabinet Pantry" can hold whatever you like. At counter depth? Bulky pots and pans, liquor, rarely used counter appliances........whatever. Twenty one or twenty four inches wide in your case seems just about right and puts some symmetry around that dining window. versus crowding it. BTW I hate those walls behind the sofa............

  • 7 years ago
    Jan, if one tall 24” cab will do, why not just one of 24” base with 60” tall glass on it?
  • PRO
    7 years ago

    Fine! The point is don't crowd the window on the right side. Whether glass upper or solid door