Software
Houzz Logo Print
tberri

Cabinet Conundrum, p1 - Laundry

7 years ago
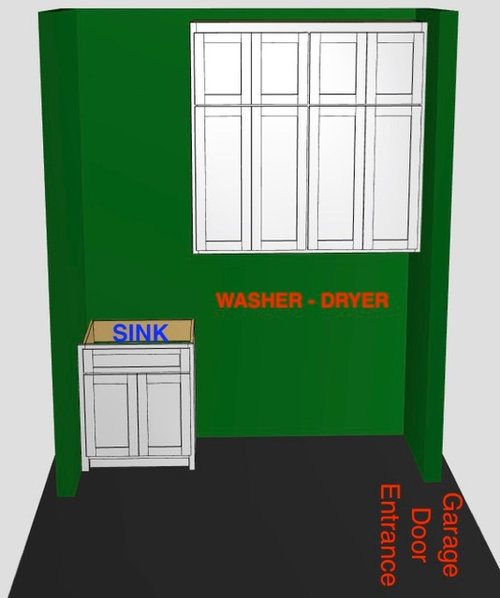
Building a new house. 10' lower level and 9' 2nd floor. I want cabinetry to ceiling, but that's presenting some issues with my "need to visualize" -and the trouble I have doing that.

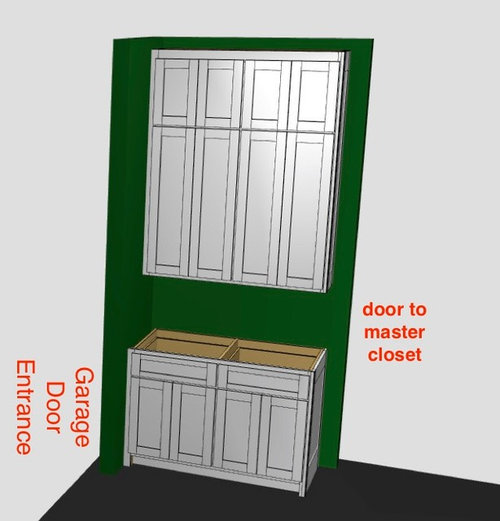
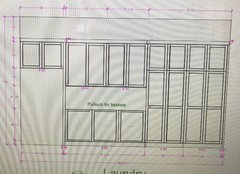
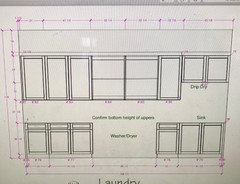
Here's the cabinetry design for the laundry room, which I think is galley style? It will also be the entryway from garage. Coming in, on your right will be the dryer, washer, then laundry sink. On the left will be uppers/lowers, and a door to the master closet.

Looking for a couple of opinions.

1) Should I split the uppers in half? Or go with the little cabinets that are more the norm at top? -as drawn?

2) What about a cabinet over the sink?

Thanks!


Comments (16)

  • 7 years ago
    last modified: 7 years ago

    What are your storage needs? Inventory everything you're planning on putting in those cabinets. Measure them. See what makes the most sense to you. What can you put in the little cabinets? Will they be easily accessible to you? Think about how you'll use this space. What will you do here? Fold laundry? Iron? Perhaps walking yourself through all the laundry tasks will you help you plan your space/storage. First priority is how will it function for you. Perhaps thinking about that will help you visualize it better.

    ETA: This type of article can be helpful in the planning stage.

    tberri thanked tartanmeup
  • PRO
    7 years ago

    You must leave space for hanging... also just because the ceiling is 10ft doesn't mean you need to go there... that will close this space in. Also the cabinets over the w/d must be increased in depth otherwise you will never reach them. I would suggest turning the uppers and lowers into more of a mudroom sort of look since you are entering from the garage...

    Just do some image searches and you will see loads of great pictures...

    tberri thanked Debbi Washburn
  • PRO
    tberri thanked Business_Name_Placeholder
  • PRO
    7 years ago

    If top loader wash machine need more space above to open lid.


    tberri thanked Business_Name_Placeholder
  • 7 years ago

    The washer and dryer will stick out further than base cabinets do, making the higher shelves of the cabinets harder to access, even with a stepladder. Just something to consider.

    How wide is the space? Lining it with closed storage on both sides will make it feel narrower.

    tberri thanked bpath
  • 7 years ago

    9' 3" -squared

  • 7 years ago
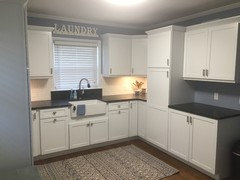
    Here are our laundry cabinet configurations. We have 10 foot ceilings as well.
  • PRO
    7 years ago

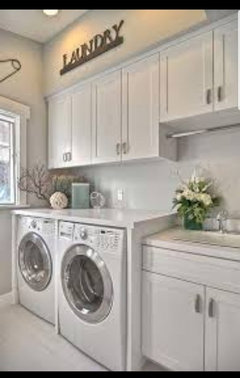
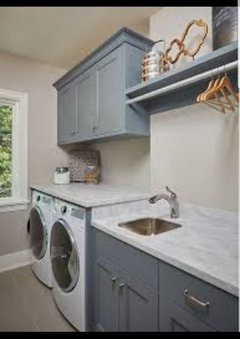
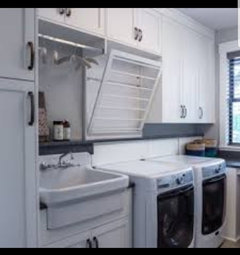
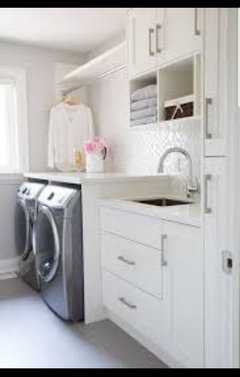
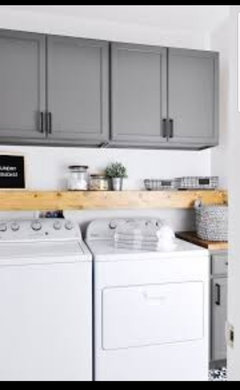
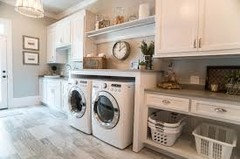
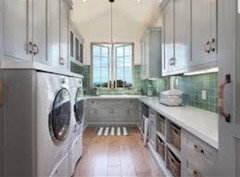
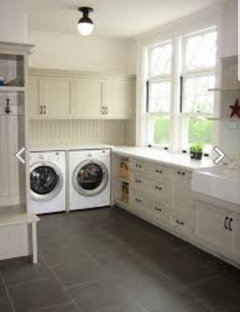
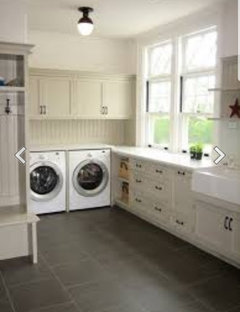
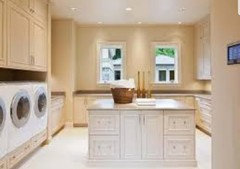
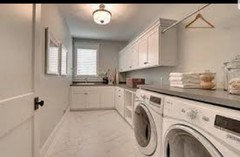
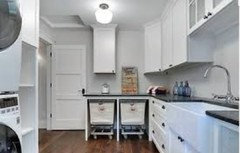
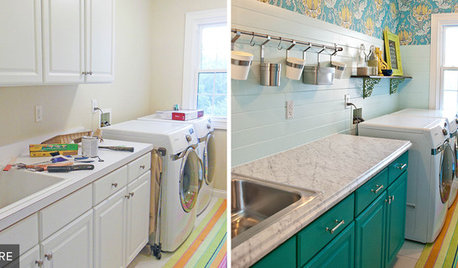
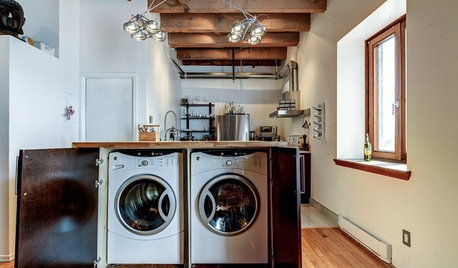
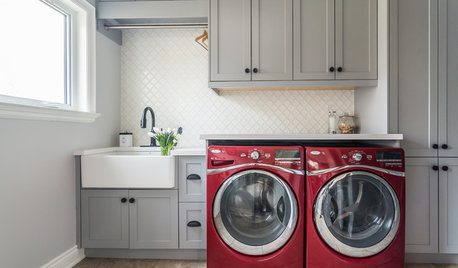
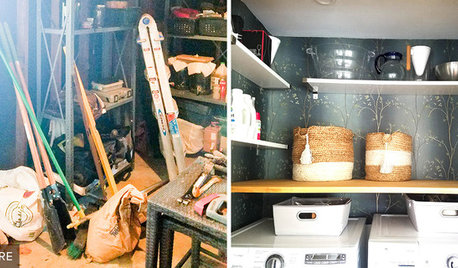
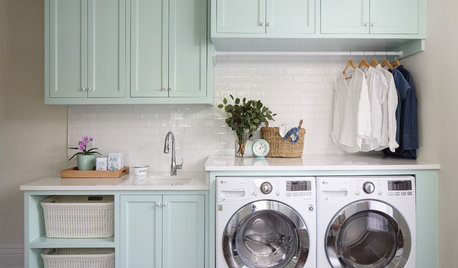
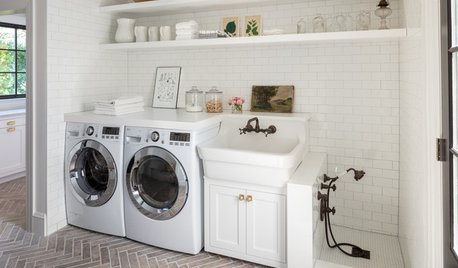
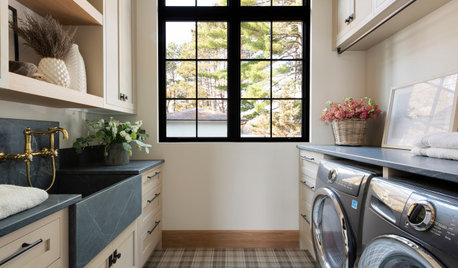
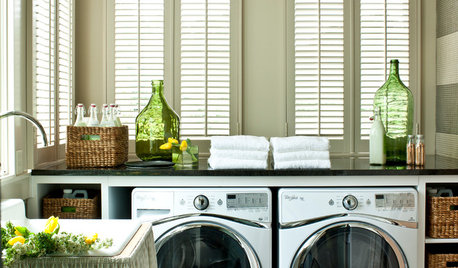
    Here's some laundry room photos for inspiration


    tberri thanked Business_Name_Placeholder
  • PRO
    7 years ago

    Due to more dust due to dryer, I prefer lighter colors in the laundry room. Dust is less visible on lighter colors.


    It also makes smaller rooms appear bigger.

  • PRO
    7 years ago


    I'm indifferent on having to have crown to ceiling when cabinets that are taller than a person's reach on a medium reaching step ladder stored in house. If I can't reach it & no one can see it, it doesn't bother me. Now some people dust does bother them even way up beyond being ever seen, so those people can get crown to ceiling for peace of mind. I can always get someone to bring in the tall ladder to clean every once in a while.

    tberri thanked Business_Name_Placeholder
  • 7 years ago
    last modified: 7 years ago

    Building a new house. 10' lower level and 9' 2nd floor.

    Here's the thing, by building higher-and-higher ceilings, you're creating the problem of how to fill this space. You're also going to end up paying to heat /cool this space. Wouldn't it make more sense, especially since this is a functional workroom, to build a standard sized ceiling in the first place /avoid these questions?

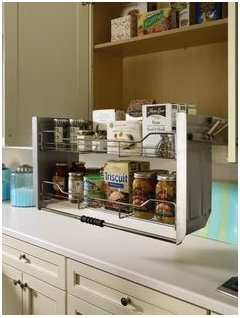
    If you're determined to go with 10' cabinets, have you considered handicapped pull-downs? This picture is a kitchen pull-down cabinet, but you get the idea:


    1) Should I split the uppers in half?

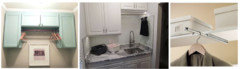
    How do you typically treat your laundry? Since I live in the South, I have a lot of thin, gauzy tops that I like to hang /drip dry ... so I personally want a rod for hanging, and I'd want to be able to remove items from the washing machine /place them on a hanger /reach the rod without moving. That may or may not look like your personal laundry process.

    Specific thoughts on this:

    - I would not care whether the rod were in the middle of the cabinets (like pix 1) or on the side (like pix 2).

    - If, like me, you hang shirts, be sure that your rod is high enough for the shirts to hang unimpeded. Do you ever hang dresses?

    - If you hang very few things, you might go with a valet rod (like pix 3) ... but that wouldn't be enough for me.

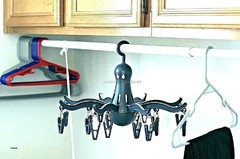
    I also hang undies and bras, and I'd like to stop using the in-the-way folding rack /get these things up off the floor ... maybe something like this? It could hang on the same rack as the tops.


    Or go with the little cabinets that are more the norm at top? -as drawn?

    I don't think those are the norm at all. Small stacked cabinets are quite expensive, so I don't think many people would pay for them in the laundry room.

    Your least expensive option: shorter /standard sized cabinets ... topped with a set of pretty matching wicker baskets. Doesn't help a bit with dust, but it would give you "something up there" to fill the empty space.

    2) What about a cabinet over the sink?

    First thought, do you really want /need a sink here? It's a fairly expensive choice, and it takes away what could be under-cabinet space for waiting loads. Personally, I've never had a sink in the laundry, and the number of times I've wished for a laundry sink is zero.

    If you go with a sink, yes, I think you need either a cabinet OR an open shelf above it ... likely above the hanging rod.

    What are your storage needs? Inventory everything you're planning on putting in those cabinets. Measure them.

    Excellent idea. What do you personally store /plan to store in the laundry room?

    All of us need to store paper products, extra batteries and light bulbs, the vacuum cleaner and broom, bug spray ... the list could go on. What makes sense TO YOU to be stored in the laundry vs. the linen closet vs. the cleaning closet? Don't just plan pretty cabinets: Plan and measure so you'll KNOW that what you want to store in this room will fit.

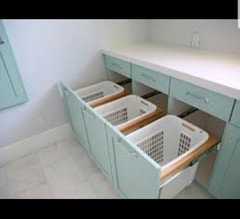
    What I don't see in your plans is a spot for "waiting loads". That's a constant need, so I'd think through where you could have at least two laundry baskets "waiting" to go into the washer. With this in mind, my favorite inspiration pix above is the one with two laundry push-carts under the cabinet.

    Last thoughts, not connected to any of the above: Note that the inspiration pix above mostly include a "cabinet" around the washer/dryer. I don't understand how these work. With these in place, how can you pull your machines out to clean them /to keep an eye on the water hose /to thoroughly vacuum out the lint traps?

    tberri thanked Mrs Pete
  • 7 years ago

    For a top-loading washer, put a shelf above the washer that can hold the detergent with a dispenser spout. Dispense the detergent directly into the tub as it fills.

  • 7 years ago
    last modified: 7 years ago

    Wow. Thank you all. Good stuff! I have added filler cabinets above the sink with a hanging rod. The current quandary (if that) is now the other side of the room which is just uppers/lowers and the door to master closet. I'd hated not having room for dirty clothes, and knowing it's a main walk-through was also a problem, but I reasoned that (room for dirty clothes) could be in the master closet -out of the way. But now I'm considering swapping the standard lowers on the other side with open space for keeping clothes baskets. Or clothes baskets stored within those lower cabinets. Thank you all!!

  • PRO
    7 years ago


    I did 2 x 18" Double trash pull outs - I sort all my colors so this works well for us!


    tberri thanked Precision Granite & Marble
  • 7 years ago

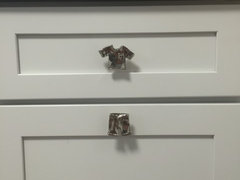
    Love the pulls!