

Cabinet Conundrum p2 - Bar
7 years ago
Featured Answer
Sort by:Oldest
Comments (8)
- 7 years ago
Related Professionals
Fort Dodge Architects & Building Designers · Edmonton Architects & Building Designers · Dayton Design-Build Firms · Aiken Design-Build Firms · Hilton Head Island Design-Build Firms · Billings Design-Build Firms · Helena Home Builders · Keene Interior Designers & Decorators · Odessa Interior Designers & Decorators · Pittsburg Architects & Building Designers · Columbia Architects & Building Designers · Panama City Kitchen & Bathroom Designers · Portsmouth Kitchen & Bathroom Designers · Scranton Kitchen & Bathroom Designers · Palm Desert Kitchen & Bathroom Designers- 7 years ago
 7 years ago
- 7 years ago
- 7 years ago


Related Stories
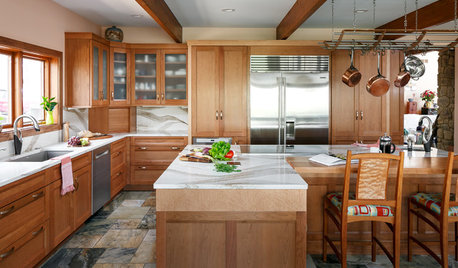
KITCHEN OF THE WEEKKitchen of the Week: Cherry Cabinets and 2 Islands Wow in Indiana
Warm wood cabinets, a reconfigured layout and wave-pattern countertops complement the home’s wooded surroundings
Full Story
TRENDING NOWThe Top 10 Home Bar Photos of 2018
Elegant cabinets, unique backsplashes and a waterfall counter are featured in the year’s most popular home bar photos
Full Story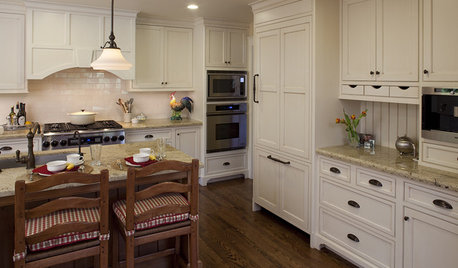
KITCHEN DESIGN9 Molding Types to Raise the Bar on Your Kitchen Cabinetry
Customize your kitchen cabinets the affordable way with crown, edge or other kinds of molding
Full Story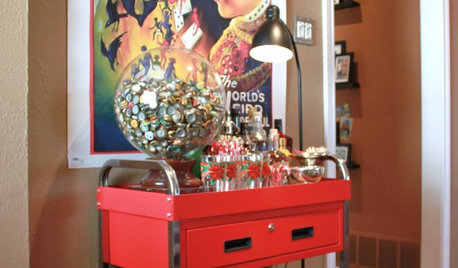
STORAGEStorage Surprise: Turn Colorful Tool Cabinets Into Fun Furniture
Reimagine your handy chests as nightstands, bar carts and kitchen storage for a bright interior alternative
Full Story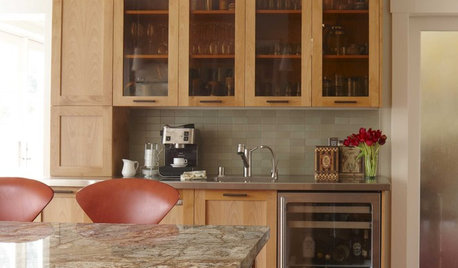
KITCHEN DESIGNCoffee Bars Energize Any Room
Love coffee? Wake up to these great designs for a café-style area in the kitchen, guest room and even bathroom
Full Story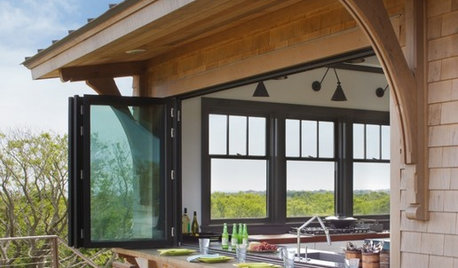
PATIOSAn Indoor-Outdoor Serving Bar Opens the Possibilities
Thinking about revamping your patio this year? Indoor-outdoor pass-throughs make entertaining outside even easier
Full Story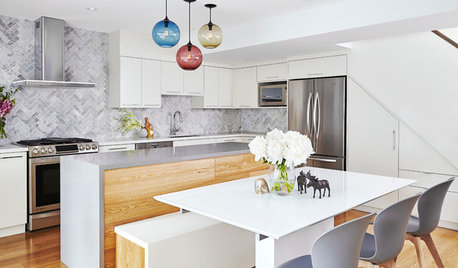
KITCHEN DESIGNNew This Week: 2 Ways to Rethink Kitchen Seating
Tables on wheels and compact built-ins could be just the solutions for you
Full Story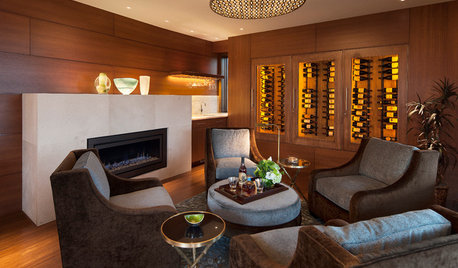
WINE CELLARSKey Measurements for a Wine Cellar, Part 2
Wine connoisseurs: A wine cellar can add a spectacular feature to your home
Full Story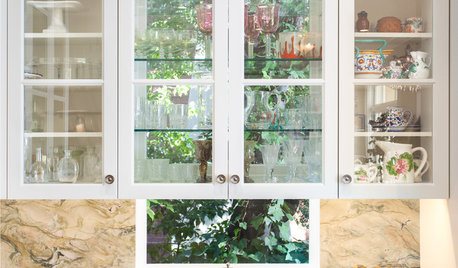
KITCHEN DESIGNGreat Idea: Windows Behind Kitchen Cabinets
This design trend provides kitchen storage while letting more light into the room
Full Story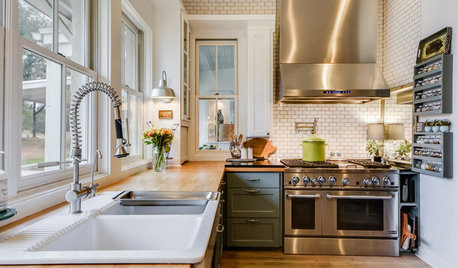
KITCHEN DESIGNNew This Week: 2 Kitchens That Show How to Mix Materials
See how these kitchens combine textures, colors and materials into a harmonious whole
Full Story




Debbi Washburn