Software
Houzz Logo Print
joslin99

Need kitchen design input- TIA!

7 years ago
last modified: 7 years ago
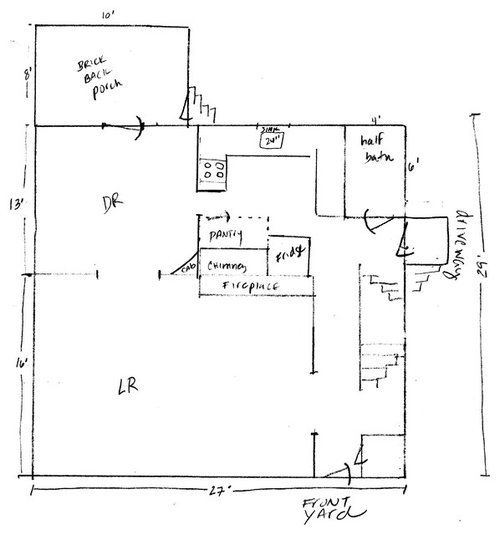
I have a small kitchen with and intrusive cinderblock chimney. We want to take down the wall between the kitchen and dining room to expand the kitchen. This is a small starter ($400k) home but in an expensive area, however it is our “forseeable future” home as well. The kitchen/dining area is 50% of the ground floor of the home. As such I would like to try a little harder than the “free design” the wholesale cabinet lady put together. I have been playing in the IKEA planner. So while the measurements are accurate the look is clunky because I am trying to create a more custom look in the planner that is limited to IKEA dimensions.

I am not committed to a cabinet line or GC. Some HVAC will need to be relocated $$ and I would like to enlarge the window in the brick exterior wall $$$, we also need to bring 200amp service into the house (underground) although we already have a panel installed to accept it $$. And then there are the soffits, which are an unknown. I would like them gone but could settle for hiding them.

As you can see just changing the floorplan is adding up, so I will have to decide where to cut corners. Our budget is modest at $30-40k. I am not fancy and would be satisfied with wood counters in an improved layout and we could do soapstone in a few years. Aesthetically we want white shaker and unshiny black countertops. We thought that covering the chimney in brick veneer and making it a feature might be cool. Any hood we place on the chimney will have to be recirculating.

Functionally we are vegetarian so I need massive amounts of prep and chopping space compared to others, but I don’t need a ventilation system. I also use a TON of spices and currently have 2 12” uppers FULL and half a shelf in the pantry. We now have one of those black hole closets-as-pantry 56” x 27” x 8’ that houses recycling, brooms, pantry. So, by volume we are probably going to be LOSING storage space with this remodel.

Hoping to enclose back porch as proper mudroom at some point. Maybe even now if we can make savvy kitchen decisions. There is alot of stress on our poor dining room as it is used as entryhall, mudroom, dining, and only flat work space in entire house.

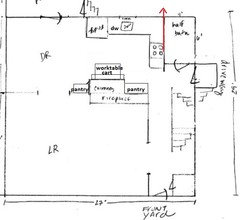
Rough idea of whole ground floor (800sq.ft.) 8' ceilings in whole house. :(

kitchen · More Info


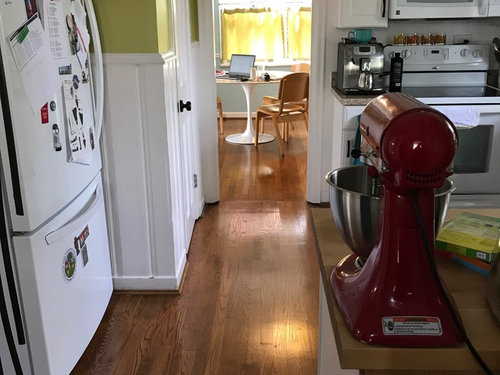
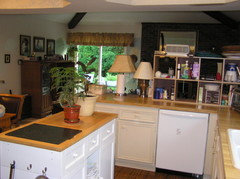
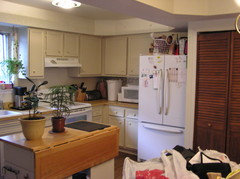
Existing kitchen, back door to porch is used as our primary entrance/mudzone so the dining room is a closet, entry hall and only flat space in house. Hoping to enclose back porch as proper mudroom at some point. Maybe even now if we can make savvy kitchen decisions:

kitchen · More Info


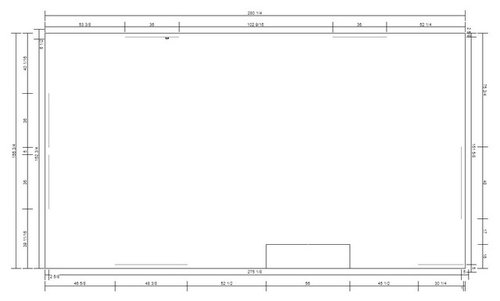
Dimensions without stuff:

kitchen · More Info


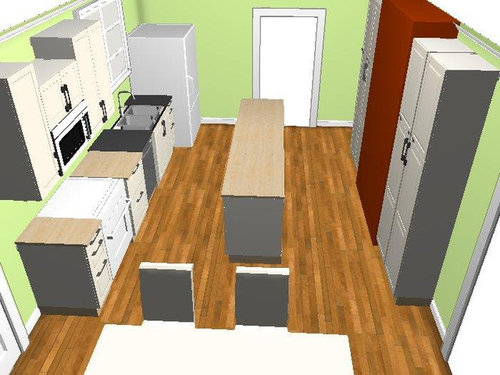
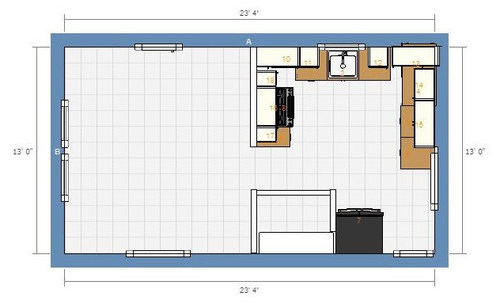
What cabinet lady came up with since I told her I would love an island:

kitchen · More Info


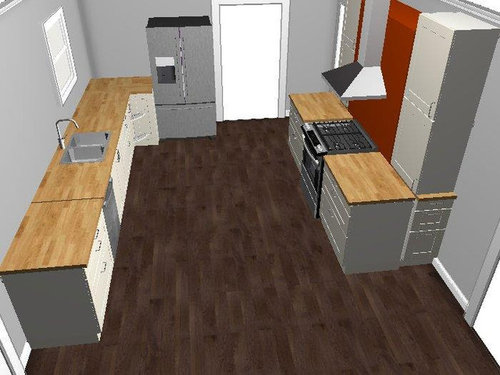
Thinking of using chimney more as feature wall with faux exposed brick, poor little window becomes an orphan as we move sink down to accomodate fridge. Didn't bother with uppers, playing with layout.

kitchen · More Info


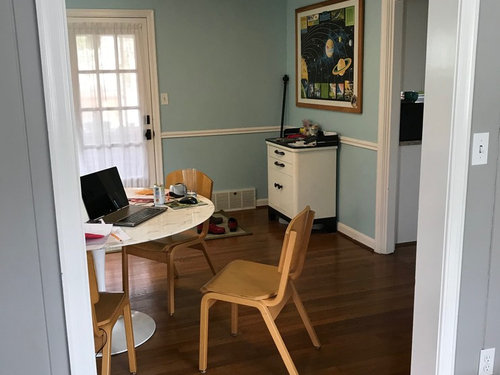
How it is into dining room


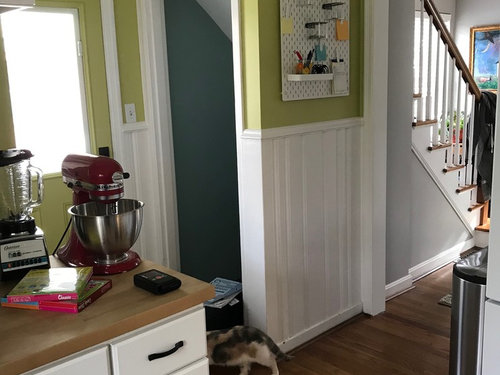
weird confluence of basement, side door and half bath


Most of dining room is visible from living room, so would love to NOT see dirty dishes.


Comments (8)

  • PRO
    7 years ago
    last modified: 7 years ago
    First get an actual kitchen designer not a cabinet salesperson. I wouldlike a floor plan showing window and doorway placement where the plumbing is now pictures of the space as it is now . The whole thing as you describe is too much to read and understand without seeing the space and where all the other stuff is located like the porch . please post some pics .BTW I have the back of a huge fireplace in my kitchen that I love .

  • 7 years ago

    Hmmm, there are a bunch of pics with full dimensions in my post, I wonder why they show up for me.

  • 7 years ago

    What’s the measurement from window wall to chimney?

  • 7 years ago

    I really like the look of using the chimney as a feature for your stove area. It looks very nice. If you go with this plan I would try moving your fridge over to the dining room side of the kitchen. Normally I wouldn't suggest that because it closes off your kitchen from your dining room but I think it looks more odd for your sink not to be centred with the window.


    Definitely consider hiring a kitchen designer though. Unless you have your kitchen planned to a T and know exactly how you want everything to work and why a designer in my opinion is always a good idea.

    joslin99 thanked AFritzler
  • 7 years ago

    How about this... Working off of your design with the range in front of the brick wall, put a floating little island (fold-down wings for extended surface?) next to the cabinet to the right of the range, along the wall. Do as AFritzler suggested and put the fridge near the dining room and the sink under the window. Now, with a wheeled island, you can pull it over to the fridge when it is time to pull out all of the fresh ingredients that you need. Then you may push the island to wherever it is convenient to chop, after going to the sink to rinse. Keep cutting boards, knives and colanders in the island. You can now chop watching the kids out the dining room window, watching something on TV from your portable island, or in a spot of sunshine or cool breeze - whatever you like. Then wheel the cart over to the stove. Have your spices on the island, too, and it will all be right there. Once everything is cooking, wipe off the island and scoot it back to its corner. Or you can put it at a 90 degree angle to the sink during washing up to have aan easy place to reach to set pots to dry.

    I had an island like this from Lowes. One side of the top folded up or down to increase or decrease the work surface. One end had pegs for hanging tools. the other end had a door with shallow spice shelves behind it. The front side had a door on either end and shelves in between them that went from front to back, so you could reach the kitchen towels I stacked there from either side. In your case, with all of your spice needs, you might want the backside to also have shallow shelves for spices, oils, and condiments (behind doors) and a work surface extension that slides out from under the stationary one.

    The white thing on the left is the island. Front.
    Here is the back, with fold-down top extension. This little island made this small kitchen usable before we remodeled it. Yours could be sized to fit right between the end of the counter and the basement door. You would have to scoot it out of the way to get to the drawers under your pantry, but that is probably okay. You could make it with standard cabinets on a sturdy base, or have it custom made with just the compartments you want. If you want a recessed top extension, Lee Valley might sell something like that.

    Your kitchen is wide enough to leave the island in the middle sometimes, too. It is just inconvenient to walk around a stationary island to go between the sink and range. That is why I am making it portable.

    You may also want to go with a counter-depth fridge, as Astrid C did in Her little SoCal Spanish Kitchen

    joslin99 thanked Nancy in Mich
  • 7 years ago
    last modified: 7 years ago
    First, I love your colors and decorating style! Is there any chance that the wall that runs along the half bath could be extended 12", or so, without causing a pinch-point at the side entry? If you could gain a few more inches on the 6' wall, you could put the range on the L, in a more protected spot, and vent it to the back wall.

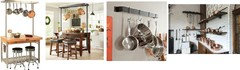
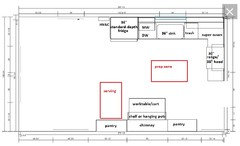
    Then, use a shallow pantry cabinet beside the chimney, to ease the entry from that side, and use a mobile, 30" deep, worktable/cart against the exposed brick. Similar to Nancy's idea, it could be pulled into the work zone when needed. Shallow shelves above would help it look more built in, or you could use a hanging system for frequently used pots and pans. (Image at end of post.)

    Also, if your fridge is standard depth, you could pull the bases on the back wall out to the depth of the fridge box (up to 30"), to give you more counter space in the prep zone. But, that would depend on extending the range wall.

    ETA, layout using measured plan:

    joslin99 thanked mama goose_gw zn6OH
  • 7 years ago

    Thank you all for your comments! I am sorry I received no notifications and am only replying now. I know I need a KD but I do not want to be locked into a cabinet vendor just to get a KD and around here that seems to be how it works. I am willing to pay for a design if only to have someone other than myself to blame, :)


    I did upload my drama to the Costco “design a kitchen” service for their cabinet line however.


    @everybody: I totally agree about a mobile cart/island. 9’ of immobile island seems both droolworthyamazing and 9’ of pinch point. If we do something mobile and impermanent we can always decide later to switch.


    @mama goose_zn6OH (I am also zn6 OH!): You are right in that the 6’ wall is what is killing me. Now we have 12” of top that sticks into that space and it is fine. It looks stupid because you see the back of the cabinet but it makes the space humane to work in. Maybe a pony ‘wall’ that is 12” by 48” can give me the anchor I need. Sadly there is no wall cavity directly behind that space as it was carved out in the half bath to recess a tiny vanity, so I am not sure about venting the stove.


    Our desire to enlarge the window is giving us a tiny bit of latitude on the location of the sink if ti goes on that wall. Sadly, while we can enlarge the window, we need to start the window opening where it starts now or very near there (48” from the half bath wall) to avoid having to patch the exterior brick with mismatched brick. This window enlargement is an expensive undertaking but it seems like an important one.


    Thank you everyone!

Sponsored
Whisler Home Improvement
Average rating: 5 out of 5 stars9 Reviews
Franklin County's Committed Home Improvement Professionals