

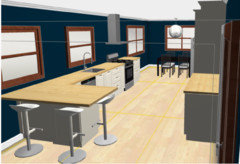
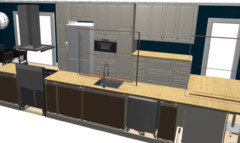
V.2 Kitchen Layout Help
7 years ago
last modified: 7 years ago
Featured Answer
Sort by:Oldest
Comments (7)
 7 years ago
- 7 years ago
Related Professionals
Norfolk Interior Designers & Decorators · Plainfield Interior Designers & Decorators · Huron Interior Designers & Decorators · Houma Architects & Building Designers · Elgin Architects & Building Designers · Magog Kitchen & Bathroom Designers · Ashland Kitchen & Bathroom Designers · Galveston Kitchen & Bathroom Designers · Laredo Kitchen & Bathroom Designers · Platteville Kitchen & Bathroom Designers · Murrieta Kitchen & Bathroom Designers · Pine Bluff Kitchen Remodelers · Victoria Kitchen Remodelers · Minneapolis Custom Countertops · Portsmouth Custom Countertops- 7 years ago
- 7 years agolast modified: 7 years ago
 7 years ago

Related Stories

KITCHEN DESIGNKitchen Layouts: Ideas for U-Shaped Kitchens
U-shaped kitchens are great for cooks and guests. Is this one for you?
Full Story
HOMES AROUND THE WORLDHouzz Tour: 2-Bedroom Apartment Gets a Clever Open-Plan Layout
Lighting, cabinetry and finishes help make this London home look roomier while adding function
Full Story
MOST POPULAR7 Ways to Design Your Kitchen to Help You Lose Weight
In his new book, Slim by Design, eating-behavior expert Brian Wansink shows us how to get our kitchens working better
Full Story
KITCHEN LAYOUTS2 Islands Pack Function Into a Long, Narrow Kitchen
Extending a kitchen into another room means finding a way to make a long, skinny space work
Full Story
KITCHEN DESIGNNew This Week: 2 Ways to Rethink Kitchen Seating
Tables on wheels and compact built-ins could be just the solutions for you
Full Story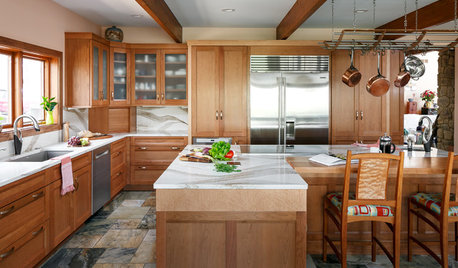
KITCHEN OF THE WEEKKitchen of the Week: Cherry Cabinets and 2 Islands Wow in Indiana
Warm wood cabinets, a reconfigured layout and wave-pattern countertops complement the home’s wooded surroundings
Full Story
KITCHEN MAKEOVERSKitchen of the Week: New Layout and Lightness in 120 Square Feet
A designer helps a New York couple rethink their kitchen workflow and add more countertop surface and cabinet storage
Full Story
KITCHEN DESIGNWhite Kitchen Cabinets and an Open Layout
A designer helps a couple create an updated condo kitchen that takes advantage of the unit’s sunny top-floor location
Full Story
SMALL KITCHENSSmaller Appliances and a New Layout Open Up an 80-Square-Foot Kitchen
Scandinavian style also helps keep things light, bright and airy in this compact space in New York City
Full Story
BEFORE AND AFTERSKitchen of the Week: Bungalow Kitchen’s Historic Charm Preserved
A new design adds function and modern conveniences and fits right in with the home’s period style
Full StorySponsored

Customized Award-Winning Interior Design Solutions in Franklin Cnty OH




wiscokid