Software
Houzz Logo Print
rtross

Kitchen update needed - any advice appreciated!

7 years ago
last modified: 7 years ago
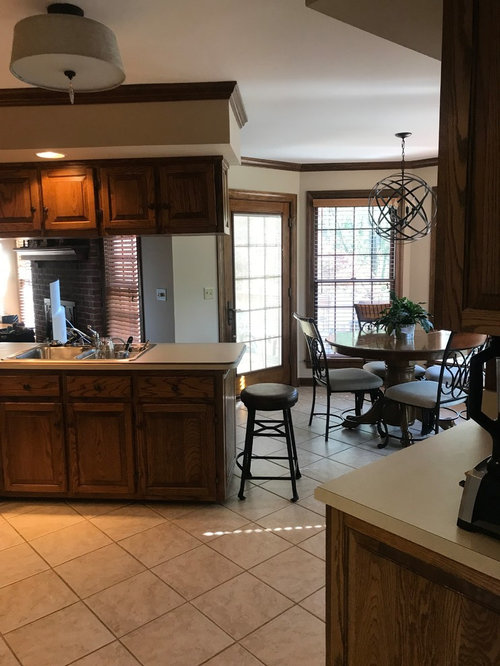
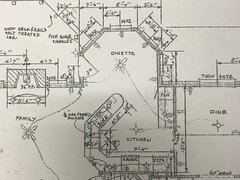
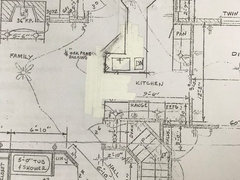
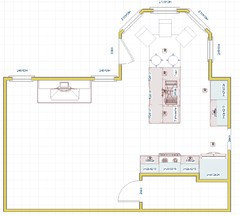
Current thought to update this kitchen: remove soffit and upper cabinets dividing family room, custom cabinets to ceiling painted alabaster white to match dining trim, quartz marble like counter top with back splash. Painting bay/around door SW contented green as below chair rail in adjacent dining/living. Putting hickory hardwood in color similar to trim throughout downstairs. Several professionals have not seen way to improve layout nor enough counter space to sacrifice any for wall oven nor enough space for island. That means replace down draft slide in with limited options of the same or OTR microwave recirculate + new slide w/updated features. Contractor says maybe can vent across to bay window for hood but will not know until soffit down so need to be prepare either way. Lighting updated between these pictures. Anyone have suggestions to improve layout or cabinet features or appliances you love that will help given the limited space and footprint options. Thanks so much!


Comments (22)

  • 7 years ago

    We need to see a floor plan to be helpful. Include the surrounding/adjoining spaces please.

    rtross thanked decoenthusiaste
  • 7 years ago

    Thanks for your reply.


  • 7 years ago

    Are you using the formal dining room every day, once a week, twice a year? Today's casual life styles rarely require such formality. I'd move the kitchen that direction. With the additional space gained, the current dinette area could easily handle an extendible table for your special meals and guest occasions. Eliminating that angled peninsula would join the family & dinette into a spectacular entertaining space.

    rtross thanked decoenthusiaste
  • 7 years ago

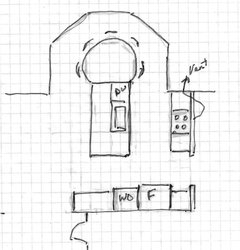
    AFritzier were you thinking of something like this? It feels like we might need to create this galley opening to avoid walking around the expanded island to get in the kitchen from the family room. Forgive my crude drawing and white out!

  • 7 years ago

    Maybe this is what AFritzier was thinking? You could move the stove to the wall on the right and vent out the back wall.

    Do a fridge and wall oven on the bottom wall.

    rtross thanked Karenseb
  • 7 years ago

    decoenthusiaste i understand your point about the dining room. I have projects on that table half of the time! This dining room opens into a living/piano room which opens into the foyer. Wondering if that direction might be significantly more expensive? Thanks so much for the comments.

  • 7 years ago
    last modified: 7 years ago
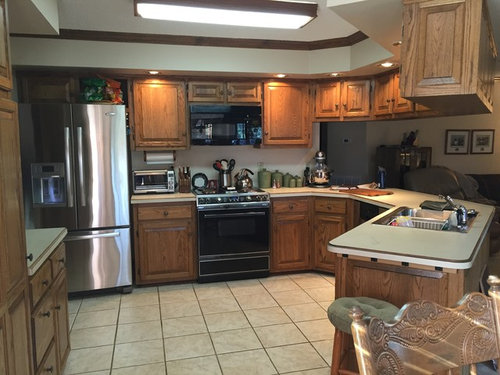
    You haven't mentioned what your budget is. I assumed you're ready for a gut and re-boot. An extending table in the dinette would handle any and all projects, but you may prefer to let them lounge around a bit before completing them. I'm for optimizing for re-sale, and right now the entire area is very congested and a traffic nightmare, IMO.

    rtross thanked decoenthusiaste
  • 7 years ago

    That was a concern about my redraw as my main kitchen traffic pattern would be through a work station. We have not found that to be the case currently. Thanks again!

  • 7 years ago

    I find the issue to be the stairwell and hallway junction with the protruding peninsula. I do like the island with integrated table, but couldn't find a good photo to illustrate it for you, so I began to consider the other room as an option that will make your home more market ready for the next generation of buyers.


    rtross thanked decoenthusiaste
  • PRO
    7 years ago
    last modified: 7 years ago
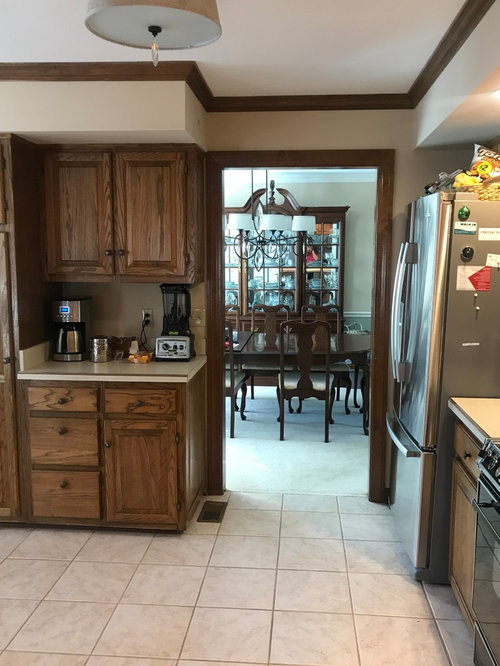
    Pending budget I would be more inclined to relocated the kitchen to the dining room.

    rtross thanked Sativa McGee Designs
  • 7 years ago

    Thank Karen! Your version looks much better than mine.

  • 7 years ago

    Yes Karen's version is precisely what I was thinking in regards to island shape.


    My silly computer and its quirks


    rtross thanked AFritzler
  • 7 years ago

    I would be more inclined to relocated the kitchen to the dining room.

    rtross thanked vanguardlosangel
  • 7 years ago

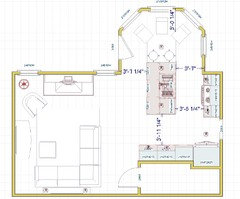
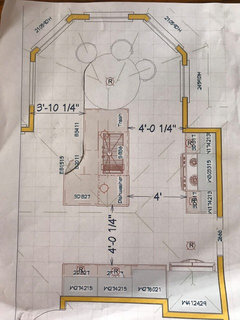
    Hopefully I have attached picture of possible new layout as followup to advice received. Concerned about range being across from sink. Relocating to this location creates continuous 54” of counter space and outside vent possibility but could move back to current location beside refrig and stay with down draft and/or recirculate. End of island would be rounded or possibly 3 angled sides that mirror the bay window. Appreciate any thoughts on this proposal. Demo scheduled for July 1.

  • 7 years ago

    Here is an alternate version -separating sink and range but less continuous counter space.

  • 7 years ago

    Updated layout. Increased island width on one end with long radius transitioning to reduced width (smaller cabinets) in order to increase isle width while keeping island within 2" of bay center. Will this be enough to keep range and sink in same isle? Can I steal some cabinet space back? Should I just relocate the range to the traffic isle as in the previous picture?


  • 7 years ago

    retro’s, I don’t mind the range across from sink, and it has opened up wonderfully, but where is your dish and glassware storage? Where do you go when unloading the dw?

  • 7 years ago

    sorry rtross


    autocorrect is is killing me!

  • 7 years ago

    Thanks D N! Right now we have dish and glassware in cabinets above DW - no longer an option! Not sure what is common when DW in island. I was thinking in the upper cabinet directly across from DW beside range (otherwise will be cookware/spices) or across the isle in the uppers beside pantry cabinet. I could move the range over there but will loose that 54" of continuous counter for prep and lock me into a down draft as we have now.

  • 7 years ago
    last modified: 7 years ago
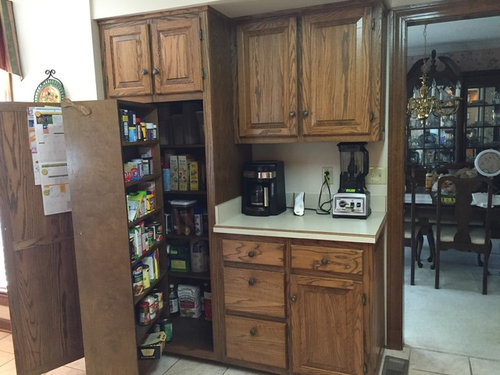
    I know you know this, but look at your current dish/glass storage (cab width, #of cabs, #of shelves), decide if it‘s enough, and make sure you have at least that much space within two steps of the dw.

    (Don’t ask me how I learned this!)

    rtross thanked D N
  • 7 years ago

    I am used to storing in uppers but maybe that lower cabinet opening into the isle off the end of island will be the closest. Geesh...so many decisions and no chance for redos! Thanks for the insight!