Software
Houzz Logo Print
eric_heflin

Kitchen design/layout opinions? Is this functional?

7 years ago
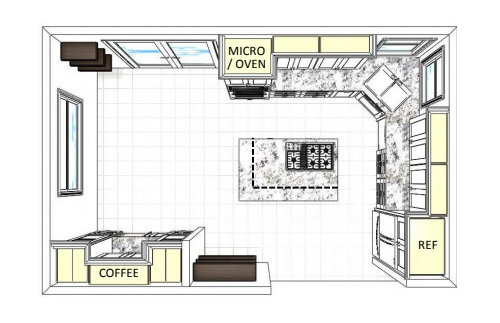
Hey all. This is a first for our family and we would like a kitchen to enjoy for decades to come. We have been through several design iterations and I am nearly crosseyed with all the decisions. I would like to solicit some opinions on our current favorite.


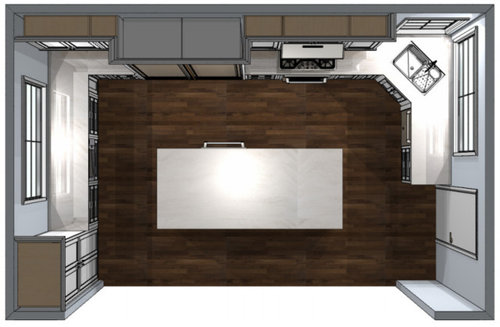
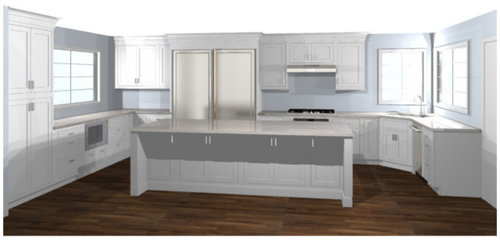
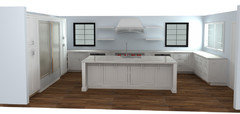
Here is a rough render of our current kitchen:


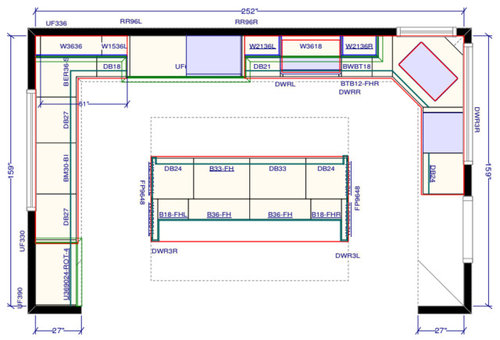
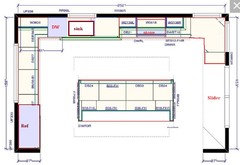
Here is our plan:


I would love any warnings or words of wisdom but here are a few of my questions/concerns.

  • Is the fridge too big for the space?
  • Would you try to squeeze a 48in cooktop in there instead of the 36?
  • Are we breaking design rules that we will regret later?


Thanks in advance for any input!

Comments (25)

  • PRO
    7 years ago

    How do you open your refrigerator door with it smack dab up against a wall?


  • 7 years ago
    Anglophilia, if I'm understanding correctly you are talking about the small clearance required on either side of the fridge to allow for the door hinges to extend? That is a great point. I have the specs from the fridge manufacturer and need to confirm with the designer before ordering cabinets.
  • PRO
    7 years ago

    Bad design and here's why

    -The most used countertop space in a kitchen is between the sink and stove. Maybe the island too. Half of your countertop space will be completely wasted.

    -The fridge is cutting the kitchen in half. It should go next to the pantry, and yes it's too big.

    -The corner sink needs to go. Put it on the short run of cabinets where you have the DW


    Eric Heflin thanked Sina Sadeddin Architectural Design
  • 7 years ago

    @mark_rachel, you are right about that wasted corner space. The door leads to the back patio (previous french door lead to nowhere and you had to walk around to get to the patio). The new door location is butted up right against the exterior wall. We thought about scooting the door further out so as to fill that wasted space with cabinets but that felt just as weird.


    As for the sink, I would prefer to put it in the island but that would stretch the budget. If I could get away with putting it near that original corner and leverage the existing plumbing it would save a bundle. I guess we could put it along the right wall like Sina suggested. Would you consider that an upgrade from the corner?

  • 7 years ago

    Anywhere would be an upgrade from the corner for the sink... It looks like you are spending A LOT to change this kitchen. Don't cut corners just because it's cheaper. Do you really need a refrigerator that size? I would personally relocate plumbing to make the kitchen function before I would buy a giant refrigerator.

  • PRO
    7 years ago

    I don't really care for this design. I feel like the ref. is way too big and so centered in the room that is becomes the focal point! If you changed the ref, I bet you would have enough to move the sink to the island. Have you actually priced out the things you are proposing??

    Here's a thought....


    Eric Heflin thanked Debbi Washburn
  • 7 years ago

    I agree with the statement above that you are already spending quite a bit on this kitchen between cabinets, and changing door to window and window sizes. If you are willing to spend that much to make a great kitchen don't skimp on your plumbing to save money. Save money elsewhere (eg. laminate instead of granite/ quartz and change it out later)


    If you are set on not moving the plumbing then keep the sink as is (if you move to the right wall you lose space to put clean/ dirty dishes.) Change out your fridge to a smaller one and put where the current pantry is. Then centre your stove on the long wall and create a feature hood area.


    Regardless of what way you decide to go I definitely would not cut your kitchen with a fridge in the middle. It will keep your kitchen feeling small to work in when you are spending the money to enlarge.

    Eric Heflin thanked AFritzler
  • 7 years ago

    Your proposed plan costs $$$$ in cabinets and counters miles away from any work zone... the cost of plumbing can’t possibly compare. and your appliance layout breaks every rule.

    I like the fridge as Debbi Washburn suggested above, sink under big windows, cooktop between windows on back wall. Not sure what to do with corner window area. Do you need a bench or shoe storage by that door?

    Eric Heflin thanked emilyam819
  • 7 years ago

    @Sina, thank you for your viewpoint. These are exactly the considerations that I make sure I address before committing. Some thoughts about your points:

    • The most used countertop space in a kitchen is between the sink and stove. Maybe the island too. Half of your countertop space will be completely wasted. [I could scoot the fridge down to the left to offer a little more contiguous counterspace around the range?]
    • The fridge is cutting the kitchen in half. It should go next to the pantry, and yes it's too big. [My wife loves the lefthand window and is afraid of having a "wall of appliances", TBH I am the one pushing for the giant fridge because of our growing family but still a luxury here]
    • The corner sink needs to go. Put it on the short run of cabinets where you have the DW [I think i agree with this, i will talk to the designer. thanks!]
  • 7 years ago

    Have you actually priced out moving the plumbing? Are you on a slab?

  • 7 years ago

    I am on a slab. We originally priced out adding gas to the island. I don't remember the exact cost but we didn't really have a strong preference at the time so we decided to put it against the wall instead. I will get a price for the plumbing though.


    I love the suggestions from Debbi and several others to move the fridge to the left wall. I am having trouble picturing how the pantry would fit next to it and leave that remaining short counterspace cubby before the back wall. Another question would be if we ended up putting the stove centered on the back wall with a feature hood, we would likely want to avoid centering the sink on the island then, right? seems like it may be better to throw the sink and DW on the right wall instead if we were going that route?


    I greatly appreciate each and every thought. This has already impacted our plans greatly.

  • 7 years ago


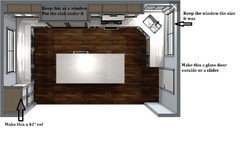
    Here is another rough render that my designer was kind enough to throw together on the fly. We are still talking about how we could finish off that back left corner. The idea might be to take the cabinets all the way back and make an "appliance garage". We have a pretty big espresso machine and grinder that could be parked there. Not necessarily an eyesore IMHO but nice to have a home for them.

  • PRO
    7 years ago

    The fridge location is much better. There are still a few issues in that design though. First, don't have the sink and stove directly across from one another. Its better to have them slightly diagonal from one another. Second, open shelves around cooktops are not a great design, items on there will get greasy as well as dusty. Make sure you're okay with have no upper cabinets too and that you like the sink on the island design (many people don't)

  • 7 years ago

    Most options shown here end up with a lot of counter space that isn't going to get used much. In the OP's first design, the wasted space is on the left side, under the window. Move the sink to the island, and there is a long counter on the right side. All that countertop - and the cabinets below them - are expensive!

    The kitchen is 20' long - putting the sink and fridge in opposite corners - with an island in the middle! - I would want roller skates to work in that kitchen.

    I think I would eliminate the cabinets under the left window, and put all your appliances on the top wall. Ideally you want to go from fridge to sink to counter to stove (ice - water - stone - fire), but in the interest of minimizing plumbing work, I'd do an L-shape plus island, like this (from left to right):

    Small pantry pullout - normal-sized fridge - counter - range - counter - corner - sink - DW.

    In the lower left corner, keep the pantry - or configure that into cabinets and counter, if you really love your coffee station now.

  • 7 years ago

    I like the second design you just put up. If this were my kitchen, I would put the sink under the window because mine tends to be a magnet for stuff even though I keep a pretty clean kitchen - a few dishes to clean, some dishes on the dish drainer - which I realize many manage to live without. So, I prefer the sink off to the side where it does not attract that much attention rather than front and center. You can think about how your current sink looks much of the time and is that presentable to be on the island. Also, I like having my whole island (which is much smaller than yours) for a workspace or setting down finished dishes.

  • 7 years ago
    No corner sink...it makes loading the dishwasher difficult when standing at the sink rinsing the dishes.
    I like the dishwasher to be below the uppers where dishes and glassware will be stored for ease of emptying the dishwasher directly into the cabinet above.
  • 7 years ago

    I like the new mock up, but I would put the sink over to the right. You could always put a small prep sink in the island.

  • 7 years ago
    The fridge blocking a run of counter there would make me nuts. I’d put the fridge at the bottom left corner, the sink to its right (under that window) and the stove more or less where it is, just shifted over a bit.
  • PRO
    7 years ago

    Does your plumbing come up through the slab into the cabinet or is it into the wall and then into the cabinet? You could pad out the lower part of the wall and run the plumbing in there IF you can get the right pitch for the pipes. The added wall would be covered by a deeper countertop. This may give you some freedom with sink location.


    This would be a good layout - it is what I was trying to show in my previous post. If you can't get the sink to the left of the room - or if it cost prohibitive, then don't do the window over the sink.

    Move the stove to the left and then make the sink window bigger so the sink does not have to be in the corner.

    Since a lot of your plans has windows changing or closing as well, maybe minimizing that can off set relocating plumbing??

    I would suggest starting with potential plumbing locations first, then dive into designing the space.

    Good luck!!


    Eric Heflin thanked Debbi Washburn
  • 7 years ago

    @Debbi, thank you so much for the suggestion! Your design looks very functional but im confused on where the pantry would fit in. The plumbing currently comes in from the wall. My contractor offered his best guess (without confirmation from the plumber) that the cost to get plumbing to the island would be about $1800. I'm not saying it's cheap but it's more in reach than I expected and may be worth it in the long run.

  • PRO
    7 years ago

    Personally with this size of kitchen you don't need a pantry. But depending on the size of ref and that window on the left wall you could get a pantry on the left side of the ref. If it is for food storage you can do a wall cabinet with a modified depth that goes down to the counter or a pantry between the slider and the window would work also.

  • 6 years ago

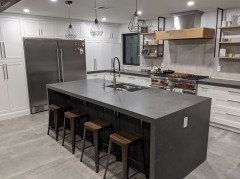
    I just wanted to say thank you to each every one of you who offered advice through this process. It certainly influenced our design choices. Here is a pic of the finished product. We are enjoying it 1000x more than the previous layout. My favorite feature by far are the spacious walkways all the way around making it way more functional to entertain and co-cook.


  • 6 years ago

    Nice!

  • PRO
    6 years ago

    That looks incredible!! Enjoy