Software
Houzz Logo Print
megang16

Please help with decorating living room!

7 years ago
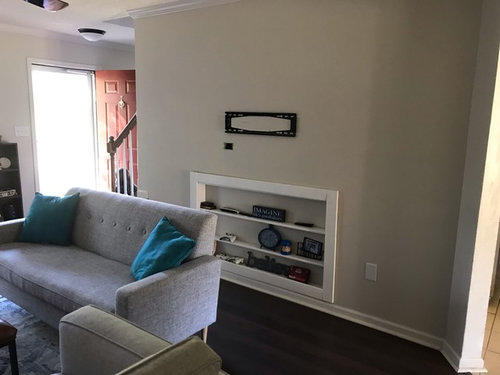
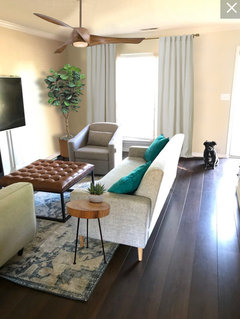
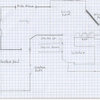
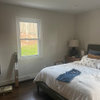
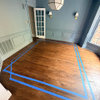
Our living room is 18'x11' in a colonial home with the stairs in the middle and the dining room to the left when entering the front door and the other opening in the living room leads to the breakfast room/kitchen. Across from the fireplace is the stair wall that is 9'11" long but not centered to the fireplace. Across from the window is an 8'5" wall that is not centered to the window. I got this rug but am not sure it has enough color and am considering another one but other than that, I am ready to decorate the remainder of the room, particularly the blank wall across from the fireplace and the wall across from the window. We currently have a built in bookshelf that opens up for storage under the stairs. We don't necessarily have to keep this but it will at least be staying for now. I would like to get a tall floor plant to go to the right or left of the fireplace (opposite side of wherever I put the lamp). I need new curtains that reach the floor and go wider out (maybe a sheer teal color?). Any recommendations and/or any changes you think would be helpful are appreciated! *Also, the tv is normally up on the fireplace when the mount isn't pulled down. Thank you all so much!! I wish this came easier to me!

Comments (43)

  • 7 years ago
    last modified: 7 years ago

    hello, you should have told us about your new thread, its nice to see the room come along based on everyone's suggestions! For all those who see this here is the other thread from where it started: https://www.gardenweb.com/discussions/5654506/need-help-with-small-narrow-living-room-with-fireplace#23890242

  • 7 years ago
    Sorry about that. I thought I needed to start a new thread with the decoration part. Thanks for your help as I'm learning this Houzz site!
  • 7 years ago

    The first thing I will say is, the ottoman is too tall and too large and also too camel color.

    2. Pull the love seat back a little and the chairs as well the rug too, its all a bit too close to the TV-Place aka the fireplace lol.

    3. make sure to get a longer curtain rod to fill it up a bit more with the curtains, Ikea has a lot of long curtains that are made to be hemmed to the length you need. Before buying those I would pick out at least one large painting/print for the back wall and maybe something for the wall the tv was on.


  • 7 years ago
    I like your lamp, furniture and rug. Your ottoman is too large and overwhelming for the space. Look for a smaller round coffee table, or narrow rectangular table. Instead of teal, try navy pillows and drapes, although you could get drapes in a neutral color like your walls. I wouldn't use sheers, but heavier drapes with a much wider drapery rod. Pull the end table away from the wall and use it next to one of the chairs.

  • 7 years ago
    Thanks for the feedback. The ottoman is new and I'm sad to hear this because it is the family's favorite! We all love it so I don't think it can go plus not sure I can return it now. :( The end table is just there until we figure out what else we need.
  • 7 years ago

    I really like your new rug and think that it works very well with your furniture. I think that the teal pillows are not working. I would opt for the pretty blue from the rug. Then add more substantial panels perhaps in the color from the rug's background.

    Megan thanked grapefruit1_ar
  • PRO
    7 years ago

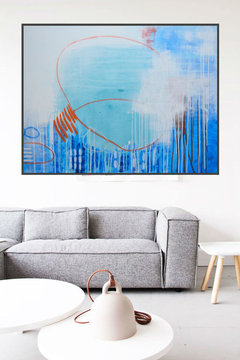
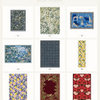
    Maybe one of these original artworks would add some texture and contrast to your wall. Here are some ideas to ponder. Good luck and enjoy decor !

    To check more unique collections please visit my shop -

    http://www.pooviartgallery.com


    cityscape painting · More Info


    Abstract touch · More Info


    Mixed media artworks · More Info


    new abstract art · More Info


    Megan thanked Poovi Art
  • PRO
    7 years ago

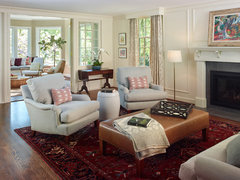
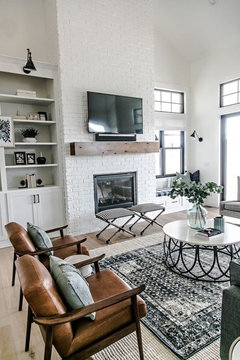
    We would try a smaller ottoman in the space, along with some artwork, and a lower TV console. Below are some images of spaces we have designed that might help you with your dilemma. Note the TV console.

    Midcentury Great Room · More Info


    Crystal Springs · More Info


    Megan thanked Jenni Leasia Interior Design
  • 7 years ago

    I was just going to ask if you tried that layout above (Crystal springs)?


    Megan thanked kulrn
  • 7 years ago

    Thank you all so much for your feedback and suggestions. I really appreciate it!


    @kulrn: That was the original layout I was going to go with and the chairs were going to be swivel with the tv behind them.


    We ended up not liking that. My husband and 8 year old really like it the way it is now. They say that "it feels cozy". I'm still torn... My main goal though is for all of us to feel comfortable in our living room as that is where a lot of memories are made. :) That's one reason why we like the ottoman - we play a lot of games on it and it's the perfect size for everyone to reach.

  • 7 years ago

    I would start with pulling it all back about 12"

  • 7 years ago
    Okay. I pulled it back some and really like this picture to go on the wall across from window.
  • 7 years ago
    This only leaves us with 29" for the walkway to kitchen.
  • 7 years ago

    I don't see the 29'' to be too narrow, but you're living there so that is up to you. It TOTALLY looks much better and even feels like a larger room when I look at the picture. You almost don't want to add too much more to the space so it doesn't start to close in on you. The teal throw looks good, your on a roll now! I like the picture you choose it will work well in the space. Also, burnt oranges or coral colors work too, for that pop. Wayfair had some great pillows!

    Side note: Home depot or lowes or Amazon, buy some molded cord cover for the tv cord, the cord slips into it and the molding sticks to the wall. then paint it the wall color.

    Megan thanked RL Relocation LLC
  • 7 years ago
    last modified: 7 years ago

    you need to pull them back a bit more. still too close together

    if keeping the tv above the mantel, call in an electrician (or DIY) and move the plug behind the tv. Or, drop the cord into the wall and down to the plug. (other way looks better). you need to get rid of that cord though.

    honestly, the tv is way to high to be viewed comfortably w/your seating so close to it.

    this is a good height w/the sofa a good distance away from it. see the difference?


    the higher the tv is placed, the further back seating should be


    consider moving your tv. Or, consider redoing that mantel. take it off, lower the tv to a better spot, and make the mantel surround shorter or just do a solid wood piece across and forget the portion that goes down to the hearth


    moving it to one side would be much better looking. you could do this off to either side of the fireplace


    doesn't have to be this fancy. you could mount the tv to the wall on the side of the FP, and do a builtin around it, or bring in a small console/media cabinet.

    What if you try your furniture like this? move the sofa w/the back toward the wall w/the art, and put your 2 chairs side by side facing the sofa (or vice versa)


    Megan thanked Beth H. :
  • 7 years ago
    last modified: 7 years ago

    You guys all missed the OP's picture above, the tv is on an actuating arm and is lowered for viewing. Also, she only has 29 inches to the wall behind here, and this is a major walkway to the kitchen so I don't think she can pull it back any more than she has.

  • 7 years ago

    Thanks to all of you! It's definitely a work in progress but getting there! Hopefully I will have some new pictures to share soon. You guys have been very helpful!

  • 7 years ago

    Seems like the sofa could still go back another inch or two (which does make a difference in overall space impression) and then also pulling the rug back about 6 inches....leave a wider margin in front of the fireplace. I think the overall impression would be less 'squeezed.'

    Megan thanked tuckerdc
  • 7 years ago

    If there's enough walk space, the sofa looks better pulled back from the TV. A definite yes to wider curtains on that wall. The rug works well; I'd keep it. I like the camel color of the ottoman with your white and teal. I'd add a bit more camel color to the room, maybe in an earthy plant pot.


    Restyle the shelves behind the sofa and hang a portrait-oriented canvas above. If there's room, a skinny floor lamp might go in the corner to the right. If you want to get rid of the built-in shelves, you could make a big statement with a huge canvas on that wall.

  • 7 years ago
    last modified: 7 years ago

    The window wall looks a little cluttered. The only thing I'd keep there is the dog.

  • 7 years ago


  • 7 years ago

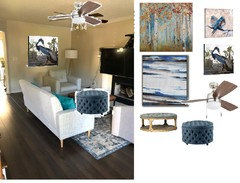
    I wonder if there is any chance at changing out the ceiling fan?

  • 7 years ago

    Now that I look at it closely, those built-in shelves are pretty useless and would be an easy matter to fill in.


  • 7 years ago

    RL, you read my mind.


    Megan thanked groveraxle
  • 7 years ago
    last modified: 7 years ago

    love that fan. and that tone would pull together the ottoman well

  • 7 years ago

    minka aire wave

    Megan thanked RL Relocation LLC
  • 7 years ago

    Wow!! Where have you design super ninjas been all of my life?! I'm loving it! A couple of things:


    -Where is the table from and should I put one on both sides of the couch?


    -Any other suggestions for the fan? I absolutely love it but am running out of money! We don't really use the fan if a different light fixture would work there.


    -We do open the bookshelf occasionally as we store things under the stairs so we will still need access to get in.


    -I thought about replacing the chair closest to the window with the chair version of the sofa... thoughts on that?


    Last but not least, thank you all so much!!


    PS: My four-legged baby loves the camera!

  • 7 years ago

    I like that the chairs have some shape to them, too matchy matchy might confine the space

  • 7 years ago

    I don't understand how that built-in opens for storage. But if you use it, I suppose it should stay.


    The wall across from the window just needs a piece of art. In one photo, you show it with a painting on the wall. It could be bigger and perhaps hung a bit lower, but that's all that wall needs.


    For budget considerations, I wouldn't replace any chairs. The ones you have are fine, as is the rug. The little table I Photoshopped in your room was just a google image, but you could probably find one like it at Wayfair.com or at a local World Market. You could put one at each end of the couch if you'll use them.


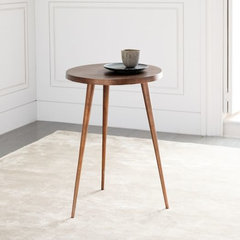
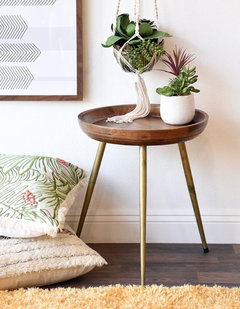
    Naturally I can't find that table now, but here are a couple that would work:

    Cast Tripod Side Table | west elm · More Info


    Round Mid Century Modern Retro Wood End Table With Brass Gold Legs - Woodwaves · More Info


  • 7 years ago

    The problem with the shelves is they're not good for much, so I'd radically simplify them, then hang art like this:


  • 7 years ago

    In my opinion your sofa is way too close to the fireplace. I know others have said the same, and space is tight, but it appears as if you moved the sofa forward to clean under it and then just left it there. Very awkward. There are some “rules” about space and design that are immutable, and this seems to be a violation.

  • 7 years ago

    LOL ^^^^

    About the lighting,

    we can for sure get something in there that is not too pricy but much better suited to the space as it is now.

    https://www.wayfair.com/lighting/pdp/wrought-studio-mullet-6-light-chandelier-vrkg8453.html?piid=34340824

  • 7 years ago
    Following
  • 7 years ago
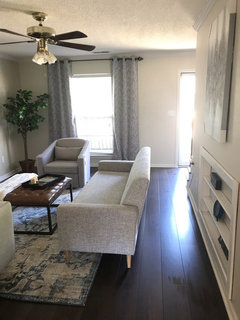
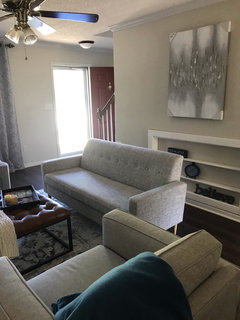
    Okay.. Here’s a little update. Still looking for something to replace the ceiling fan and figuring out what to do with the wall behind the sofa but getting there!
  • 7 years ago
    Megan, where did you get the bridge pic? I like it! You may need something bigger on that other wall though. Or maybe a wall collage
  • 7 years ago

    I really like all the changes you’ve made. You’ve received great suggestions but you made the choices.

  • 7 years ago
    Gargigg, The picture is from Kirkland’s. I think it’s called Deep Blue Bridge. We LOVE It! @natesg, thank you! I have greatly appreciated all of the suggestions I’ve been given!
  • 7 years ago

    ***clapping. And you said this didn't come easy to you! You are doing great and this room looks nice and open now with all the smaller brown furnishings out and the light bright choices! Great Job!! Can we replace the entry light and the living room light?

    Megan thanked RL Relocation LLC
  • 7 years ago

    great job!

    Megan thanked Laura Villar
  • 7 years ago

    how does the TV lower for viewing? Would you mind showing how that works?

  • 7 years ago

    Laura, look at the last photo in the original post. It shows the TV lowered.

  • 7 years ago

    Thank you Gover