Software
Houzz Logo Print
michael_ratliff62

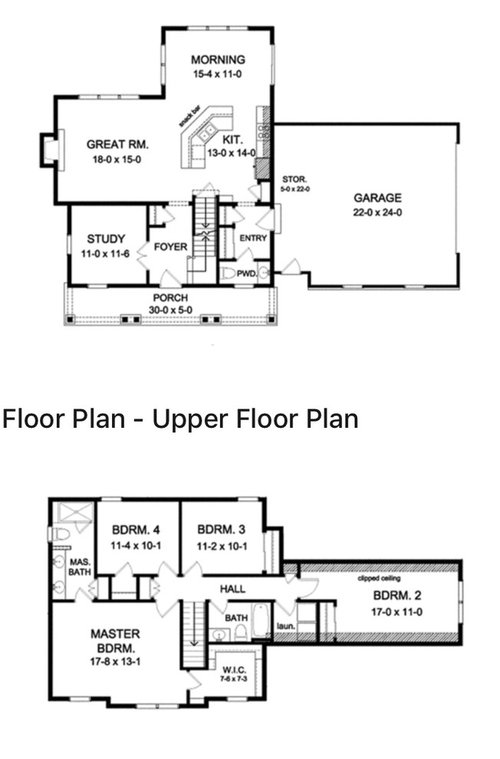
Thoughts on this simple floor plan?

7 years ago


Hello!

So before I get pounced, YES, this is only an “internet floor plan”. I have not yet worked with an architect or a home designer. I’m in the very early stages of planning our home and I wanted to get feedback on this floor plan.


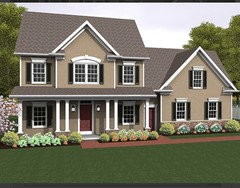
Here is some background: we’ll be building on a hill of our 100+ acre farm with dreamy views. We have two young children and at this point I do not want to be on a separate level, but this will be our forever home so we are also aware we will need a bedroom with full bath downstairs for when the time comes for us to move downstairs. We are trying to be cost effective in this build, and luckily I love the simplicity of a rectanular buIld with a 3 sided wrap around porch with attached garage on 4th side.


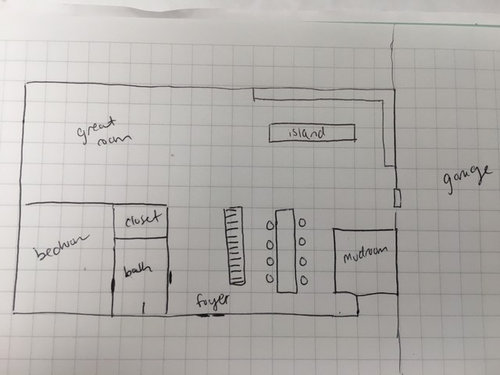
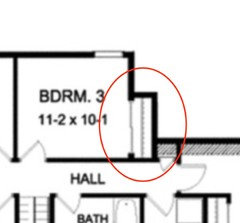
So, we’ve been browsing plans and this is the closest we’ve come to something we feel could be a good fit for us. We would “bump” the back corner out and get rid of the screened in porch in order to accommodate a full bathroom downstairs. See attached (VERY ROUGH) Sketch.


I guess what I’m looking for is any feedback on the layout itself. I do realize this is about as basic of a layout as it gets. But does anything stick out that may be a problem? Anything I could be overlooking? Thank you so so much!

Comments (28)

  • PRO
    7 years ago

    This is a VERY small house with VERY small rooms. I have a guest room that is just about 9x12 and it holds twin beds up against the walls with a window between. I also have a dressing table underneath the window and room for a tall, narrow chest on one wall. It's just fine as a guest room; as a child's room, it would be very small.


    Your LR is also small and it functions as a traffic pattern as well. You have room for very little furniture.


    I know what a "morning room" was in a lovely Georgian house in London, built 200 years ago. What the heck is it in your house? I'd move my kitchen back there so it will not be so dark. That angled island is a dated look and totally inefficient.


    You can do SO much better than this. Online plans are designed for subdivisions, with narrow, small lots. You're on 100+ acres with lovely views. Hire an architect to design a house for you that you can afford now an that can be added to later (get the plans for that now) when you have the money.

  • 7 years ago
    last modified: 7 years ago

    Small and mean and does not foster family togetherness. Or sane adult time apart.

  • 7 years ago

    If your family will be using the entry/mudroom by the garage rather than the foyer, the kitchen will be one big bottleneck/funnel.

    I have three kids and live on a farm, and I'd want a bigger family entry/mudroom area so that things don't end up spilling into the kitchen. In your last drawing, will there be a sink/toilet by the mudroom? I've always liked having someplace where the kids and I can come into the house and wash our hands (whether we've been working in the garden, the garage, or doing chores) etc.

    I don't like anything on the diagonal, especially islands; it's a huge waste of space where you can't afford to waste any.

    I'm not quite sure how your handwritten layout relates to the top picture.

    What climate are you in? What sort of farm do you have? Do you want a one-bum kitchen or a kitchen big enough to work in with your spouse/partner and/or kids? Do you have family and/or friends over regularly for meals? In the living room to watch TV or talk? Do you already have furniture? If so, will it fit? If not, do you have an idea of what you want, and will it fit?

    Take a look at some of these plans, and see what you think,

    http://susanka.com/plans/default.asp

    I'd also recommend reading Sarah Susanka's books, "The Not So Big House" and "Home By Design" -- I think they'll both speak to what you're looking for.

    Also, some good threads to read through as you think about your plans,

    https://www.gardenweb.com/discussions/3542783/i-just-read-this-on-sarah-susankas-fb-page

    https://ths.gardenweb.com/discussions/3285825/what-makes-a-house-have-good-design?n=39

    Michael Ratliff thanked beckysharp Reinstate SW Unconditionally
  • 7 years ago

    You might also check out Allison Ramsey's plans. https://www.allisonramseyarchitect.com/search-house-plans.cfm

  • PRO
    7 years ago

    What make you think it is simple?

  • 7 years ago

    I really like this floor plan. plenty of light, almost no wasted space, and still a compact form. Kitchen seems a bit small but its a smaller house.


    I dont know how you would integrate a bedroom downstairs though

  • 7 years ago
    last modified: 7 years ago

    For what it's worth, I have no problem with internet plans ... but only if the changes are relatively small; for example, hypothetically, change a set of French doors into windows, use a closet to enlarge the adjacent bathroom, etc.

    You're proposing some VERY significant changes to the plan: you're looking at changing the staircase, removing walls (some of which are sure to have been necessary for support). I think you've lost the original concept, and you'd be better off "starting fresh".


  • 7 years ago

    Changes look ok, but I am not good at imaging things today without the use of architectural software. Saying this.... You front door after the change must be dead on center or elevation will be impacted, and windows in the new master and dr must be symmetrical/equal distance from the door. This change may also impact the placement of the windows upstairs...

  • 7 years ago

    Thank you all for your input! You’ve already given me a lot to think about. Btw, it says Michael but this happens to be the wife, didn't realize I was linking the account to his name! Anyway, to answer some of the comments/ questions... yes, I agree these rooms are small. I believe the whole hole in the plan was 2100 sq ft and we are aiming for more like 2700-3100. So I’m not too worried about actual size of the rooms as everything would be upsized If we go with this. Mainly concerned about nailing down a layout with good flow. I feel the breakfast area would be wasted space for our family and would like to extend the kitchen into this area and have a straight, not diagonal, island.

    One of the biggest sticking points for me, which has been pointed out, is the downstairs bedroom. I do feel strongly about a masters upstairs for now (we plan to only move downstairs when we are unable to do the stairs, so hopefully we’ll have a couple of decades at least upstairs) but what we’re really looking for is essentially and upstairs and downstairs master. And I’m having a really difficult time making that work. in the meantime, the downstairs bedroom would be used as a homeschool room and guest room when needed.

    I appreciate all insight, it’s so very helpful. Thank you.

  • 7 years ago

    Oh I forgo, what makes it simple to me is the boxy design. No extra corners, no bump-outs, no complex roof lines, no “froo-froo“.

  • PRO
    7 years ago

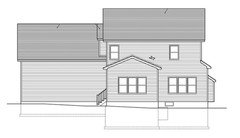
    Can you share the exterior elevations with us, for I do not find it simple (although "simple" is a relative term) and I have no idea what is going on here:

  • 7 years ago


    Sure. And I think that closet is very strange and I would not want it jutting out like that. Hadn’t really noticed that before.

  • PRO
    7 years ago

    You have not noticed it is not simple either.

  • 7 years ago

    I don’t know...to me a rectangle build is simple. But I guess its in the eye of the beholder.

  • 7 years ago

    Not simple. Look at that roof. And the chances for leaks. Anytime you get roof intersections like this plan has, simple isn’t the word to describe it. There is another S word. For sure.

  • PRO
    7 years ago

    It's a minature plan for minature people. You can do much better.

  • 7 years ago

    Does the plan take into account the hillside terrain and take advantage of the dreamy views? Seems a shame not to! (Which way are the views?)


    On 100 acres, you don't have to settle for nearly a whole exterior wall adjoined with a garage. Wouldn't it be great to have a breezeway between home and garage, where you could have room for farm-worn jackets and shoes, kids' backpacks and sports gear, a nice big laundry, pet dishes...


    I think you, your family, and your dreamy views deserve better. :)

  • 7 years ago

    With the hilltop we’ve chosen, the views are honestly close to 360. Having said that, there is one house visible from the top of the hill that makes that one view less desirable. It’s a fine house and it’s not close, but it’s still another house. We were thinking of putting the garage on that side.

  • 7 years ago

    We’d like to extend the porches to wrap around...one of the other changes I forgot to mention. I love the idea of a breezeway but I can’t get my husband on board with it.

  • PRO
    7 years ago
    last modified: 7 years ago

    Take a list of you wants & needs and a survey of your site, and start talking to local architects. Throw this plan in the trash. You will be handicapping an architect by showing them a floor plan. The people commenting on this thread only want the best for you and your family, and starting with a preconceived plan can do more damage than good.

  • 7 years ago

    Curious, is it too restrictive to an architect to request plan that is literally a rectangle? Or is an architect going to want “free-reign” to design as he/she sees fit? Clearly I’ve never worked with an architect before and don’t know how the process plays out.

  • PRO
    7 years ago
    last modified: 7 years ago

    I think most architects would not have a problem designing to any particular shape a client requests as long as it is conducive to their needs and fits the site. There was a discussion here on Houzz not to long ago that touched on that very subject, but probably not worth reading. Tell each architect you interview you want a simple house, perhaps a rectangle, and see how they react. They will most likely ask you to define "simple". Pictures or drawings may be restrictive, verbal descriptions will be liberating.

    Talk to several local architects to see which one you will feel the most comfortable with.

  • 7 years ago
    Michael Ratliff I briefly worked with an architect. I told him I wanted a rectangular shape or as they say in the architecture world a rectilinear shape. the architect was awesome and actually created very nice rectangular designs for me.

    now, on this board there was an architect that said to me -if you came into my office asking for a rectangular house I would tell you to go and find another architect.
  • PRO
    7 years ago

    That's because of your attitude, not because of a rectangular shaped design.

  • 7 years ago

    Curious, is it too restrictive to an architect to request plan that is literally a rectangle? Or is an architect going to want “free-reign” to design as he/she sees fit? Clearly I’ve never worked with an architect before and don’t know how the process plays out.

    A "bubble diagram" might be a better way to proceed,

    [https://www.houzz.com/discussions/beginning-bubble-diagram-for-a-custom-home-dsvw-vd~4351651[(https://www.houzz.com/discussions/beginning-bubble-diagram-for-a-custom-home-dsvw-vd~4351651)

  • 7 years ago

    Slightly off topic since Michael said that they were looking for a bigger house than his example stock plan, but it seems kind of silly that we have gotten to the point that a valid critique of a plan is that 2100 sf is not enough space for a family of 4.


    Growing up, we first lived in a 1900 sf house, then temporarily in a 1600 sf house, then in a 2400 sf house, and never did any of them feel cramped. And this wasn't that long ago; my parents still live in the last house. The first house had 3 bedrooms, 2.5 baths, combo living room/dining room, kitchen and adjacent informal dining, an office/den, and an unfinished basement. The kids rooms were each just over 9x12 plus a desk alcove. Now my parents were not huge entertainers, just the occasional small family visits, so I cannot say that the house would take a big crowd, but it had plenty of space for 4. The last house was based on the same house plan as the first, but with slightly enlarged kitchen and dining room, and master bath, the living room was increased by 75% and another bath was added bringing the house to 3 bed 3.5 bath. Our bedrooms were still the same size and fit us just as well. The only downfall is that a 9x12 bedroom now as a guest bedroom does not fit the length of a queen bed well. They would have been better off being a bit more square. The new plan mostly was to accommodate slightly larger and more regular family gatherings.

  • 7 years ago
    Interesting point about house size - my sister and I grew up in a 1500 sq ft, three bedroom, one bathroom house (when we hit our teens, Dad built a second bathroom with shower in the basement for himself!) and we never thought it was small. Nowadays 2000 sq ft seems to be almost a starter home, when really, a well designed one should meet the needs (as opposed to the wants) of most families.