

Tentative floor plan critique
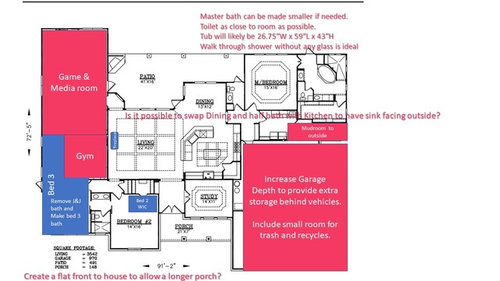
I'm in the beginning stages of building our next (and last!) home. I will be meeting with the architect that drew this floor plan I have modified pretty heavily soon to work on what's best for us.
Before I meet with them, I'd love to get any input from you guys so I don't make some silly mistakes. I haven't worked on specifics for the kitchen layout. Once I know placement and dimensions I'll be back here working on that. :)
Our lot is 366’ wide and a little over 6 acres. I'd love to have the house as wide as possible to take advantage of the width of the lot.
- We want to build with ‘aging in place’ in mind. Looking at wide hallways, one floor, etc.
- A master with the laundry room (or at least a separate washer and dryer) close to the master closet.
- We have 4 large dogs so we would like a mud room that leads directly outside to back or in the garage. That mudroom would have a dog bathing area in it as well.
- We need two other dedicated bedrooms with their own toilets and sinks – they can share a shower/bath combo or they could have their own.
- We need an office/study.
- We need a gym space. This space does not need a closet or a bath.
- We have a large backyard area and I would love a kitchen sink that overlooks it. I’d like a kitchen space in the back that you don’t see directly upon walking into the house. (Perhaps by adding pantry cabinets to divide the space?) We will have our informal eating on the island and need only one dedicated dining room or nook.
- We need a large recreation area. We have a full sized billiard table. We would like to combine that with a poker table and a ‘theater’ type space – more just for the guys to watch the game or play video games.
- We love the idea of a full front porch and a nice big back patio area.
- We are open to attached or detached garage – 3 or 4 car
Comments (20)
 7 years ago
With your specific wants/needs and all the changes you're proposing to make to a stock plan, why not just start from scratch with an architect designing a unique house for you? Especially this is NOT a wide plan, which was your first criteria?
pngntx
Original Author7 years agoI don’t know that we won’t do something completely different but I would like to have some ideas before I go in.
This is the type of plan I’m envisioning and want to be sure I’m not missing some obvious issues before we sit down with him.Related Professionals
Rolla Architects & Building Designers · Superior Architects & Building Designers · Dodge City Architects & Building Designers · Grand Rapids Design-Build Firms · Portsmouth Design-Build Firms · El Paso Design-Build Firms · Fairbanks Design-Build Firms · Anchorage Design-Build Firms · Hannibal Home Builders · Jonesboro Interior Designers & Decorators · Lexington Interior Designers & Decorators · Taunton Interior Designers & Decorators · Murrieta Interior Designers & Decorators · Albert Lea Architects & Building Designers · Brattleboro Kitchen & Bathroom Designers- 7 years agoI would leave the edits to the architect... the spaces you’ve added on are awkward and disproportionate and make for an even darker interior. Bedroom three walls in the gym, a room that would benefit from windows for light and ventilation (do you want to exercise in a dark windowless box?). The media room is almost 1/4 of your interior square footage!! This plan was from a certified architect?
All of your interior spaces are going to be very dark with those covered porches. I wouldn’t want to use that powder room at dinner time... unless you create a very good sound barrier. The angled kitchen island and pantry are a poor use of space. With six acres, I would fight for a house that isn’t all garage. Go detached with a breezeway mud room to connect to the house. That will gain you some light to the interior. - 7 years ago
What about this plan appeals to you? Being able to describe that is much more useful than showing a specific plan. Perhaps a bubble diagram would be useful, too? If you go to the designer who created this plan and bring it as a starting point, I can just about guarantee that you're going to get slight modifications to this plan, which will probably not be as good a fit for you as something truly custom from an architect.
pngntx
Original Author7 years agoThx Bri - I totally see your points.
The game room area was a large MIL suite in the original plan and I’m certainly no pro so my changes are awkward I’m sure.
I’m being utterly impatient about deciding on my plan. I suppose I need to just make an appointment and wait for a profession to help. Lol PRO7 years ago
You're doing this all wrong. The point of going to an architect is to get a custom designed home for your needs. Just take them a list of your wants and needs, as well as budget and any constraints. They'll do the rest.
Trying to force your wants into a predesigned home isn't going to end well. It won't save you any money, time, or headaches. Just stop messing around with stock plans (and pretty poorly designed ones at that) and make an appointment with the architect.- 7 years ago
I totally get your impatience. I would use that energy and excitement to create and refine a list of wants and needs, make a bubble diagram, and work on pinning images of the look and feel you want. Have your spouse do the same. Talk about where you agree/disagree, where you might compromise, and where you're stuck. Having done that sort of work ahead of time is more useful than trying to create a floorplan.
pngntx
Original Author7 years agoThx Kristen - I think I like it simply because it can hit most of my ‘needs’ with my changes.
I like the master and laundry being a bit separate and the media area being far away from it.
It’s probably better to just let them redraw what would work for me.
What’s a bubble diagram?- 7 years ago
Here's a good explanation from one of the resident architects. https://www.gardenweb.com/discussions/4351651/beginning-bubble-diagram-for-a-custom-home#n=22
- 7 years agolast modified: 7 years ago
It is all in the eyes of the beholder, every floor plan has issues ... and yet many people satisfied. There is always something better and typ more expensive. You could always use ol dash-dot-dash, or may be it is dot - dash-dot to stretch your house out since you do not need the compact form. The first thing I noticed: missing mechanical room.
If you are on the well... You will need mechanical room: a space for pressure tank, [may be even backup tank], iron filter, softener, tankless/tanked water heater, furnace.
Other than that:
-I would not recommend bathroom attached to the kitchen and the dining room.
-Corner pantries are not popular today...
-With 16' covered patio your living room may be dark.
- Kitchen layout may be less than optimal.
-Bedroom 3 looks too narrow..
=
I suggest you place the South thingy, and state how many ppl will be living there... The future location makes a difference as well. Architectures are somewhat regional.
pngntx
Original Author7 years agoThanks BT! We will have city water, so luckily we won't be using a well. I did include some extra space behind the needed space in the garage for storage as well as things like the water heater and such.
Agreed with the kitchen layout. I will be changed drastically once I get to the nitpicking level. LOL! It will be an L shape with a nice small work triangle and an eat in island when I'm done with it, likely.
We are in San Antonio, TX so we are using patios and large overhangs to keep the sunlight at bay to reduce the AC costs. I do understand that this will affect the feel of the rooms and will definitely need help from a professional to strike that balance.
To start it will be my husband, myself, our 19 yr old son and our 11 yr old son (and our 4 dogs!) but eventually will just be my husband and I. :)- 7 years agolast modified: 7 years ago
We want to build with ‘aging in place’ in mind. Looking at wide hallways, one floor,
Everyone says "wide hallways and such", but that shouldn't be the focus, if aging-in-place is your concern. I was very involved in my grandmother's care (she died five months shy of her 100th birthday), and neither hallway width nor doorway width ever caused her the least trouble. You can find loads of reading on this topic, but things that actually gave her trouble included:
Her #1 problem was changes in flooring. The change from linoleum in the kitchen to carpet in the family room threw her to the floor more times than I care to remember. As such, one of my #1 goals in my house is 100% flat flooring /0 changes in flooring throughout the house ... I'm planning that literally only the shower will be a different flooring. Throw rugs were not her friends either.
Entering and leaving the house was a slow process for her (and she was embarassed by it), which required all of one step. She had two walkers, one she left in the garage and one she kept in the house ... she had grab bars placed by the door, and she'd switch walkers once she was in/out.
Normal aging (not accidents) tends to mean first using a walker when you leave the house ... then needing it inside the house. You do need a place to store the walker by the garage door, so consider a mudroom with a piece of furniture that can be removed later.
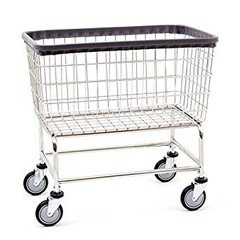
My grandmother was able to do her own laundry ... but she could only carry a small basket down the hallway on her walker. You're already thinking of the laundry room being close to the master closet, which is good. Consider adding a commercial laundry basket to your plan (not unlike a shopping cart, something that gave her good balance and made her feel comfortable ... she'd often leave her walker in the car and have me bring a shopping cart to the car door for her). You can buy them on Amazon for around $100 ... and you can plan a spot under a counter for it to "hide".
If you read up on aging-in-place, the ability most people lose first is bathing, so it's sensible to pay close attention to your bathroom. Don't skimp on your shower size. Instead of a built-in bench, consider a teak stool, which could -- one day -- be removed /replaced with a hospital bathing chair. You definitely want a hand-held shower positioned so that you could bathe yourself from a seated position /a helper could stand behind you to wash your hair. Consider whether you'll be able to reach your shower supplies from a seated position. Consider adding a body dryer, which will remove the need for towels (unless you have long hair).
Toilets in closets are bad for aging-in-place ... they're essentially a stall from the mall moved into your house. My grandmother had trouble entering /using a stall with her walker, even a handicapped stall. Be sure you have something solid (wall with plywood instead of drywall) or a vanity on each side of the toilet so you can install grab bars. Both of my grandparents developed issues as they aged that necessitated "supplies" near the toilet. Plan for some shelving or a cabinet turned towards the toilet, and you'll be set. If you want a bidet seat (so you can spray water instead of wiping), install an outlet behind the toilet.
Consider where you will store medicines. Will you want them near the kitchen or in the bathroom?
Consider your routes for taking trash from the kitchen to the can ... and the can to the street.
My now-RN daughter worked Home Health during her college years, and she emphasizes that ALL elderly people seem to want a big window where they can sit and look outside. She also emphasizes the importance of a fire-safety door in (or near) the master bedroom.
We have 4 large dogs so we would like a mud room that leads directly outside to back or in the garage. That mudroom would have a dog bathing area in it as well.
I am so excited about my dog door plans. The door will open from the laundry room into a small dog run (we only have one dog, and he's 30 lbs). The dog run will include a gate that will open into the larger /fenced back yard. This means we will be able to leave the dog in the laundry room, and he will have access only to his dog run OR to the larger yard ... but it'll give us control.
We need two other dedicated bedrooms with their own toilets and sinks – they can share a shower/bath combo or they could have their own.
Do these need to be on the first floor, or could they go upstairs? Upstairs would solve your sprawl-problem and would allow you to close off the upstairs (avoiding heating /cooling) once the kids are all gone. I adamantly don't want to spend my retirement cleaning bathrooms, so I'd ask, why not one bathroom between the two bedrooms?
We need an office/study.
How much office /study do you need? Is a pocket office enough? What would you store in the office? Will it double for hobby or craft space? Will you see clients in this space?
We need a gym space. This space does not need a closet or a bath.
Again, this might be something that could go upstairs. By the time you can't manage the stairs anymore, you won't be working out either.
General thoughts about the floorplan, which I don't love a whole lot:
- Other people have pointed out that the general shape of the house /depth of the house will push the roofline to large proportions, and the rooms you'll use most will be dark.
- The garage location is good ... it's convenient to the master bedroom and the kitchen /ease of bringing home groceries.
- The master suite could use work. Note that you have to walk across the suite to the far end to access the bathroom. Note, too, that you could open a door between the laundry room and the closet and save many steps. You could easily add a door directly to the patio for the above-mentioned fire safety. Consider the pathway for each partner to leave the bed /go to the toilet.
- How will the dryer vent to the outside? Direct venting is both cheaper and more fire-safe.
- I don't like kitchens with big empty spaces in the middle ... everything's so far apart that you'll dribble things as you move between the sink and the stovetop.
- How often do you anticipate large family meals? Your table space isn't all that big. Note that you have a bathroom right next to your dining area.
- Guests will have to walk past (through?) the gym to reach the games room ... this doesn't sound appealing.
- Will you use that outdoor fireplace? It's a very expensive feature, and most people don't use them much.
- This is a really big house for retirees. Do consider seriously whether you want to spend your retirement years (and dollars) cleaning /maintaining /heating this much space.
- Consider a closet for your cleaning supplies ... the vacuum, bulk-purchased paper products, etc. Include outlets for a stick vac (or similar).
- Consider that oversized garage. You're nearing retirement ... how many cars will you keep? Will you continue to do your own yard work? A 3-4 car garage is huge and overshadows even a large house ... consider a 2-car attached + a second 2-car attached set at a 90 degree angle.
pngntx
Original Author7 years agolast modified: 7 years agoMrs Pete - thank you so much for taking the time to go through everything!
I had a major foot surgery that had me basically immobile for 3+ months in December, so I have thought long and hard about aging in place. My husband has bad knees as well, so we expect we will have mobility issues early and for a long time.
I only mentioned the wide halls and such because it will be something that needs to be considered at floor plan time. I agree with you about level walking surfaces and consistent flooring throughout. I have now and will insist on lots of grab bars in useful places that are anchored directly into studs for safety. I currently have a bench in my shower and found it frustrating and uncomfortable to use when I needed it. So I will want this shower to be a walk through with ample space and grab bars and a movable bench as suggested. Even though I had a nice marble bench, I only used it to store my shampoo and soap and used a plastic medical bench to sit! (Wise comments!)
I want to see about customizing laundry baskets that can be pulled into the laundry room AND into the master closet if that's at all possible. If not, I really like your idea of the mobile basket.
As far as bathrooms go...our two sons each have some developmental issues. I expect them to live with us for quite some time. They currently share a bathroom and it causes drama and...well...let's just say I'd like them downstairs where I can see them and give them elbow room because I expect this arrangement to remain for awhile.
Definitely need to work on refining the use of space - I haven't gotten to the level of planning the bathroom or kitchen - just the general footprint it might make. I have some ideas, but mostly I completely agree with you. The kitchen has so much wasted space, I wouldn't be able to live with it that way.
I was planning an entrance to the game room from the living room - I just didn't take the time to draw it in.
No, I don't plan to keep the fireplace. Another hazard of trying to put my stamp on someone else's drawings I guess.
As far as the garage goes - I do think we will need at least 3. 1 for storage probably! LOL We are also moving to a lakeside neighborhood and I expect there will be some fun toy for us and grandkids to use in the future. But, yes, we may taper it down a bit. :)
pngntx
Original Author7 years agoThank you to everyone here for the input.
I decided to bite the bullet and look for an architect. We are meeting on Wednesday afternoon and looking to build something from scratch instead of me driving myself crazy with all of these changes.
You've all given me a lot to think about before our meeting and helped me narrow down what is important. Thank you! PRO7 years ago
As others have said, you are going about this all wrong.
You do not need to take a floor plan to an architect. It's like taking a sandwich to a banquet.
Why? Because custom designed homes by a talented and experienced architect are much more than a 2-dimensional floor plan. Architects often start their conceptualizations by walking the property with you to see and understand the site's potential and limitations. The site always is a dominant influence in a custom home design, regardless of whether you have a 500-acre small ranch or a 25-foot wide urban lot.
And architects always think and visualize in 3-dimensions, not 2-dimensions, so that when they make a line on a piece of paper they are thinking simultaneously of interior spatial variety and exterior architectural massing. This is something that the Internet plan factories, the drafters and CAD operators never do, simply because they are incapable of thinking and visualizing in 3-dimensions.
What do you need to take to an architect? It's simple. Take a written list of needs. A second written list of wants. Take a typographical survey of your property. And take a written budget.
That's all you need. Really.
The architect will sit with you, talk and explore these items and suggest a variety of approaches which may be appropriate to explore. Working together, as partners, you will explore, select and develop the design which will best fit your site, your needs and your budget.
An experienced architect has done hundreds of successful home before meeting with you. Take advantage of that experience and enjoy the development of your new home.
Good luck!- 7 years ago
“By the time you can't manage the stairs anymore, you won't be working out either.”
This is my one quibble with Mrs. Pete’s really excellent advice. My father is in his late 60’s and has knee and foot issues. At time he can’t manage stairs or can only manage them with difficulty. He nonetheless works out religiously, as recommended by his physical therapist to maintain (and sometimes regain) mobility.
- 7 years agolast modified: 7 years ago
Mrs Pete - thank you so much for taking the time to go through everything!
:)
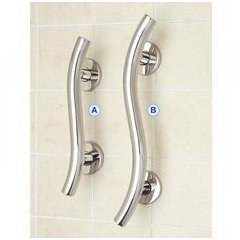
I have now and will insist on lots of grab bars in useful places that are anchored directly into studs for safety.Alternately, you can have your builder put in plywood in appropriate spots. This means you aren't limited to the areas where studs seem to fall. They make attractive grab bars now; examples:
 I want to see about customizing laundry baskets that can be pulled into the laundry room AND into the master closet if that's at all possible. If not, I really like your idea of the mobile basket.
You can find these on Amazon ... they vary in size and details.








just_janni