Software
Houzz Logo Print
jakabedy

Input sought for bathroom floor plan.

7 years ago
last modified: 7 years ago
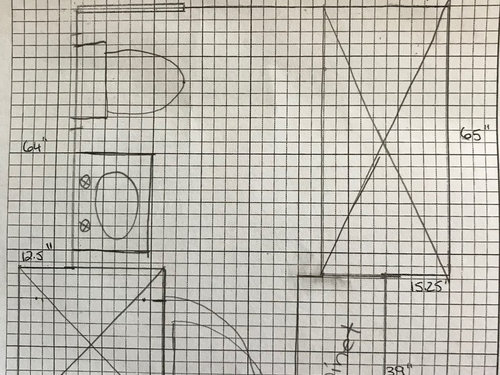
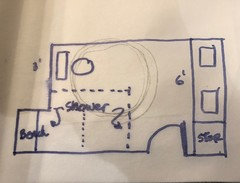
I'm in the very early stages of planning a bathroom reno. This is the 9' x 7'-ish master bath in a 1954 MCM home. Everything is in its original location, save for the tub area, which was pushed a foot into the adjacent room sometime in the last ten years to accommodate a larger jetted tub. Nothing is sacred -- particularly the 28" square shower and its 20" door. I've attached sketches of the current layout and the proposed layout (click on them to see full size). Will add photos in comments.

With the reno I'll widen the entry door from 24" to 33" (hoping to make it a pocket door). The old shower and tub go away and a large shower goes where the tub was. I was having clearance problems leaving the toilet where it was, so moved the toilet to the former shower location. Added benefit of the toilet being in the former shower space is the recessed wall in that area -- pushes the toilet back a bit. It all seems to make sense, but I'm not finding any examples anywhere of baths where the toilet is next to the door. Am I a crazy person for thinking it will be fine there?

Of note, I'm on a crawlspace, so moving the toilet is doable. Also, given the age, style and location of the home, changing this from a full to a 3/4 bath isn't really going to be a problem for resale (more likely a benefit).

Thoughts? Ideas? Condolences?


Comments (19)

  • 7 years ago

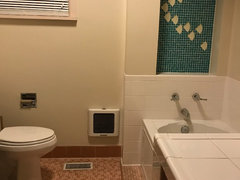
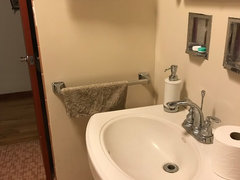
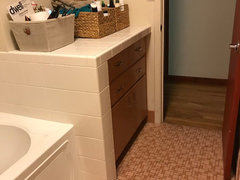
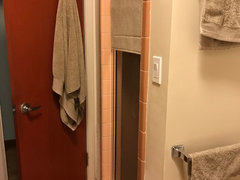
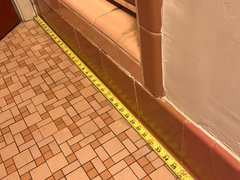
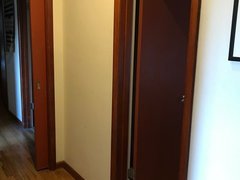
    Photos.

    Looking in from the hall.


    Looking toward the hall (toilet to the right, out of view).


    Looking toward the hall:


    Existing shower, tucked behind the hall door:


  • 7 years ago

    I agree. The toilet won't be on view from the bedroom because of the recessed wall. I like that better than the current location.

    Do you need double sinks? I had the room but felt storage was more of a priority and went with one large sink in a 30" base and two 24" drawer bases on either side. We don't use the bathroom at the same time, and it's about the same size as yours so it doesn't invite two people, anyway. I originally had towers sitting on the counter, as well. With the drawers, I didn't put them in. Still thinking since I used Ikea kitchen cabs and can add, as needed. So far, the towers aren't. I just thought it'd be nice to have the Sonicare behind a door instead of on the counter.

    jakabedy thanked alex9179
  • 7 years ago
    last modified: 7 years ago
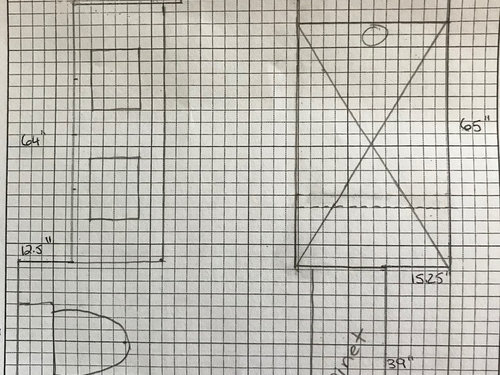
    Looks like a huge improvement to me. Double check your math: 28” square for the existing shower? It looks like you have more, and you will want a bare minimum of 30” finished width if the toilet goes into that space. 32” better, 36 ideal. And agree about reconsidering double sinks. Some people think they’re a necessity, and the rest wonder “why am I cleaning two sinks?“ ;-)

    good luck!


    ps. Pocket door in existing wall probably a PITA. Maybe go with a 30” or 32” swinging, which will feel way better than what you have.

    jakabedy thanked scottie mom
  • 7 years ago

    I am not too talented at design, so my only comment will be that I am one who has had (and currently has) the double vanity and 2 sinks. In our first house, we had a much smaller Master bath with only a shower and one sink.

    I know it looks nicer (probably?) but we are never in the bathroom together other than if I am putting something back in the vanity or bringing in a new towel. We really don't need 2 sinks and if and when I redo this new to us master bath, I am leaning towards a single sink in a decent sized vanity (could still use the storage and countertop). I wouldn't just assume that the 2 sinks is worthwhile. (we both pretty much have always used the same sink even in our last house which had a very big master bathroom and sprawling vanities).

    jakabedy thanked salonva
  • 7 years ago
    last modified: 7 years ago

    Thanks for the input, all.

    Re: the dimensions of the shower area, the walls of said shower are very thick, and also accommodate the shower plumbing. The inside dimensions of the shower are 28" x 28", but the dimensions of the space it occupies (once removed) is 40w x 36d. I was surprised myself when taking the measurements. (please excuse the scunge - it's cleaning day)


    Re: the double sinks, I'm noncommittal on that. It's just me in the house, so there is no one clamoring for a dedicated sink. I guess it's one of those "master baths should have two sinks, so while I'm doing this, I should add a sink" things. But it does seem like a challenge to put two sinks in a 60" vanity. When I look at such a set-up, either the sinks look huge and there is little counter remaining, or there is adequate counter space, but the sinks are tiny. I was going to go with the tinier (15" square) sink option. But one nice sink would probably be just fine, and also less expensive.

    Re: the pocket door, I was just trying to avoid the swing in (in front of the toilet) or the swing out (into the 40" wide hall) of the new 30"-33" door. Pocket doors are part of the house's design already, with one that closes off the kitchen, and one as the door to the MBR. This is the view from the MBR, with the bath on the right and the pocket entry door to the MBR on the left. I just thought it would be neater and cleaner to stick with the theme. There should be just enough room to fit a pocket door there, even with the opening widened.


  • 7 years ago
    last modified: 7 years ago
    When we gutted our master bath, we had clearance issues with the toilet and the new shower we wanted. It was galley style, long & narrow with the same plumbing layout as yours. The contractor told us moving plumbing around can really bump up costs, especially when it’s a toilet. It’s an upstairs bath which didn’t help either.

    As an alternative, he suggested we widen the bath a bit by bumping out the wall between the bedroom & bathroom by a foot or so. Then we could keep the same layout and avoid any clearance issues. The layout is just like yours, so options were limited anyways. I was hesitant because the bedroom was only average in size, but we don’t miss that foot of space at all. Visually, it really opened up the bathroom and allowed us to have that nice sized shower too. I don’t know what is on the other side of your bathroom walls, but thought I’d throw it out there in case it can help. It was a clever idea that I never would have thought of.


    jakabedy thanked Lukki Irish
  • 7 years ago

    I agree with Scottiemom about the pocket door. PITA!! Have the door swing into the br, up against the closet. Much more convenient for using the br unless the pocket door will remain open most all of the time. I do agree a wider door would be nice.

    jakabedy thanked RNmomof2 zone 5
  • 7 years ago

    Or...maybe you could do a barn styled door.....

    jakabedy thanked Lukki Irish
  • 7 years ago

    In the main bath, we did 2 sinks for resale. There are cabinets under each sink and drawers in the cabinet between them. Only 1 sink is used because it's DH's bathroom.


    We expanded a powder room to a 3/4 bath. That's my bathroom. I wish there had been room for 2 sinks. That's the nearest sink to the laundry closet, so I pre-treat in my only sink.

    Still beats having to go to the basement to do laundry.


    The house was built in 1952, so it has pocket doors already. I wanted a pocket door for the main bathroom, too. It's a solid core door so it moves nicely. Love it!


    I did own a house with a hinged door next to the toilet. After DH opened the door and caught my bare foot on the edge of the door, I was never entirely relaxed unless the door was either completely open or closed and locked.

    jakabedy thanked Moxie
  • 7 years ago

    No barn door, they belong outside on a barn.

    jakabedy thanked zorroslw1
  • 7 years ago
    Our master bath will have a small vanity (55”) with two sinks. We often get ready at the same time, so one sink in a master would be a deal breaker for me. To compensate for the reduced storage, I added two large recessed medicine cabinets. I also decided to go with vessel sinks because I find that it makes the smaller counters pace more usable.
    jakabedy thanked Kirsten E.
  • 7 years ago

    Barn styled doors come in all styles and I’ve seen several applications where they work really well, both functionally & aesthetically.

    jakabedy thanked Lukki Irish
  • 7 years ago

    I don’t think the toilet placement is all bad at all, especially when you are gaining so much more function with the rest. The pocket door or a barn door would be a must imo though to keep from having a swinging door issue. Someone already mentioned it might be costly to move the toilet so there is that.


    It would be a dilemma to me to have a 2 small sinks vs one larger one in a 60” vanity. I don’t much like having a tiny sink, but I can see where the resale might be affected. However, if you could put a single, larger single sink as an offset so it’s not right in the middle taking up all the counter real estate, it might work. DH’s vanity is like that and he actually prefers it (We have separate vanities). His vanity is around 56-57”.

    jakabedy thanked OutsidePlaying
  • 7 years ago

    Hi Jakabedy!


    Personally, I don't like seeing a toilet as soon as you walk in, and I especially don't like seeing a toilet from the doorway. I am not sure if you would given angles and such, but one thing I have learned about pocket doors ...always assume they are open and so you want to like the view.


    I know it is not always possible, but if I were redoing a bath, i would always have the toilet in its own closet, recessed in some way, or behind a half wall.


    Moreover, you tend to go in to use the sink most, seems suboptimal to walk past the toilet to get to the sink.

    jakabedy thanked mtnrdredux_gw
  • 7 years ago

    With the toilet recessed, you are more likely to focus on the far wall when the pocket door is open. Are you planning on a shower curtain rather than a shower door?

    As for double sinks, they came in handy for me when DH had a highly contagious infection and he kept to his sink.

    jakabedy thanked suero
  • 7 years ago

    I would do double sinks, and opt for the option with the most counter. I am hard pressed to think of a time when I wished my sink were larger, but I always use up counter space!

    jakabedy thanked mtnrdredux_gw
  • PRO
    7 years ago
    Can you eliminate the existing tiled cabinet? Quick sketch - would leave the toilet location, put a wider door where the existing cabinet is/was, double vanity where the tub is/was, leaving a large shower space (the shower space can have walls or glass or open, curb or curbless floor, bench, set up with space to easily convert to accessible/handicapped use).
    jakabedy thanked myricarchitect
  • 7 years ago
    A middle ground might be to plumb for 2 sinks, but get a vanity with one? That way, you get the functionality you need and a future buyer would only have to worry about a new vanity and some fixtures at most. If I didn’t have to rip out walls, I’d be far less deterred.
    jakabedy thanked Kirsten E.
Sponsored
Custom Home Works
Average rating: 4.6 out of 5 stars10 Reviews
Franklin County's Award-Winning Design, Build and Remodeling Expert